Discover comfort & convenience in this charming single-story, 2-bedroom, 2-bathroom townhouse, ideally located near shopping, dining, and freeway access. Fresh interior paint and professionally cleaned carpets create a bright, move-in-ready feel throughout. The welcoming entry features high ceilings and rich vinyl flooring that flows into an inviting living space with a cozy fireplace and ceiling fan, perfect for relaxing or entertaining. The kitchen offers dark cabinetry, ample counter space, and modern appliances. Both bedrooms provide comfortable retreats, while the primary suite features a walk-in closet with custom shelving and sliding glass doors leading to the private outdoor space. Enjoy the covered patio, ideal for morning coffee or evening relaxation. Assigned garage parking and additional parking spot adds everyday convenience. This well-maintained home offers easy living in a desirable Las Vegas location!
Active
Price cut: $5.5K (9/25)
$292,000
3250 Mystic Ridge Ct, Las Vegas, NV 89129
2beds
1,153sqft
Townhouse
Built in 1997
1,306 Square Feet Lot
$-- Zestimate®
$253/sqft
$215/mo HOA
What's special
Modern appliancesCozy fireplaceInviting living spaceRich vinyl flooringCeiling fanFresh interior paintProfessionally cleaned carpets
- 29 days
- 701
- 45
Zillow last checked:
Listing updated:
Listed by:
Carley Rae S.0181447 (702)460-3063,
eXp Realty
Source: LVR,MLS#: 2814585 Originating MLS: Greater Las Vegas Association of Realtors Inc
Originating MLS: Greater Las Vegas Association of Realtors IncFacts & features
Interior
Bedrooms & bathrooms
- Bedrooms: 2
- Bathrooms: 2
- Full bathrooms: 2
Primary bedroom
- Description: Ceiling Fan,Ceiling Light,Custom Closet,Downstairs,Pbr Separate From Other,Walk-In Closet(s)
- Dimensions: 14x16
Bedroom 2
- Description: Ceiling Fan,Ceiling Light,Closet,Downstairs
- Dimensions: 11x12
Kitchen
- Description: Breakfast Bar/Counter,Breakfast Nook/Eating Area,Luxury Vinyl Plank,Pantry
Heating
- Central, Gas
Cooling
- Central Air, Electric
Appliances
- Included: Dishwasher, Disposal, Gas Range, Microwave, Refrigerator
- Laundry: Gas Dryer Hookup, Main Level, Laundry Room
Features
- Bedroom on Main Level, Ceiling Fan(s), Primary Downstairs
- Flooring: Luxury Vinyl Plank
- Number of fireplaces: 1
- Fireplace features: Gas, Great Room
Interior area
- Total structure area: 1,153
- Total interior livable area: 1,153 sqft
Video & virtual tour
Property
Parking
- Total spaces: 1
- Parking features: Assigned, Detached, Garage, Private, One Space
- Garage spaces: 1
Features
- Stories: 1
- Patio & porch: Covered, Patio, Porch
- Exterior features: Porch, Patio
- Pool features: Community
- Fencing: Block,Partial
Lot
- Size: 1,306 Square Feet
- Features: Desert Landscaping, Landscaped, < 1/4 Acre
Details
- Parcel number: 13807820016
- Zoning description: Single Family
- Horse amenities: None
Construction
Type & style
- Home type: Townhouse
- Architectural style: One Story
- Property subtype: Townhouse
- Attached to another structure: Yes
Materials
- Roof: Tile
Condition
- Resale
- Year built: 1997
Utilities & green energy
- Electric: Photovoltaics None
- Sewer: Public Sewer
- Water: Public
- Utilities for property: Underground Utilities
Community & HOA
Community
- Features: Pool
- Security: Gated Community
- Subdivision: Sun Terrace Twnhms
HOA
- Has HOA: Yes
- Amenities included: Pool
- Services included: Association Management, Water
- HOA fee: $215 monthly
- HOA name: Taylor Association
- HOA phone: 702-736-9450
Location
- Region: Las Vegas
Financial & listing details
- Price per square foot: $253/sqft
- Tax assessed value: $190,683
- Annual tax amount: $1,466
- Date on market: 9/4/2026
- Listing agreement: Exclusive Right To Sell
- Listing terms: Cash,Conventional,FHA,VA Loan
Estimated market value
Not available
Estimated sales range
Not available
Not available
Price history
| Date | Event | Price |
|---|---|---|
| 9/25/2026 | Price change | $292,000-1.8%$253/sqft |
Source:  LVR #2814585 Report a problem LVR #2814585 Report a problem | ||
| 9/4/2026 | Listed for sale | $297,500+0.8%$258/sqft |
Source: LVR #2814585 Report a problem | ||
| 9/4/2026 | Listing removed | $295,000$256/sqft |
Source: eXp Realty #2800833 Report a problem | ||
| 8/5/2026 | Price change | $295,000-1.5%$256/sqft |
Source: LVR #2800833 Report a problem | ||
| 7/16/2026 | Listed for sale | $299,400+8.1%$260/sqft |
Source: LVR #2800833 Report a problem | ||
| 10/13/2021 | Sold | $277,000-1.1%$240/sqft |
Source: LVR #2326937 Report a problem | ||
| 9/1/2021 | Pending sale | $279,990+16.7%$243/sqft |
Source: LVR #2326937 Report a problem | ||
| 5/12/2021 | Sold | $239,950+4.3%$208/sqft |
Source: LVR #2283986 Report a problem | ||
| 11/21/2020 | Listing removed | $229,950$199/sqft |
Source: Realty ONE Group, Inc #2249094 Report a problem | ||
| 11/18/2020 | Listed for sale | $229,950+144.1%$199/sqft |
Source: Realty ONE Group, Inc #2249094 Report a problem | ||
| 10/31/2006 | Sold | $94,202-0.3%$82/sqft |
Source: Agent Provided Report a problem | ||
| 12/31/1996 | Sold | $94,500$82/sqft |
Source: Public Record Report a problem | ||
Public tax history
| Year | Property taxes | Tax assessment |
|---|---|---|
| 2026 | $1,469 +8% | $66,739 -2.1% |
| 2025 | $1,360 +7.9% | $68,192 +11.9% |
| 2024 | $1,260 +8% | $60,960 +7.1% |
| 2023 | $1,167 +8% | $56,897 +17.9% |
| 2022 | $1,081 +7.7% | $48,254 +0.3% |
| 2021 | $1,003 +3.1% | $48,123 +4.1% |
| 2020 | $973 +3% | $46,237 +13.4% |
| 2019 | $945 +5.7% | $40,782 |
| 2018 | $894 | $40,782 +12.1% |
| 2017 | $894 | $36,387 -2.2% |
| 2016 | $894 +3.4% | $37,202 +29.2% |
| 2015 | $865 | $28,796 +14.5% |
| 2014 | $865 | $25,148 |
| 2013 | -- | $25,148 +9.8% |
| 2012 | -- | $22,903 -4.7% |
| 2011 | -- | $24,034 -7.9% |
| 2010 | -- | $26,103 -43% |
| 2009 | -- | $45,758 |
| 2008 | -- | $45,758 -38.9% |
| 2007 | -- | $74,857 +16.2% |
| 2006 | -- | $64,446 +18.4% |
| 2005 | -- | $54,453 +47.6% |
| 2004 | -- | $36,894 +3.9% |
| 2003 | -- | $35,501 +9.6% |
| 2002 | -- | $32,390 +8.5% |
| 2001 | -- | $29,860 |
Find assessor info on the county website
Monthly payment
Est. payment
Payment breakdown
Explore the cost of this home by adjusting the details. Changes won't be saved.Climate risks
Neighborhood: Lone Mountain
Nearby schools
Schools provided by the listing agent
- Elementary: Garehime, Edith,Garehime, Edith
- Middle: Leavitt Justice Myron E
- High: Centennial
Source: LVR. This data may not be complete. We recommend contacting the local school district to confirm school assignments for this home.
- $276,6002 bd1 ba1.1k sqft3248 Mystic Ridge Ct, Las Vegas, NV 89129Off Market
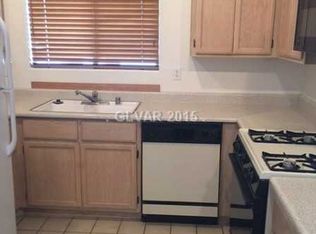
- $276,1002 bd2 ba1.1k sqft3252 Mystic Ridge Ct, Las Vegas, NV 89129Off Market
- $292,4002 bd2 ba1.1k sqft3240 Mystic Ridge Ct, Las Vegas, NV 89129Off Market
- $279,8002 bd2 ba1.1k sqft3254 Mystic Ridge Ct, Las Vegas, NV 89129Off Market
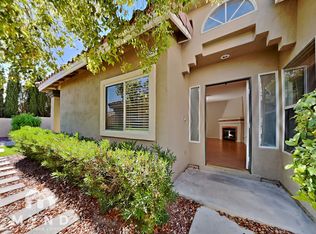
Similar homes
- $307,5002 bd2 ba1.1k sqft3212 Mystic Ridge Ct, Las Vegas, NV 89129For Sale
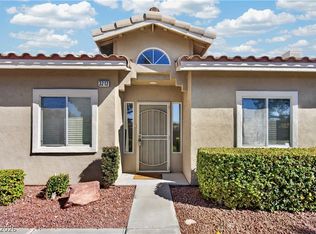 MLS ID #2815663, Carley Rae, eXp Realty. LVR
 - $349,9002 bd2 ba1.3k sqft3352 Kylemore St Unit 103, Las Vegas, NV 89129For Sale
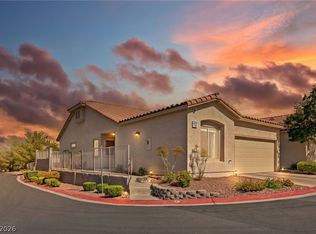 MLS ID #2786997, Robert W. Morganti, LIFE Realty District. LVR
 - $310,0002 bd1 ba1k sqft8601 Prairie Hill Dr, Las Vegas, NV 89134For Sale
 MLS ID #2805881, Nicholas J. Giorgi, Real Broker LLC. LVR
 - $300,0003 bd2 ba1.2k sqft6901 Cobre Azul Ave Unit 202, Las Vegas, NV 89108For Sale
 MLS ID #2818695, Yang Zou, eNational Realty Group. LVR
