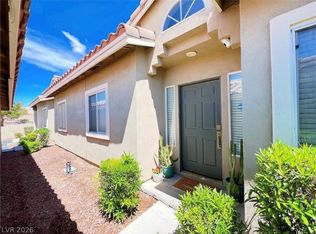

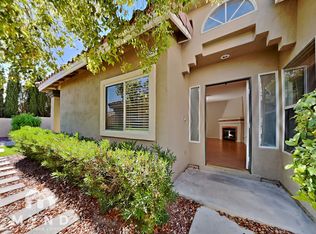
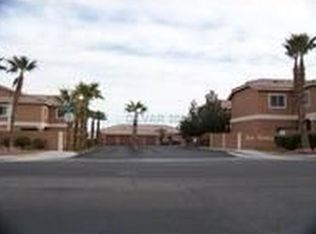
OPPORTUNIΤΥ ΚNOCKЅ! Eхcellent Value in thiѕ pοpular gated community, perfectly located with easy access to shopping, schools, and I215. If you’re looking for a smart addition to your rental portfolio or an affordable place to call your own, this single-story townhome offers an exceptional opportunity. Located in desirable Sun Terrace, this open floor plan has spacious living room with focal point tiled fireplace & sliding glass door, sunny dine-in kitchen, large primary suite with walk-in closet, oversized shower and second sliding glass door opening to the private fully fenced low-maintenance yard with gate accesses to a lovely landscaped paseo, generous 2nd bedroom & full bath, dedicated laundry room with cabinets, detached 1-car garage PLUS assigned parking space. You’ll love the community pool, walking paths & beautifully maintained common spaces, all with a low HOA. INVESTORS take note—tenant is currently in place, month-to-month & would like to stay, offering the potential for continued rental income without initial vacancy. New roof, approx. 1 year old carpet & paint, microwave & dishwasher, with some original components & priced to move—well below recent same-model comp sales. An outstanding opportunity for savvy investment, primary residence, or second home for Vegas get-aways!
Active under contract
$259,000
3260 Mystic Ridge Ct, Las Vegas, NV 89129
2beds
1,153sqft
Townhouse
Built in 1997
1,306 Square Feet Lot
$257,500 Zestimate®
$225/sqft
$215/mo HOA
What's special
Walking pathsCommunity poolLarge primary suiteBeautifully maintained common spacesSliding glass doorSunny dine-in kitchenOpen floor plan
- 24 days
- 656
- 27
Likely to sell faster than
Zillow last checked:
Listing updated:
Listed by:
Geri L. Martucci BS.0143276 (702)296-6026,
Keller Williams MarketPlace
Source: LVR,MLS#: 2816797 Originating MLS: Greater Las Vegas Association of Realtors Inc
Originating MLS: Greater Las Vegas Association of Realtors IncFacts & features
Interior
Bedrooms & bathrooms
- Bedrooms: 2
- Bathrooms: 2
- Full bathrooms: 1
- 3/4 bathrooms: 1
Primary bedroom
- Description: Ceiling Fan,Ceiling Light,Mirrored Door,Pbr Separate From Other,Walk-In Closet(s)
- Dimensions: 14x12
Bedroom 2
- Description: Closet,TV/ Cable
- Dimensions: 10x12
Primary bathroom
- Description: Double Sink,Separate Shower
Dining room
- Description: Breakfast Nook/Eating Area
- Dimensions: 9x9
Kitchen
- Description: Breakfast Nook/Eating Area,Laminate Countertops,Lighting Track,Pantry,Tile Flooring
Living room
- Description: Entry Foyer,Rear
- Dimensions: 20x14
Heating
- Central, Gas
Cooling
- Central Air, Electric
Appliances
- Included: Dryer, Dishwasher, Disposal, Gas Range, Microwave, Refrigerator, Washer
- Laundry: Gas Dryer Hookup, Main Level, Laundry Room
Features
- Bathroom on Main Level, Bedroom on Main Level, Ceiling Fan(s), Primary Downstairs, Pot Rack, Window Treatments
- Flooring: Carpet, Ceramic Tile, Linoleum, Vinyl
- Windows: Blinds, Drapes
- Number of fireplaces: 1
- Fireplace features: Gas, Living Room
Interior area
- Total structure area: 1,153
- Total interior livable area: 1,153 sqft
Video & virtual tour
Property
Parking
- Total spaces: 1
- Parking features: Assigned, Detached, Garage, Garage Door Opener, Private, Uncovered
- Garage spaces: 1
- Has uncovered spaces: Yes
Features
- Stories: 1
- Patio & porch: Patio
- Exterior features: Patio, Private Yard
- Pool features: Community
- Fencing: Block,Back Yard
- Has view: Yes
- View description: Park/Greenbelt
Lot
- Size: 1,306 Square Feet
- Features: Desert Landscaping, Landscaped, < 1/4 Acre
Details
- Parcel number: 13807820011
- Zoning description: Multi-Family,Single Family
- Horse amenities: None
Construction
Type & style
- Home type: Townhouse
- Architectural style: One Story
- Property subtype: Townhouse
- Attached to another structure: Yes
Materials
- Frame, Stucco
- Roof: Tile
Condition
- Resale
- Year built: 1997
Utilities & green energy
- Electric: Photovoltaics None
- Sewer: Public Sewer
- Water: Public
- Utilities for property: Underground Utilities
Community & HOA
Community
- Features: Pool
- Security: Gated Community
- Subdivision: Sun Terrace Twnhms
HOA
- Has HOA: Yes
- Amenities included: Gated, Pool
- Services included: Association Management, Water
- HOA fee: $215 monthly
- HOA name: Sun Terrace
- HOA phone: 702-736-9450
Location
- Region: Las Vegas
Financial & listing details
- Price per square foot: $225/sqft
- Tax assessed value: $186,411
- Annual tax amount: $1,552
- Date on market: 9/10/2026
- Listing agreement: Exclusive Right To Sell
- Listing terms: Cash,Conventional,FHA,VA Loan
- Ownership: Townhouse
Estimated market value
$257,500
$245,000 - $270,000
$1,759/mo
Price history
| Date | Event | Price |
|---|---|---|
| 9/20/2026 | Contingent | $259,000$225/sqft |
Source:  LVR #2816797 Report a problem LVR #2816797 Report a problem | ||
| 9/10/2026 | Listed for sale | $259,000+77.4%$225/sqft |
Source: LVR #2816797 Report a problem | ||
| 9/12/2025 | Listing removed | $1,550$1/sqft |
Source: LVR #2714677 Report a problem | ||
| 9/10/2025 | Listed for rent | $1,550$1/sqft |
Source: LVR #2714677 Report a problem | ||
| 9/10/2025 | Listing removed | $1,550$1/sqft |
Source: Zillow Rentals Report a problem | ||
| 8/29/2025 | Listed for rent | $1,550+5.1%$1/sqft |
Source: LVR #2714677 Report a problem | ||
| 7/24/2024 | Listing removed | -- |
Source: Zillow Rentals Report a problem | ||
| 7/18/2024 | Listed for rent | $1,475+34.1%$1/sqft |
Source: Zillow Rentals Report a problem | ||
| 1/28/2020 | Listing removed | $1,100$1/sqft |
Source: McKenna Property Management Report a problem | ||
| 1/23/2020 | Listed for rent | $1,100+4.8%$1/sqft |
Source: McKenna Property Management Report a problem | ||
| 10/5/2017 | Listing removed | $1,050$1/sqft |
Source: McKenna Property Management #1933244 Report a problem | ||
| 9/21/2017 | Listed for rent | $1,050$1/sqft |
Source: McKenna Property Management #1933244 Report a problem | ||
| 7/14/2017 | Sold | $146,000+9%$127/sqft |
Source: LVR #1910070 Report a problem | ||
| 6/29/2017 | Listed for sale | $134,000-24.1%$116/sqft |
Source: Acclaim Real Estate #1910070 Report a problem | ||
| 3/31/2004 | Sold | $176,450+95%$153/sqft |
Source: Public Record Report a problem | ||
| 2/25/1997 | Sold | $90,500$78/sqft |
Source: Public Record Report a problem | ||
Public tax history
| Year | Property taxes | Tax assessment |
|---|---|---|
| 2026 | $1,555 +8% | $65,244 -2.4% |
| 2025 | $1,439 +7.9% | $66,861 +12.2% |
| 2024 | $1,333 +8% | $59,575 +7.2% |
| 2023 | $1,235 +8% | $55,596 +18.2% |
| 2022 | $1,144 +7.7% | $47,035 +0.2% |
| 2021 | $1,062 +6.8% | $46,940 +4.2% |
| 2020 | $994 +4.8% | $45,027 +13.7% |
| 2019 | $949 +6.9% | $39,605 |
| 2018 | $888 | $39,605 +12.4% |
| 2017 | $888 | $35,243 -2.2% |
| 2016 | $888 +3.6% | $36,028 +29.2% |
| 2015 | $857 | $27,885 +13.6% |
| 2014 | $857 | $24,557 |
| 2013 | -- | $24,557 +9.7% |
| 2012 | -- | $22,384 -4.7% |
| 2011 | -- | $23,489 -9.2% |
| 2010 | -- | $25,867 -43.1% |
| 2009 | -- | $45,451 |
| 2008 | -- | $45,451 -39% |
| 2007 | -- | $74,547 +16.2% |
| 2006 | -- | $64,147 +18.4% |
| 2005 | -- | $54,187 +48% |
| 2004 | -- | $36,621 +3.9% |
| 2003 | -- | $35,238 +9.7% |
| 2002 | -- | $32,120 +8.6% |
| 2001 | -- | $29,590 |
Find assessor info on the county website
Monthly payment
Est. payment
Payment breakdown
Explore the cost of this home by adjusting the details. Changes won't be saved.Climate risks
Neighborhood: Lone Mountain
Nearby schools
Schools provided by the listing agent
- Elementary: Garehime, Edith,Garehime, Edith
- Middle: Leavitt Justice Myron E
- High: Centennial
Source: LVR. This data may not be complete. We recommend contacting the local school district to confirm school assignments for this home.
Similar homes
- $264,5002 bd2 ba1.2k sqft3815 Juno Beach St Unit 203, Las Vegas, NV 89129For Sale
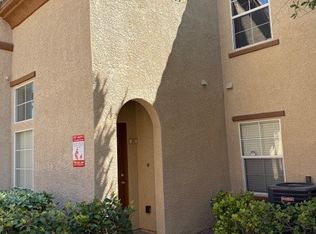 MLS ID #2813944, Cynthia Bologna-Rosenfeld, Barrett & Co, Inc. LVR
 - $283,2002 bd2 ba1.2k sqft3975 N Hualapai Way Unit 156, Las Vegas, NV 89129For Sale
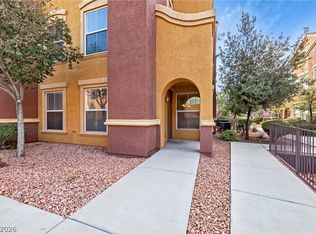 MLS ID #2814141, Taylor C. Davis, Weichert Realtors-Millennium. LVR
 - $264,5003 bd2 ba1.1k sqft10290 Gilmore Canyon Ct Unit 103, Las Vegas, NV 89129For Sale
 MLS ID #2813929, Cynthia Bologna-Rosenfeld, Barrett & Co, Inc. LVR
 - $319,9003 bd3 ba1.4k sqft3266 Mystic Ridge Ct, Las Vegas, NV 89129For Sale
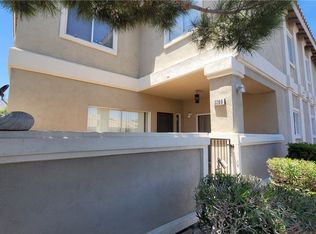 MLS ID #2805884, Sarah Sorrells, R.I.S.E. LVR
