Move-in ready and full of charm 3-bedroom home is located in the highly desirable South Shores community. The warm and welcoming kitchen features granite countertops, stainless steel appliances, and a garden window that brings in plenty of natural light. The open kitchen flows seamlessly into the dining and living areas, creating a comfortable and inviting space for everyday living and entertaining.
All three bedrooms are located on the second level, offering privacy and a comfortable retreat. Step outside to enjoy the lush and tranquil private backyard, a truly rare find in Las Vegas and one of the few homes to feature its own garden. Surrounded by beautiful fruit trees and lovely rose bushes, this peaceful outdoor retreat offers a unique escape in the heart of the desert. Located in the sought-after South Shores community, the home is just minutes from beautiful lakes, scenic walking trails, and neighborhood parks, offering plenty of opportunities to enjoy nature and outdoor activities. A wonderful opportunity to own a move-in ready home that combines comfort, charm, and a peaceful outdoor setting in a desirable community.
Active
Price cut: $20K (10/9)
$459,000
2333 Dexter Cabin Rd, Las Vegas, NV 89128
3beds
1,629sqft
Single Family Residence
Built in 1989
4,356 Square Feet Lot
$452,600 Zestimate®
$282/sqft
$31/mo HOA
What's special
Warm and welcoming kitchenStainless steel appliancesGranite countertops
- 10 days
- 433
- 33
Likely to sell faster than
Zillow last checked:
Listing updated:
Listed by:
Liubov Freitag BS.0145884 (775)224-8770,
BHHS Nevada Properties
Source: LVR,MLS#: 2823760 Originating MLS: Greater Las Vegas Association of Realtors Inc
Originating MLS: Greater Las Vegas Association of Realtors IncFacts & features
Interior
Bedrooms & bathrooms
- Bedrooms: 3
- Bathrooms: 3
- Full bathrooms: 2
- 1/2 bathrooms: 1
Primary bedroom
- Description: Ceiling Fan,Ceiling Light,Closet,Upstairs
- Dimensions: 14x14
Bedroom 2
- Description: Ceiling Fan,Ceiling Light,Closet,Upstairs
- Dimensions: 16x11
Bedroom 3
- Description: Ceiling Fan,Ceiling Light,Closet,Upstairs
- Dimensions: 10x11
Dining room
- Description: Dining Area,Family Room/Dining Combo
- Dimensions: 8x9
Family room
- Description: Downstairs
- Dimensions: 12x9
Kitchen
- Description: Garden Window,Granite Countertops
Heating
- Central, Gas
Cooling
- Central Air, Electric, High Efficiency
Appliances
- Included: Dryer, Dishwasher, Electric Cooktop, Disposal, Gas Range, Refrigerator, Washer
- Laundry: Gas Dryer Hookup, Laundry Closet, Upper Level
Features
- Bathroom on Main Level, Ceiling Fan(s), Window Treatments
- Flooring: Ceramic Tile, Laminate
- Windows: Blinds
- Number of fireplaces: 1
- Fireplace features: Gas, Living Room
Interior area
- Total structure area: 1,629
- Total interior livable area: 1,629 sqft
Video & virtual tour
Property
Parking
- Total spaces: 2
- Parking features: Attached, Garage, Open, Private
- Attached garage spaces: 2
- Has uncovered spaces: Yes
Features
- Stories: 2
- Exterior features: Private Yard, IrrigationSprinklers
- Fencing: Block,Back Yard
- View description: None
Lot
- Size: 4,356 Square Feet
- Features: Back Yard, Fruit Trees, Sprinklers In Rear, Landscaped, Sprinklers Timer, Trees, < 1/4 Acre
Details
- Parcel number: 13816819002
- Zoning description: Single Family
- Horse amenities: None
Construction
Type & style
- Home type: SingleFamily
- Architectural style: Two Story
- Property subtype: Single Family Residence
Materials
- Roof: Pitched,Tile
Condition
- Resale
- Year built: 1989
Utilities & green energy
- Electric: Photovoltaics None
- Sewer: Public Sewer
- Water: Public
- Utilities for property: Underground Utilities
Community & HOA
Community
- Subdivision: South Shores Mariner
HOA
- Has HOA: Yes
- Services included: Association Management
- HOA fee: $31 monthly
- HOA name: South Shores HOA
- HOA phone: 702-215-5077
Location
- Region: Las Vegas
Financial & listing details
- Price per square foot: $282/sqft
- Tax assessed value: $240,317
- Annual tax amount: $2,726
- Date on market: 10/3/2026
- Listing agreement: Exclusive Right To Sell
- Listing terms: Cash,Conventional,FHA,VA Loan
- Ownership: Single Family Residential
Estimated market value
$452,600
$430,000 - $475,000
$2,528/mo
Price history
| Date | Event | Price |
|---|---|---|
| 10/9/2026 | Price change | $459,000-4.2%$282/sqft |
Source:  LVR #2823760 Report a problem LVR #2823760 Report a problem | ||
| 10/3/2026 | Listed for sale | $479,000-8.8%$294/sqft |
Source: LVR #2823760 Report a problem | ||
| 10/12/2022 | Listing removed | -- |
Source: Owner Report a problem | ||
| 9/30/2022 | Listed for sale | $525,000+90.9%$322/sqft |
Source: Owner Report a problem | ||
| 7/2/2007 | Sold | $275,000+0.7%$169/sqft |
Source: Public Record Report a problem | ||
| 10/23/2006 | Sold | $273,000$168/sqft |
Source: Public Record Report a problem | ||
Public tax history
| Year | Property taxes | Tax assessment |
|---|---|---|
| 2026 | $2,729 +8% | $84,111 -1.5% |
| 2025 | $2,527 +8% | $85,381 +6.7% |
| 2024 | $2,341 +8% | $80,001 +13% |
| 2023 | $2,167 +8% | $70,813 +5.1% |
| 2022 | $2,007 +7.7% | $67,402 +2.2% |
| 2021 | $1,863 +6.7% | $65,940 +6.8% |
| 2020 | $1,746 +4.8% | $61,737 +5.9% |
| 2019 | $1,666 +6.9% | $58,288 |
| 2018 | $1,558 | $58,288 +2.4% |
| 2017 | $1,558 | $56,923 +8.9% |
| 2016 | $1,558 +0.3% | $52,288 +3.5% |
| 2015 | $1,554 +3% | $50,533 +10.8% |
| 2014 | $1,509 | $45,607 |
| 2013 | -- | $45,607 +5.2% |
| 2012 | -- | $43,364 -7.9% |
| 2011 | -- | $47,074 +7.6% |
| 2010 | -- | $43,740 -26.1% |
| 2009 | -- | $59,160 |
| 2008 | -- | $59,160 -36.7% |
| 2007 | -- | $93,423 +3.7% |
| 2006 | -- | $90,053 +9% |
| 2005 | -- | $82,621 +75.3% |
| 2004 | -- | $47,138 +5.9% |
| 2003 | -- | $44,517 +5.6% |
| 2002 | -- | $42,140 +7.1% |
| 2001 | -- | $39,340 |
Find assessor info on the county website
Monthly payment
Est. payment
Payment breakdown
Explore the cost of this home by adjusting the details. Changes won't be saved.Climate risks
Neighborhood: Desert Shores
Nearby schools
Schools provided by the listing agent
- Elementary: Bryan, Richard H.,Bryan, Richard H.
- Middle: Becker
- High: Cimarron-Memorial
Source: LVR. This data may not be complete. We recommend contacting the local school district to confirm school assignments for this home.
Similar homes
- $459,9003 bd3 ba1.9k sqft8720 Dusty Wagon Ave, Las Vegas, NV 89129For Sale
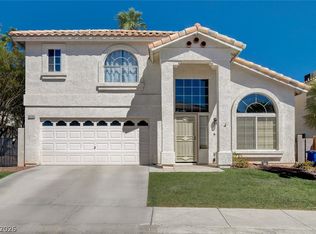 MLS ID #2819021, Elaine B Granati, Galindo Group Real Estate. LVR
 - $420,0003 bd2 ba1.3k sqft8113 N Hercules Dr, Las Vegas, NV 89128For Sale
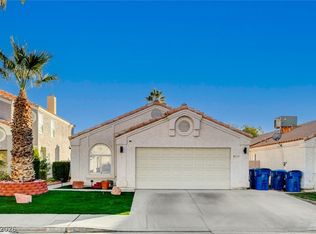 MLS ID #2805241, Jenna Montijo, Simply Vegas. LVR
 - $459,9993 bd3 ba1.6k sqft2429 Twin Flower Cir, Las Vegas, NV 89134For Sale
 MLS ID #2808733, Jack Greenberg, Huntington & Ellis, A Real Est. LVR
 - $455,0003 bd3 ba1.7k sqft7924 McDowell Dr, Las Vegas, NV 89129For Sale
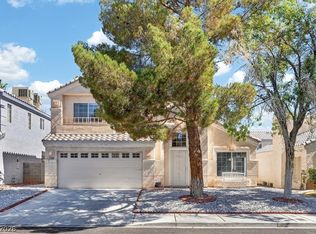 MLS ID #2788402, Christopher Koman, BHHS Nevada Properties. LVR
