Find tranquility in Charleston Estates in this updated four bedroom, two bath home on an enormous lot with mature trees and lots of shade. This home has undergone extensive renovations while still keeping its mid-century charm. Recent updates include: exterior and interior paint, all new windows and flooring, updated kitchen, new and expanded primary bath, updated second bath, new water heater, updated landscaping, and more. Enjoy a warm summer day under the backyard pergola, and a cozy winter night by the original brick fireplace. The home is located in the corner of a quiet cul-de-sac, but with quick access to nearby golf, Lorenzi park, and downtown Las Vegas.
Coming soon 10/07
$429,900
4424 Thompson Cir, Las Vegas, NV 89107
4beds
1,612sqft
Single Family Residence
Built in 1963
10,454 Square Feet Lot
$-- Zestimate®
$267/sqft
$-- HOA
What's special
- 3 days
- 160
- 14
Zillow last checked:
Listing updated:
Listed by:
Maria Van Den Ouden S.0168075 702-685-9999,
Results Realty
Source: LVR,MLS#: 2821940 Originating MLS: Greater Las Vegas Association of Realtors Inc
Originating MLS: Greater Las Vegas Association of Realtors IncFacts & features
Interior
Bedrooms & bathrooms
- Bedrooms: 4
- Bathrooms: 2
- Full bathrooms: 1
- 3/4 bathrooms: 1
Primary bedroom
- Description: Ceiling Fan,Closet
- Dimensions: 12x12
Bedroom 2
- Description: Closet
- Dimensions: 10x11
Bedroom 3
- Description: Closet
- Dimensions: 10x10
Bedroom 4
- Description: Closet
- Dimensions: 10x10
Kitchen
- Description: Quartz Countertops
Living room
- Description: None
- Dimensions: 14x15
Heating
- Central, Electric
Cooling
- Central Air, Electric
Appliances
- Included: Built-In Electric Oven, Double Oven, Dryer, Dishwasher, Disposal, Microwave, Refrigerator, Water Purifier, Washer
- Laundry: Electric Dryer Hookup, In Garage
Features
- Primary Downstairs
- Flooring: Laminate
- Windows: Double Pane Windows, Low-Emissivity Windows
- Number of fireplaces: 2
- Fireplace features: Family Room, Kitchen, Wood Burning
- Furnished: Yes
Interior area
- Total structure area: 1,612
- Total interior livable area: 1,612 sqft
Property
Parking
- Total spaces: 2
- Parking features: Attached, Garage, Private
- Attached garage spaces: 2
Features
- Stories: 1
- Patio & porch: Patio
- Exterior features: Patio, Private Yard, Sprinkler/Irrigation
- Fencing: Block,Back Yard
Lot
- Size: 10,454 Square Feet
- Features: 1/4 to 1 Acre Lot, Back Yard, Desert Landscaping, Front Yard, Landscaped, Trees
Details
- Parcel number: 13930315006
- Zoning description: Single Family
- Horse amenities: None
Construction
Type & style
- Home type: SingleFamily
- Architectural style: One Story
- Property subtype: Single Family Residence
Materials
- Roof: Composition,Shingle
Condition
- Year built: 1963
Utilities & green energy
- Electric: Photovoltaics None
- Sewer: Public Sewer
- Water: Public
- Utilities for property: Electricity Available
Green energy
- Energy efficient items: Windows
Community & HOA
Community
- Security: Security System Owned
- Subdivision: Charleston Estate
HOA
- Has HOA: No
- Amenities included: None
Location
- Region: Las Vegas
Financial & listing details
- Price per square foot: $267/sqft
- Tax assessed value: $165,891
- Annual tax amount: $1,174
- Date on market: 10/7/2026
- Listing agreement: Exclusive Right To Sell
- Listing terms: Cash,Conventional,FHA,VA Loan
- Ownership: Single Family Residential
- Electric utility on property: Yes
Estimated market value
Not available
Estimated sales range
Not available
Not available
Price history
| Date | Event | Price |
|---|---|---|
| 11/9/2020 | Sold | $274,000-2.1%$170/sqft |
Source:  LVR #2237776 Report a problem LVR #2237776 Report a problem | ||
| 10/9/2020 | Pending sale | $280,000$174/sqft |
Source: Luxury Estates International #2237776 Report a problem | ||
| 10/8/2020 | Listed for sale | $280,000$174/sqft |
Source: Luxury Estates International #2237776 Report a problem | ||
Public tax history
| Year | Property taxes | Tax assessment |
|---|---|---|
| 2026 | $1,177 +8% | $58,062 -5.2% |
| 2025 | $1,089 +7.9% | $61,235 +6.3% |
| 2024 | $1,009 +8% | $57,611 +12.5% |
| 2023 | $935 +8% | $51,230 +17% |
| 2022 | $866 +14.5% | $43,792 +2.9% |
| 2021 | $756 +3.1% | $42,564 +10.8% |
| 2020 | $734 +2.9% | $38,412 +19.1% |
| 2019 | $713 +5.8% | $32,239 -4% |
| 2018 | $674 | $33,589 +0.3% |
| 2017 | $674 | $33,476 +16.7% |
| 2016 | $674 +0.3% | $28,686 +19.4% |
| 2015 | $672 +3.1% | $24,019 +17.1% |
| 2014 | $652 | $20,505 |
| 2013 | -- | $20,505 -2.1% |
| 2012 | -- | $20,939 -3.2% |
| 2011 | -- | $21,629 +7.2% |
| 2010 | -- | $20,178 -28.3% |
| 2009 | -- | $28,138 |
| 2008 | -- | $28,138 -46.9% |
| 2007 | -- | $52,964 +22.7% |
| 2006 | -- | $43,180 +38.6% |
| 2005 | -- | $31,164 +13.5% |
| 2004 | -- | $27,447 +0.3% |
| 2003 | -- | $27,363 -1.1% |
| 2002 | -- | $27,680 +6.7% |
| 2001 | -- | $25,950 |
Find assessor info on the county website
Monthly payment
Est. payment
Payment breakdown
Explore the cost of this home by adjusting the details. Changes won't be saved.Climate risks
Neighborhood: Twin Lakes
Nearby schools
Schools provided by the listing agent
- Elementary: Griffith,Griffith
- Middle: Gibson Robert O.
- High: Western
Source: LVR. This data may not be complete. We recommend contacting the local school district to confirm school assignments for this home.
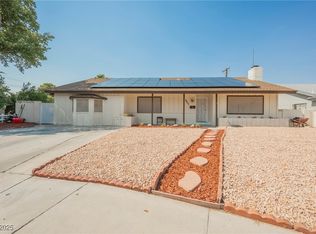

Similar homes
- $335,0003 bd2 ba1.2k sqft708 Fairway Dr, Las Vegas, NV 89107For Sale
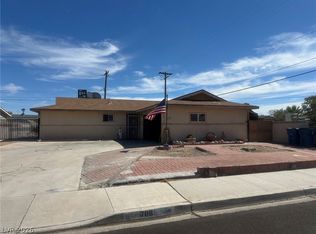 MLS ID #2822100, Terri L. Abramowski, eXp Realty. LVR
 - $430,0004 bd3 ba1.2k sqft5440 Harmony Ave, Las Vegas, NV 89107For Sale
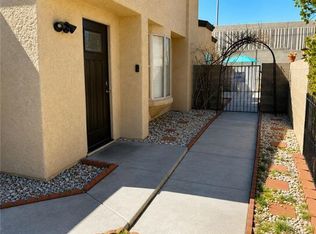 MLS ID #2821024, Jorge Cruz, United Realty Group. LVR
 - $399,9955 bd2 ba1.7k sqft1004 Baker Ave, Las Vegas, NV 89108For Sale
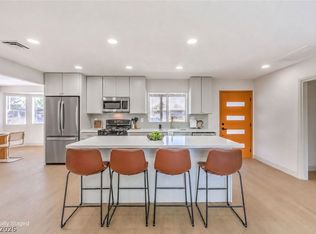 MLS ID #2821981, Kevin Goujon, Infinity Brokerage. LVR
 - $434,9003 bd2 ba1.5k sqft4409 Saint Andrews Cir, Las Vegas, NV 89107For Sale
 MLS ID #2809014, Jeffrey E. Lysen, Realty 360. LVR
