Price Reductiοn! Grеаt Oppοrtunitу! Charming single-stοry hοme sits on a desirable corner lot and offers an exceptional opportunity to own in an established Las Vegas neighborhood.
Built in 1978, this 3-bedroom, 2-bath home with a 2-car garage has been well cared for and is ready for its next chapter. While not remodeled, it has been priced accordingly, allowing the new owner the opportunity to update and customize the home to their own style.
The beautifully landscaped yard features mature trees, fruit trees, colorful flower gardens, and a relaxing patio, creating a peaceful outdoor setting that’s becoming increasingly rare. The property is also fully fenced, offering privacy for entertaining, gardening, pets, or simply enjoying the outdoors.
Additional features include:
* Desirable corner lot
* Fully fenced backyard
* Mature trees and landscaping
* Fruit trees and flowering garden
* Covered patio
* 2-car attached garage
* Original condition with excellent opportunity to update to your personal style
Whether you’re a first-time buyer, investor, or someone looking to create your dream home, this property offers outstanding value, great potential, and an unbeatable opportunity at an attractive price.
Don’t miss your chance to own this well-maintained home with character, charm, and endless possibilities—all priced right!
Active
Price cut: $23.5K (9/10)
$475,000
6305 Arcadia Ave, Las Vegas, NV 89118
3beds
1,613sqft
Single Family Residence
Built in 1978
9,147 Square Feet Lot
$466,800 Zestimate®
$294/sqft
$-- HOA
What's special
- 50 days
- 201
- 13
Zillow last checked:
Listing updated:
Listed by:
Sandy Kastel S.0174640 702-496-7653,
Love Las Vegas Realty
Source: LVR,MLS#: 2802558 Originating MLS: Greater Las Vegas Association of Realtors Inc
Originating MLS: Greater Las Vegas Association of Realtors IncFacts & features
Interior
Bedrooms & bathrooms
- Bedrooms: 3
- Bathrooms: 2
- Full bathrooms: 2
Primary bedroom
- Description: Ceiling Fan,Closet
- Dimensions: 18x18
Bedroom 2
- Description: Ceiling Light,Closet
- Dimensions: 12x12
Bedroom 3
- Description: Ceiling Fan,Closet
- Dimensions: 12x12
Kitchen
- Description: Marble/Stone Flooring
- Dimensions: 12X10
Heating
- Central, Electric
Cooling
- Central Air, Electric
Appliances
- Included: Built-In Gas Oven, Dryer, Disposal, Gas Range, Microwave, Refrigerator, Washer
- Laundry: Electric Dryer Hookup, Gas Dryer Hookup, Main Level
Features
- Ceiling Fan(s), Primary Downstairs, Window Treatments
- Flooring: Hardwood, Marble
- Windows: Blinds, Drapes
- Number of fireplaces: 1
- Fireplace features: Gas, Living Room
Interior area
- Total structure area: 1,613
- Total interior livable area: 1,613 sqft
Video & virtual tour
Property
Parking
- Total spaces: 2
- Parking features: Attached, Garage, Private
- Attached garage spaces: 2
Features
- Stories: 1
- Patio & porch: Patio
- Exterior features: Patio, Private Yard, Shed
- Fencing: Full,Metal
Lot
- Size: 9,147 Square Feet
- Features: Fruit Trees, Sprinklers In Rear, Sprinklers In Front, Landscaped, < 1/4 Acre
Details
- Additional structures: Shed(s)
- Parcel number: 16326613006
- Zoning description: Single Family
- Horse amenities: None
Construction
Type & style
- Home type: SingleFamily
- Architectural style: One Story
- Property subtype: Single Family Residence
Materials
- Roof: Composition,Shingle
Condition
- Year built: 1978
Utilities & green energy
- Electric: Photovoltaics None, 220 Volts in Garage
- Sewer: Public Sewer
- Water: Public
- Utilities for property: Cable Available, Underground Utilities
Community & HOA
Community
- Security: Security System Owned
- Subdivision: Foothill Villages
HOA
- Has HOA: No
- Amenities included: None
Location
- Region: Las Vegas
Financial & listing details
- Price per square foot: $294/sqft
- Tax assessed value: $192,469
- Annual tax amount: $1,347
- Date on market: 8/12/2026
- Listing agreement: Exclusive Right To Sell
- Listing terms: Cash,Conventional
- Ownership: Single Family Residential
Estimated market value
$466,800
$443,000 - $490,000
$2,017/mo
Price history
| Date | Event | Price |
|---|---|---|
| 9/10/2026 | Price change | $475,000-4.7%$294/sqft |
Source:  LVR #2802558 Report a problem LVR #2802558 Report a problem | ||
| 8/5/2026 | Listed for sale | $498,500$309/sqft |
Source: LVR #2802558 Report a problem | ||
Public tax history
| Year | Property taxes | Tax assessment |
|---|---|---|
| 2026 | $1,350 +3% | $67,364 -9.8% |
| 2025 | $1,310 +3% | $74,677 +15.7% |
| 2024 | $1,272 +3% | $64,527 +12.5% |
| 2023 | $1,235 +3% | $57,340 +10.3% |
| 2022 | $1,200 +3% | $51,976 -0.5% |
| 2021 | $1,164 +3.1% | $52,260 +8.5% |
| 2020 | $1,130 +3% | $48,151 +1.1% |
| 2019 | $1,097 +5.7% | $47,629 |
| 2018 | $1,038 | $47,629 +4.4% |
| 2017 | $1,038 | $45,641 +11.5% |
| 2016 | $1,038 +0.3% | $40,926 +0.7% |
| 2015 | $1,035 +3% | $40,646 +15.2% |
| 2014 | $1,005 | $35,280 |
| 2013 | -- | $35,280 +9.3% |
| 2012 | -- | $32,266 -7.6% |
| 2011 | -- | $34,920 -2% |
| 2010 | -- | $35,629 -27.8% |
| 2009 | -- | $49,354 |
| 2008 | -- | $49,354 -31.8% |
| 2007 | -- | $72,404 +11% |
| 2006 | -- | $65,205 +21.6% |
| 2005 | -- | $53,620 +33.9% |
| 2004 | -- | $40,044 +5.9% |
| 2003 | -- | $37,811 +2.4% |
| 2002 | -- | $36,940 +4.4% |
| 2001 | -- | $35,400 |
Find assessor info on the county website
Monthly payment
Est. payment
Payment breakdown
Explore the cost of this home by adjusting the details. Changes won't be saved.Climate risks
Neighborhood: Spring Valley
Nearby schools
Schools provided by the listing agent
- Elementary: Earl, Marion B.,Earl, Marion B.
- Middle: Sawyer Grant
- High: Durango
Source: LVR. This data may not be complete. We recommend contacting the local school district to confirm school assignments for this home.
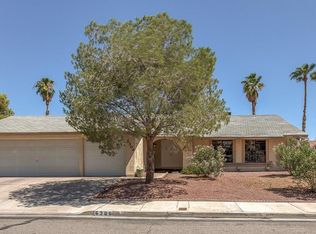
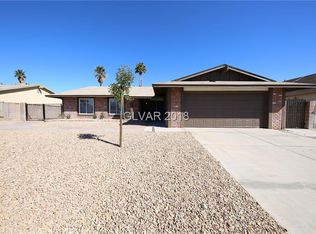
Similar homes
- $539,9993 bd2 ba1.9k sqft6420 Goody Ct, Las Vegas, NV 89118For Sale
 MLS ID #2802116, Brandon Johnson, LIFE Realty District. LVR
 - $499,0004 bd3 ba2k sqft5524 Merriweather Dr, Las Vegas, NV 89113For Sale
 MLS ID #2812195, Tania K. Favela, RE/MAX Legacy. LVR
 - $394,0002 bd3 ba1.6k sqft5248 Sunny Beach Ln, Las Vegas, NV 89118For Sale
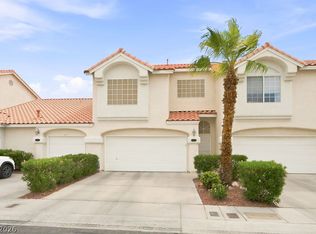 MLS ID #2812441, Stanley J. King, eXp Realty. LVR
 - $480,0003 bd2 ba1.3k sqft1344 White Dr, Las Vegas, NV 89119For Sale
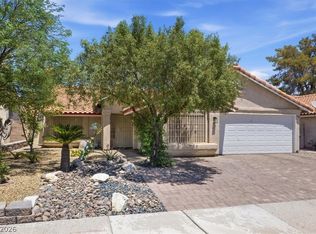 MLS ID #2805023, Roberto Banda, Real Broker LLC. LVR
