Welcome home to thіѕ bеautiful, sіngle‐story gem in the highlу deѕirable master-planned community of Providence! Nestled near plenty of gorgeous community parks. Before entering, step onto the charming east facing front porch. The perfect spot to watch the sunrise, while enjoying your morning coffee and just relaxing before you start your day. As you step inside this immaculate 3 bedroom, 2 bath home featuring luxury vinyl flooring, carpet in bedrooms with ceiling fans with lights throughout. The heart of the home boasts a spacious kitchen with solid countertops, and an inviting breakfast bar counter. This kitchen is equipped with a spacious pantry. Separate laundry room with plenty of shelving. Unwind in the living room that is wired for surround sound for your entertainment. The primary suite is a true retreat, offering a massive walk-in closet and spa like bathroom complete with dual sinks. A separate shower and a deep sunken soaking tub. As you walk through this home you will see the abundance of natural lighting and incredible storage space thoughout placed perfectly for all your needs. Step outside to a private low maintenance rock backyard and concrete patio slab. A perfect blank canvas ready for you to design your own private oasis. Bring your vision to life!! Complete with a 2 car garage (Included: The two kitchen bar stools, dining table with 4 chairs, and two heavy duty garage racks/table all convey with property) This property is a must see!!
Active
$453,800
7119 Flagstaff Ranch St, Las Vegas, NV 89166
3beds
1,747sqft
Single Family Residence
Built in 2010
5,227 Square Feet Lot
$-- Zestimate®
$260/sqft
$100/mo HOA
What's special
Abundance of natural lightingInviting breakfast bar counterSpacious pantrySeparate showerMassive walk-in closetDeep sunken soaking tubCarpet in bedrooms
- 21 days
- 443
- 34
Likely to sell faster than
Zillow last checked:
Listing updated:
Listed by:
Debbie Farnsworth BS.0143245 725-204-1177,
Western Realty
Source: LVR,MLS#: 2816850 Originating MLS: Greater Las Vegas Association of Realtors Inc
Originating MLS: Greater Las Vegas Association of Realtors IncFacts & features
Interior
Bedrooms & bathrooms
- Bedrooms: 3
- Bathrooms: 2
- Full bathrooms: 2
Primary bedroom
- Description: Ceiling Fan,Ceiling Light,Downstairs,Walk-In Closet(s)
- Dimensions: 13x15
Bedroom 2
- Description: Ceiling Fan,Ceiling Light,Closet,Downstairs
- Dimensions: 12x12
Bedroom 3
- Description: Ceiling Fan,Ceiling Light,Closet,Downstairs
- Dimensions: 12x12
Den
- Description: Downstairs
- Dimensions: 10x11
Kitchen
- Description: Breakfast Bar/Counter,Luxury Vinyl Plank,Pantry,Solid Surface Countertops
- Dimensions: 8x8
Living room
- Description: Rear,Surround Sound
- Dimensions: 18x15
Heating
- Central, Gas
Cooling
- Central Air, Electric
Appliances
- Included: Dryer, Dishwasher, Disposal, Gas Range, Gas Water Heater, Microwave, Refrigerator, Water Heater, Washer
- Laundry: Gas Dryer Hookup, Laundry Room
Features
- Full Bath on Main Level, Primary Downstairs, Window Treatments
- Flooring: Carpet, Linoleum, Luxury Vinyl Plank, Vinyl
- Windows: Double Pane Windows, Window Treatments
- Has fireplace: No
Interior area
- Total structure area: 1,747
- Total interior livable area: 1,747 sqft
Video & virtual tour
Property
Parking
- Total spaces: 2
- Parking features: Attached, Garage, Private
- Attached garage spaces: 2
Features
- Stories: 1
- Patio & porch: Patio
- Exterior features: Patio, Private Yard, Sprinkler/Irrigation
- Fencing: Block,Full
- View description: None
Lot
- Size: 5,227 Square Feet
- Features: Drip Irrigation/Bubblers, Desert Landscaping, Landscaped, Rocks, < 1/4 Acre
Details
- Parcel number: 12624514030
- Zoning description: Single Family
- Horse amenities: None
Construction
Type & style
- Home type: SingleFamily
- Architectural style: One Story
- Property subtype: Single Family Residence
Materials
- Frame, Stucco
- Roof: Tile
Condition
- Resale
- Year built: 2010
Utilities & green energy
- Electric: Photovoltaics None
- Sewer: Public Sewer
- Water: Public
- Utilities for property: Underground Utilities
Green energy
- Energy efficient items: Windows
Community & HOA
Community
- Security: Security System Owned
- Subdivision: Providence Pod 118 Phase 3
HOA
- Has HOA: Yes
- Amenities included: Park
- Services included: None
- HOA fee: $150 quarterly
- HOA name: Providence
- HOA phone: 702-216-2020
- Second HOA fee: $50 monthly
Location
- Region: Las Vegas
Financial & listing details
- Price per square foot: $260/sqft
- Tax assessed value: $365,386
- Annual tax amount: $3,485
- Date on market: 9/11/2026
- Listing agreement: Exclusive Right To Sell
- Listing terms: Cash,Conventional,FHA,VA Loan
Estimated market value
Not available
Estimated sales range
Not available
Not available
Price history
| Date | Event | Price |
|---|---|---|
| 9/11/2026 | Listed for sale | $453,800+141.1%$260/sqft |
Source:  LVR #2816850 Report a problem LVR #2816850 Report a problem | ||
| 11/23/2010 | Sold | $188,213+56.2%$108/sqft |
Source: Public Record Report a problem | ||
| 4/29/1994 | Sold | $120,500$69/sqft |
Source: Public Record Report a problem | ||
Public tax history
| Year | Property taxes | Tax assessment |
|---|---|---|
| 2026 | $3,487 -0.2% | $127,885 -0.8% |
| 2025 | $3,495 -15.9% | $128,856 +2.8% |
| 2024 | $4,156 +50.1% | $125,305 +15.6% |
| 2023 | $2,769 +8% | $108,431 +5.2% |
| 2022 | $2,564 +7.7% | $103,083 +2.1% |
| 2021 | $2,381 +6.7% | $100,945 +4% |
| 2020 | $2,231 +4.8% | $97,019 +13.9% |
| 2019 | $2,129 +6.9% | $85,150 |
| 2018 | $1,991 | $85,150 +5.2% |
| 2017 | $1,991 | $80,924 +6.8% |
| 2016 | $1,991 +0.2% | $75,763 +18.6% |
| 2015 | $1,987 +3.2% | $63,889 +12.1% |
| 2014 | $1,925 | $56,974 |
| 2013 | -- | $56,974 -5% |
| 2012 | -- | $59,976 -7.4% |
| 2011 | -- | $64,735 |
Find assessor info on the county website
Monthly payment
Est. payment
Payment breakdown
Explore the cost of this home by adjusting the details. Changes won't be saved.Climate risks
Neighborhood: Providence
Nearby schools
Schools provided by the listing agent
- Elementary: Bozarth, Henry & Evelyn,Bozarth, Henry & Evelyn
- Middle: Escobedo Edmundo
- High: Centennial
Source: LVR. This data may not be complete. We recommend contacting the local school district to confirm school assignments for this home.
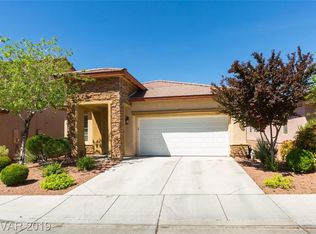
- $446,8003 bd2 ba1.7k sqft7113 Flagstaff Ranch St, Las Vegas, NV 89166Off Market
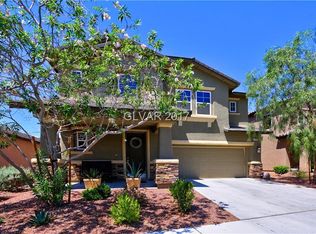
- $495,7004 bd3 ba2.2k sqft7125 Flagstaff Ranch St, Las Vegas, NV 89166Off Market
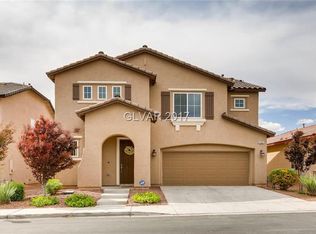
- $554,8004 bd3 ba2.2k sqft7107 Flagstaff Ranch St, Las Vegas, NV 89166Off Market
- $447,7004 bd3 ba1.7k sqft7131 Flagstaff Ranch St, Las Vegas, NV 89166Off Market
Similar homes
- $425,0003 bd2 ba1.7k sqft10705 Mentesana Ave, Las Vegas, NV 89166For Sale
 MLS ID #2818997, Wasim Faranesh, Faranesh Real Estate. LVR
 - $495,0003 bd3 ba2.3k sqft10833 Whipple Crest Ave, Las Vegas, NV 89166For Sale
 MLS ID #2819171, Nick Alexander Laymon, Keller Williams Realty Las Veg. LVR
 - $450,0003 bd3 ba1.7k sqft10915 Bristol Park Ave, Las Vegas, NV 89166For Sale
 MLS ID #2814179, Scott H. Oelke, Real Broker LLC. LVR
 - $579,0003 bd3 ba1.7k sqft7127 Elder St, Las Vegas, NV 89166For Sale
 MLS ID #2803160, Stanley J. King, eXp Realty. LVR
