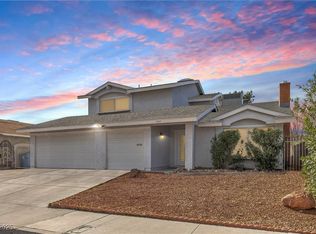
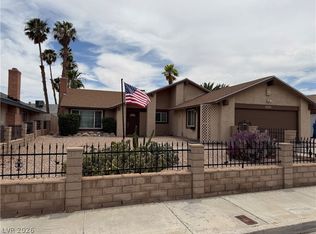
Discover a charming single-story residence perfectly positioned for a vibrant lifestyle in the heart of Las Vegas. This delightful home offers a spacious layout, ideal for comfortable living and entertaining. Experience the ease of a well-designed floor plan, where each of the four bedrooms provides a serene retreat. The two bathrooms are thoughtfully appointed, ensuring convenience for all residents. Expansive windows, partially adorned with blinds, invite abundant natural light to fill the interiors, highlighting the clean lines and inviting atmosphere created by the drywall finishes. The property boasts a generous lot size, providing ample outdoor space for various activities and personal enjoyment. Situated in a desirable Las Vegas neighborhood, residents will appreciate the accessibility to local amenities and the dynamic energy of the city. This home presents a unique opportunity to embrace a lifestyle of comfort and convenience in a prime location.
Active
$395,000
3557 Rosewood St, Las Vegas, NV 89103
4beds
1,622sqft
:
Get pre-qualified$2,545/mo
Single Family Residence
Built in 1974
6,534 Square Feet Lot
$-- Zestimate®
$244/sqft
$-- HOA
What's special
Spacious layout
- 5 days |
- 503 |
- 25 |
Zillow last checked:
Listing updated:
Listed by:
Laura P. Davis S.0078150 ldavis@mcgareycampagroup.com,
BHHS Nevada Properties
Source: LVR,MLS#: 2802087 Originating MLS: Greater Las Vegas Association of Realtors Inc
Originating MLS: Greater Las Vegas Association of Realtors IncFacts & features
Interior
Bedrooms & bathrooms
- Bedrooms: 4
- Bathrooms: 2
- Full bathrooms: 1
- 3/4 bathrooms: 1
Primary bedroom
- Description: Closet
- Dimensions: 15x12
Bedroom 2
- Description: Closet
- Dimensions: 12x11
Bedroom 3
- Description: Closet
- Dimensions: 13x10
Bedroom 4
- Description: Closet
- Dimensions: 12x11
Kitchen
- Description: Tile Flooring
Living room
- Description: Front
- Dimensions: 20x13
Heating
- Central, Gas
Cooling
- Central Air, Electric
Appliances
- Included: Dryer, Dishwasher, Electric Range, Disposal, Refrigerator, Washer
- Laundry: Gas Dryer Hookup, In Garage
Features
- Bedroom on Main Level, Primary Downstairs, Window Treatments
- Flooring: Tile
- Windows: Blinds
- Number of fireplaces: 1
- Fireplace features: Gas, Living Room
Interior area
- Total structure area: 1,622
- Total interior livable area: 1,622 sqft
Video & virtual tour
Property
Parking
- Total spaces: 2
- Parking features: Attached, Garage, Open, Private
- Attached garage spaces: 2
- Has uncovered spaces: Yes
Features
- Stories: 1
- Patio & porch: Patio
- Exterior features: Patio, Private Yard
- Fencing: Block,Back Yard
Lot
- Size: 6,534 Square Feet
- Features: Desert Landscaping, Landscaped, < 1/4 Acre
Details
- Parcel number: 16314211030
- Zoning description: Single Family
- Horse amenities: None
Construction
Type & style
- Home type: SingleFamily
- Architectural style: One Story
- Property subtype: Single Family Residence
Materials
- Drywall
- Roof: Composition,Shingle
Condition
- Resale
- Year built: 1974
Utilities & green energy
- Electric: Photovoltaics None
- Sewer: Public Sewer
- Water: Public
- Utilities for property: Underground Utilities
Community & HOA
Community
- Subdivision: Casa Linda 4A
HOA
- Has HOA: No
- Amenities included: None
Location
- Region: Las Vegas
Financial & listing details
- Price per square foot: $244/sqft
- Tax assessed value: $189,537
- Annual tax amount: $1,731
- Date on market: 7/30/2026
- Listing agreement: Exclusive Right To Sell
- Listing terms: Cash,Conventional,FHA,VA Loan
Estimated market value
Not available
Estimated sales range
Not available
Not available
Price history
| Date | Event | Price |
|---|---|---|
| 7/30/2026 | Listed for sale | $395,000+8.2%$244/sqft |
Source:  LVR #2802087 Report a problem LVR #2802087 Report a problem | ||
| 7/19/2022 | Listing removed | -- |
Source: BHHS broker feed Report a problem | ||
| 7/5/2022 | Listed for rent | $1,900$1/sqft |
Source:  Berkshire Hathaway HomeServices Nevada Properties #2414099 Report a problem Berkshire Hathaway HomeServices Nevada Properties #2414099 Report a problem | ||
| 1/2/2022 | Listing removed | -- |
Source: BHHS broker feed Report a problem | ||
| 12/18/2021 | Price change | $1,900-4.8%$1/sqft |
Source: Berkshire Hathaway HomeServices Nevada Properties #2355575 Report a problem | ||
| 12/14/2021 | Listed for rent | $1,995$1/sqft |
Source: Berkshire Hathaway HomeServices Nevada Properties #2355575 Report a problem | ||
| 11/25/2021 | Sold | $365,000+5.8%$225/sqft |
Source: LVR #2345708 Report a problem | ||
| 11/3/2021 | Pending sale | $345,000$213/sqft |
Source: LVR #2345708 Report a problem | ||
| 10/29/2021 | Listed for sale | $345,000+210.8%$213/sqft |
Source: LVR #2345708 Report a problem | ||
| 11/20/2009 | Sold | $111,000+16.6%$68/sqft |
Source: Public Record Report a problem | ||
| 7/7/2009 | Sold | $95,200-30.5%$59/sqft |
Source: Public Record Report a problem | ||
| 12/18/2002 | Sold | $137,000$84/sqft |
Source: Public Record Report a problem | ||
Public tax history
| Year | Property taxes | Tax assessment |
|---|---|---|
| 2026 | $1,734 +8% | $66,338 +0.2% |
| 2025 | $1,606 +8% | $66,218 +8.9% |
| 2024 | $1,487 +8% | $60,780 +15.3% |
| 2023 | $1,377 +8% | $52,735 +5.9% |
| 2022 | $1,276 +7.7% | $49,809 -0.8% |
| 2021 | $1,184 +6.7% | $50,204 +11% |
| 2020 | $1,109 +4.8% | $45,231 +8.2% |
| 2019 | $1,058 +6.9% | $41,807 |
| 2018 | $990 | $41,807 +2.2% |
| 2017 | $990 | $40,926 +4.5% |
| 2016 | $990 +0.1% | $39,177 +8.2% |
| 2015 | $989 +3.2% | $36,218 +6.2% |
| 2014 | $958 | $34,114 |
| 2013 | -- | $34,114 +10.8% |
| 2012 | -- | $30,779 -7.4% |
| 2011 | -- | $33,243 -9% |
| 2010 | -- | $36,533 -15.3% |
| 2009 | -- | $43,148 |
| 2008 | -- | $43,148 -37.1% |
| 2007 | -- | $68,544 +10.4% |
| 2006 | -- | $62,092 +20.7% |
| 2005 | -- | $51,436 +35.7% |
| 2004 | -- | $37,895 +5.9% |
| 2003 | -- | $35,770 +4.5% |
| 2002 | -- | $34,240 +4.3% |
| 2001 | -- | $32,820 |
Find assessor info on the county website
Monthly payment
Est. payment
Payment breakdown
Explore the cost of this home by adjusting the details. Changes won't be saved.Climate risks
Neighborhood: Spring Valley
Nearby schools
GreatSchools rating
- 5/10C H Decker Elementary SchoolGrades: PK-5Distance: 0.4 mi
- 8/10Kenny C Guinn Middle SchoolGrades: 6-8Distance: 0.8 mi
- 3/10Durango High SchoolGrades: 9-12Distance: 2.6 mi
Schools provided by the listing agent
- Elementary: Decker, C H,Decker, C H
- Middle: Guinn Kenny C.
- High: Durango
Source: LVR. This data may not be complete. We recommend contacting the local school district to confirm school assignments for this home.
- $480,0004 bd3 ba1.9k sqft3547 Rosewood St, Las Vegas, NV 89103Sold
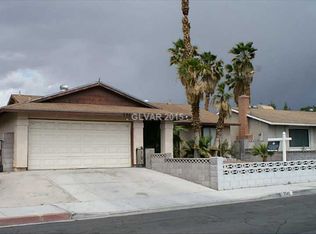
- $362,7003 bd2 ba1.1k sqft3565 Rosewood St, Las Vegas, NV 89103Off Market
- $365,1004 bd3 ba1.9k sqft3556 Redwood St, Las Vegas, NV 89103Off Market
- $347,9003 bd2 ba1.1k sqft3546 Redwood St, Las Vegas, NV 89103Off Market
- $2,0353 bd2 ba1.6k sqft3564 Redwood St, Las Vegas, NV 89103For Rent
- $353,9003 bd2 ba1.4k sqft3539 Rosewood St, Las Vegas, NV 89103Off Market
- $387,1003 bd2 ba1.6k sqft3575 Rosewood St, Las Vegas, NV 89103Off Market
- $351,9002 bd2 ba1.1k sqft6652 Mountainwood Ln, Las Vegas, NV 89103Off Market
A local agent can set up tours, give advice and negotiate with sellers.
Similar homes
- $375,0003 bd2 ba1k sqft8116 Cimarron Ridge Dr, Las Vegas, NV 89128For Sale
 MLS ID #2805973, Anita P. Durazo, AXXS Realty. LVR
 - $350,0003 bd2 ba1k sqft4499 Via Madrigal, Las Vegas, NV 89103For Sale
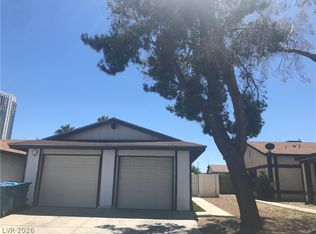 MLS ID #2793232, Yu Mei Jiang, Seven Hills Real Estate. LVR
 - $389,9003 bd2 ba1.4k sqft8324 W Charleston Blvd #2033, Las Vegas, NV 89145For Sale
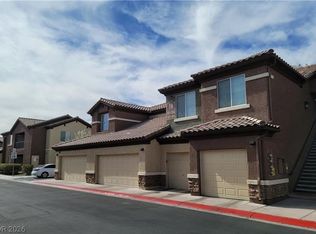 MLS ID #2805348, Angel Bothof, Angel Bothof. LVR
 - $518,0003 bd3 ba1.8k sqft6225 Cedarwood Ave, Las Vegas, NV 89103For Sale
 MLS ID #2786626, Gary G. Baboian, Compass Realty & Management. LVR
 - $388,8003 bd2 ba1.5k sqft4007 Spring Leaf Dr, Spring Valley, NV 89147For SaleMLS ID #2794572, Melissa A. Merola Egilmez, HomeSmart Encore. LVR
- $404,9003 bd2 ba1.2k sqft7388 W Dewey Dr, Las Vegas, NV 89113For SaleMLS ID #2793932, Will A. Vicuna, Sphere Real Estate. LVR
- $389,9002 bd2 ba1k sqft2761 Lodestone Dr #63, Las Vegas, NV 89117For SaleMLS ID #2805350, Angel Bothof, Angel Bothof. LVR
- $409,9003 bd3 ba2k sqft3797 Monument St, Las Vegas, NV 89121For SaleMLS ID #2805355, Angel Bothof, Angel Bothof. LVR
- $359,0003 bd3 ba1.5k sqft1208 Nighthawk Dr, Las Vegas, NV 89108For SaleMLS ID #2789651, Azurde L. Harris, Kokomo Real Estate LLC. LVR
- $415,0003 bd2 ba1.1k sqft1109 Olvera Way, Las Vegas, NV 89128For SaleMLS ID #2799393, Jean P. Gatchalian, Compass Realty & Management. LVR
- $365,0003 bd2 ba1.2k sqft5516 Deodar Dr, Las Vegas, NV 89108For SaleMLS ID #2799514, Duffy Tarantino, Realty ONE Group, Inc. LVR
- $419,9004 bd3 ba1.8k sqft6146 Dutch Windmill Ave, Las Vegas, NV 89139For SaleMLS ID #2795411, Richard B. Korbel, Vegas International Properties. LVR
- $420,0004 bd3 ba1.9k sqft3835 Enchanted Wells Ave, North Las Vegas, NV 89031For SaleMLS ID #2804088, Deborah L. Priebe, Elegant Properties, LLC. LVR
- $394,0004 bd2 ba1.5k sqft1932 Lawry Ave, North Las Vegas, NV 89032For SaleMLS ID #2772329, Brandy J. White Elk, Innovative Real Estate Strateg. LVR
- $399,9002 bd2 ba1k sqft2021 San Simeon St, Las Vegas, NV 89108For SaleMLS ID #2755297, Gwendolyn Lion, Love Las Vegas Realty. LVR
- $439,9004 bd2 ba1.4k sqft1301 Madison Ave, Las Vegas, NV 89106For SaleMLS ID #2778849, Angel Bothof, Angel Bothof. LVR
- $379,9004 bd2 ba1.2k sqft2705 Howard Dr, Las Vegas, NV 89104For SaleMLS ID #2772350, Brandy J. White Elk, Innovative Real Estate Strateg. LVR
- $379,9003 bd2 ba1k sqft2740 Vita Dr, North Las Vegas, NV 89030For SaleMLS ID #2805341, Angel Bothof, Angel Bothof. LVR
- $409,9003 bd2 ba1.3k sqft3258 Glenhurst Dr, Las Vegas, NV 89121For SaleMLS ID #2771193, Jill Amsel, Realty ONE Group, Inc. LVR
- $409,9002 bd2 ba1.2k sqft1325 Fiesta Grande Ct, North Las Vegas, NV 89031For SaleMLS ID #2805354, Angel Bothof, Angel Bothof. LVR
