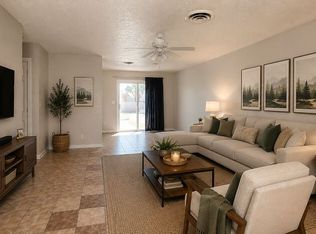
Discover unparalleled living at 2740 Vita Drive, where modern comfort meets sophisticated design in a highly sought-after location. This remarkable residence offers an exceptional opportunity to embrace a lifestyle of ease and elegance. Step inside to find thoughtfully designed spaces that cater to both relaxation and entertaining, creating an inviting atmosphere throughout. The seamless flow from one area to the next enhances the home's open and airy feel, perfect for any occasion. Every detail has been carefully considered to provide a superior living experience, ensuring comfort and convenience at every turn. Located in a vibrant community, this home provides easy access to local amenities, dining, and entertainment, making everyday living a pleasure. Experience the perfect blend of luxury and practicality in a home that truly has it all, ready to welcome its new owners.
Active
$379,900
2740 Vita Dr, North Las Vegas, NV 89030
3beds
1,056sqft
Single Family Residence
Built in 1971
5,662 Square Feet Lot
$-- Zestimate®
$360/sqft
$-- HOA
What's special
Thoughtfully designed spacesOpen and airy feelInviting atmosphere throughout
- 26 days
- 103
- 4
Zillow last checked:
Listing updated:
Listed by:
Angel Bothof B.1003332 702-209-1921,
Angel Bothof
Source: LVR,MLS#: 2805341 Originating MLS: Greater Las Vegas Association of Realtors Inc
Originating MLS: Greater Las Vegas Association of Realtors IncFacts & features
Interior
Bedrooms & bathrooms
- Bedrooms: 3
- Bathrooms: 2
- Full bathrooms: 1
- 1/2 bathrooms: 1
Primary bedroom
- Description: Closet
- Dimensions: 12x12
Bedroom 2
- Description: Closet
- Dimensions: 12x14
Bedroom 3
- Description: Closet
- Dimensions: 9x10
Primary bathroom
- Description: Shower Only
Dining room
- Description: Dining Area
- Dimensions: 7x8
Kitchen
- Description: Other
Living room
- Description: Front,Media Center
- Dimensions: 18x15
Heating
- Central, Gas
Cooling
- Central Air, Electric
Appliances
- Included: Gas Range
- Laundry: Gas Dryer Hookup, Main Level
Features
- Bedroom on Main Level, Primary Downstairs, None
- Flooring: Carpet
- Has fireplace: No
Interior area
- Total structure area: 1,056
- Total interior livable area: 1,056 sqft
Video & virtual tour
Property
Parking
- Parking features: Open
- Has uncovered spaces: Yes
Features
- Stories: 1
- Exterior features: Private Yard
- Fencing: Back Yard,Chain Link
Lot
- Size: 5,662 Square Feet
- Features: Desert Landscaping, Landscaped, < 1/4 Acre
Details
- Parcel number: 13913710006
- Zoning description: Single Family
- Horse amenities: None
Construction
Type & style
- Home type: SingleFamily
- Architectural style: One Story
- Property subtype: Single Family Residence
Materials
- Roof: Composition,Shingle
Condition
- Resale
- Year built: 1971
Utilities & green energy
- Electric: Photovoltaics None
- Sewer: Public Sewer
- Water: Public
- Utilities for property: Cable Available
Community & HOA
Community
- Subdivision: Holiday Park #8
HOA
- Has HOA: No
- Amenities included: None
Location
- Region: North Las Vegas
Financial & listing details
- Price per square foot: $360/sqft
- Tax assessed value: $116,369
- Annual tax amount: $759
- Date on market: 8/3/2026
- Listing agreement: Exclusive Right To Sell
- Listing terms: Cash,Conventional,FHA,Lease Option,Owner Will Carry
Estimated market value
Not available
Estimated sales range
Not available
Not available
Price history
| Date | Event | Price |
|---|---|---|
| 5/1/2026 | Listed for sale | $379,900$360/sqft |
Source:  LVR #2777618 Report a problem LVR #2777618 Report a problem | ||
| 5/1/2026 | Listing removed | $379,900$360/sqft |
Source: LVR #2749970 Report a problem | ||
| 1/23/2026 | Listed for sale | $379,900$360/sqft |
Source: LVR #2749970 Report a problem | ||
| 1/23/2026 | Listing removed | $379,900$360/sqft |
Source: LVR #2715178 Report a problem | ||
| 9/3/2025 | Listed for sale | $379,900$360/sqft |
Source: LVR #2715178 Report a problem | ||
| 9/3/2025 | Listing removed | $379,900$360/sqft |
Source: LVR #2675074 Report a problem | ||
| 4/17/2025 | Listed for sale | $379,900$360/sqft |
Source: LVR #2675074 Report a problem | ||
| 4/17/2025 | Listing removed | $379,900$360/sqft |
Source: LVR #2643609 Report a problem | ||
| 2/12/2025 | Price change | $379,900+5.6%$360/sqft |
Source: LVR #2643609 Report a problem | ||
| 1/31/2025 | Listing removed | $1,440$1/sqft |
Source: LVR #2643401 Report a problem | ||
| 1/31/2025 | Price change | $1,440-0.7%$1/sqft |
Source: LVR #2643401 Report a problem | ||
| 1/15/2025 | Price change | $1,450-0.7%$1/sqft |
Source: LVR #2643401 Report a problem | ||
| 1/7/2025 | Price change | $1,460$1/sqft |
Source: LVR #2643401 Report a problem | ||
| 1/3/2025 | Listed for sale | $359,900+68.1%$341/sqft |
Source: LVR #2643609 Report a problem | ||
| 10/16/2024 | Sold | $214,100+74.3%$203/sqft |
Source: Public Record Report a problem | ||
| 12/23/2017 | Listing removed | $122,831-38.6%$116/sqft |
Source: Auction.com Report a problem | ||
| 5/24/2017 | Listed for sale | -- |
Source: Auction.com Report a problem | ||
| 10/12/2007 | Sold | $200,000+288.2%$189/sqft |
Source: Public Record Report a problem | ||
| 4/12/1995 | Sold | $51,515$49/sqft |
Source: Public Record Report a problem | ||
Public tax history
| Year | Property taxes | Tax assessment |
|---|---|---|
| 2026 | $820 +8% | $40,729 +0.1% |
| 2025 | $759 +7.9% | $40,678 +5.2% |
| 2024 | $703 +8% | $38,662 +15.9% |
| 2023 | $652 +8% | $33,348 +13.5% |
| 2022 | $604 +7.8% | $29,387 +7.8% |
| 2021 | $560 +6.8% | $27,255 +3.1% |
| 2020 | $524 +4.8% | $26,430 +12.3% |
| 2019 | $500 +6.9% | $23,526 |
| 2018 | $468 | $23,526 +4.1% |
| 2017 | $468 | $22,592 +20.2% |
| 2016 | $468 +0.5% | $18,803 +4.9% |
| 2015 | $466 +3.2% | $17,920 +37.3% |
| 2014 | $451 | $13,054 |
| 2013 | -- | $13,054 -9.6% |
| 2012 | -- | $14,442 +0.3% |
| 2011 | -- | $14,397 +29.6% |
| 2010 | -- | $11,108 -48.7% |
| 2009 | -- | $21,636 |
| 2008 | -- | $21,636 -51.2% |
| 2007 | -- | $44,313 +40.9% |
| 2006 | -- | $31,442 +21.9% |
| 2005 | -- | $25,792 +10.5% |
| 2004 | -- | $23,342 +0.7% |
| 2003 | -- | $23,174 -0.6% |
| 2002 | -- | $23,310 +17.4% |
| 2001 | -- | $19,860 |
Find assessor info on the county website
Monthly payment
Est. payment
Payment breakdown
Explore the cost of this home by adjusting the details. Changes won't be saved.Climate risks
Neighborhood: Holiday Park
Nearby schools
Schools provided by the listing agent
- Elementary: Herron, Fay,Herron, Fay
- Middle: Von Tobel Ed
- High: Sunrise Mountain School
Source: LVR. This data may not be complete. We recommend contacting the local school district to confirm school assignments for this home.

Similar homes
- $389,9004 bd2 ba1.2k sqft2564 San Marcos St, Las Vegas, NV 89115For Sale
 MLS ID #2805351, Angel Bothof, Angel Bothof. LVR
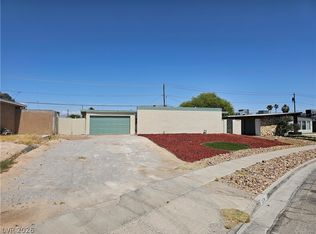
 - $314,5003 bd2 ba988 sqft3020 Arrowhead St, North Las Vegas, NV 89030For Sale By Owner
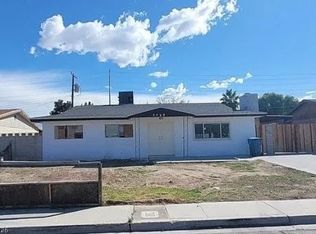
- $349,0003 bd2 ba1k sqft1074 King Richard Ave, Las Vegas, NV 89119For Sale
 MLS ID #2778667, Stephen P. Topper, Topper Properties. LVR
 - $429,9003 bd2 ba1.4k sqft3749 Ponderosa Ave, Las Vegas, NV 89115For Sale
 MLS ID #2771197, Jill Amsel, Realty ONE Group, Inc. LVR
