Discover a charming single-story residence in Las Vegas, where comfortable living meets exceptional value. This delightful home, nestled in a vibrant neighborhood, offers a perfect blend of convenience and relaxation. The property boasts a refreshing private pool, providing an ideal oasis for unwinding or entertaining guests under the Nevada sky. With 3 well-appointed bedrooms and 2 full bathrooms, this home provides ample space for comfortable everyday living. The interior features durable drywall, offering a clean and versatile canvas for your personal style. The thoughtfully designed layout encompasses 1183 square feet of living space, ensuring a cozy yet functional environment. Enjoy the convenience of a modern microwave, enhancing your culinary experience. Situated on a generous 0.16-acre lot, this property also offers practical back yard access, perfect for outdoor activities or easy maintenance. The expansive outdoor area provides numerous possibilities for gardening, recreation, or simply enjoying the pleasant surroundings. This home presents a unique opportunity to embrace the quintessential Las Vegas lifestyle, combining privacy with accessibility to local amenities. It's an ideal setting for creating lasting memories.
Active
$409,369
3247 Greenbriar Dr, Las Vegas, NV 89121
3beds
1,183sqft
:
Get pre-qualified$2,637/mo
Single Family Residence
Built in 1963
6,969 Square Feet Lot
$-- Zestimate®
$346/sqft
$-- HOA
What's special
Modern microwavePrivate poolExpansive outdoor areaDurable drywall
- 20 days |
- 346 |
- 2 |
Zillow last checked:
Listing updated:
Listed by:
Or Madar S.0177772 702-656-3264,
Vegas International Properties
Source: LVR,MLS#: 2797775 Originating MLS: Greater Las Vegas Association of Realtors Inc
Originating MLS: Greater Las Vegas Association of Realtors IncFacts & features
Interior
Bedrooms & bathrooms
- Bedrooms: 3
- Bathrooms: 2
- Full bathrooms: 2
Primary bedroom
- Description: Closet,Pbr Separate From Other
- Dimensions: 12X10
Bedroom 2
- Description: Ceiling Light,Closet
- Dimensions: 11X10
Bedroom 3
- Description: Ceiling Light,Closet
- Dimensions: 11X10
Kitchen
- Description: Granite Countertops
- Dimensions: 12x10
Heating
- Central, Electric
Cooling
- Central Air, Electric
Appliances
- Included: Dryer, Electric Range, Disposal, Microwave, Refrigerator, Washer
- Laundry: Electric Dryer Hookup, Main Level
Features
- Bedroom on Main Level, Handicap Access, Primary Downstairs, Window Treatments
- Flooring: Luxury Vinyl Plank
- Has fireplace: No
Interior area
- Total structure area: 1,183
- Total interior livable area: 1,183 sqft
Video & virtual tour
Property
Parking
- Total spaces: 1
- Parking features: Attached Carport, Open, RV Gated
- Carport spaces: 1
- Has uncovered spaces: Yes
Accessibility
- Accessibility features: Accessibility Features
Features
- Stories: 1
- Patio & porch: Covered, Patio, Porch
- Exterior features: Handicap Accessible, Porch, Patio, Private Yard
- Has private pool: Yes
- Pool features: Fiberglass, In Ground, Private
- Fencing: Back Yard,Wood
- Has view: Yes
- View description: None
Lot
- Size: 6,969 Square Feet
- Features: Desert Landscaping, Landscaped, Rocks, < 1/4 Acre
Details
- Parcel number: 16107417039
- Zoning description: Single Family
- Horse amenities: None
Construction
Type & style
- Home type: SingleFamily
- Architectural style: One Story
- Property subtype: Single Family Residence
Materials
- Frame, Stucco
- Roof: Composition,Shingle
Condition
- Resale
- Year built: 1963
Utilities & green energy
- Electric: Photovoltaics None
- Sewer: Public Sewer
- Water: Public
- Utilities for property: Underground Utilities
Community & HOA
Community
- Subdivision: Greenbriar
HOA
- Has HOA: No
- Amenities included: None
Location
- Region: Las Vegas
Financial & listing details
- Price per square foot: $346/sqft
- Tax assessed value: $142,223
- Annual tax amount: $832
- Date on market: 7/7/2026
- Listing agreement: Exclusive Right To Sell
- Listing terms: Cash,Conventional,FHA,VA Loan
- Ownership: Single Family Residential
Estimated market value
Not available
Estimated sales range
Not available
Not available
Price history
| Date | Event | Price |
|---|---|---|
| 7/7/2026 | Listed for sale | $409,369+20.4%$346/sqft |
Source:  LVR #2797775 Report a problem LVR #2797775 Report a problem | ||
| 3/4/2026 | Listing removed | $340,000$287/sqft |
Source: LVR #2663811 Report a problem | ||
| 3/2/2026 | Price change | $340,000-5.7%$287/sqft |
Source: LVR #2663811 Report a problem | ||
| 6/19/2025 | Price change | $360,699-0.8%$305/sqft |
Source: LVR #2663811 Report a problem | ||
| 6/8/2025 | Price change | $363,699-1.6%$307/sqft |
Source: LVR #2663811 Report a problem | ||
| 4/22/2025 | Price change | $369,699-3.9%$313/sqft |
Source: LVR #2663811 Report a problem | ||
| 4/20/2025 | Price change | $384,669-1.3%$325/sqft |
Source: LVR #2663811 Report a problem | ||
| 4/3/2025 | Price change | $389,669-5%$329/sqft |
Source: LVR #2663811 Report a problem | ||
| 3/20/2025 | Price change | $410,000-4.7%$347/sqft |
Source: LVR #2663811 Report a problem | ||
| 3/13/2025 | Listed for sale | $430,000+2.4%$363/sqft |
Source: LVR #2663811 Report a problem | ||
| 2/3/2025 | Listing removed | -- |
Source: Owner Report a problem | ||
| 1/23/2025 | Listed for sale | $420,000+98.1%$355/sqft |
Source: Owner Report a problem | ||
| 10/11/2023 | Sold | $211,969+87.7%$179/sqft |
Source: Public Record Report a problem | ||
| 12/30/2021 | Sold | $112,911$95/sqft |
Source: Public Record Report a problem | ||
Public tax history
| Year | Property taxes | Tax assessment |
|---|---|---|
| 2026 | $1,182 +0.8% | $49,778 -1.3% |
| 2025 | $1,172 +6.4% | $50,445 -6.4% |
| 2024 | $1,102 +24.8% | $53,910 +24.8% |
| 2023 | $883 +30.6% | $43,188 +9.3% |
| 2022 | $676 +24.6% | $39,519 -0.6% |
| 2021 | $542 -10.8% | $39,769 +14.8% |
| 2020 | $608 +18.9% | $34,643 +20.9% |
| 2019 | $511 +5.9% | $28,646 -8.6% |
| 2018 | $483 | $31,346 +2.6% |
| 2017 | $483 | $30,555 +21.8% |
| 2016 | $483 +0.3% | $25,086 +12.9% |
| 2015 | $481 +3.1% | $22,227 +20% |
| 2014 | $467 | $18,528 |
| 2013 | -- | $18,528 +6.8% |
| 2012 | -- | $17,347 -13.1% |
| 2011 | -- | $19,960 +10.9% |
| 2010 | -- | $18,002 -41.8% |
| 2009 | -- | $30,944 |
| 2008 | -- | $30,944 -37.8% |
| 2007 | -- | $49,762 +16.9% |
| 2006 | -- | $42,567 +47% |
| 2005 | -- | $28,956 +11.9% |
| 2004 | -- | $25,886 +9.7% |
| 2003 | -- | $23,594 -1% |
| 2002 | -- | $23,840 +10.8% |
| 2001 | -- | $21,510 |
Find assessor info on the county website
Monthly payment
Est. payment
Payment breakdown
Explore the cost of this home by adjusting the details. Changes won't be saved.Climate risks
Neighborhood: Winchester
Nearby schools
GreatSchools rating
- 4/10Will Beckley Elementary SchoolGrades: PK-5Distance: 0.3 mi
- 4/10Jerome Mack Middle SchoolGrades: 6-8Distance: 1 mi
- 2/10Chaparral High SchoolGrades: 9-12Distance: 0.8 mi
Schools provided by the listing agent
- Elementary: Beckley, Will,Beckley, Will
- Middle: Mack Jerome
- High: Chaparral
Source: LVR. This data may not be complete. We recommend contacting the local school district to confirm school assignments for this home.
- $352,4003 bd2 ba1.3k sqft3237 Greenbriar Dr, Las Vegas, NV 89121Off Market
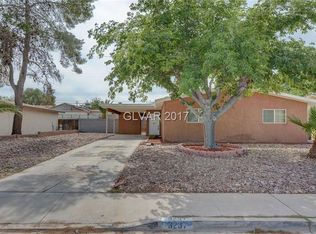
- $324,9003 bd2 ba1.1k sqft3257 Greenbriar Dr, Winchester, NV 89121Off Market

- $515,0004 bd3 ba2.2k sqft3246 Brentwood St, Las Vegas, NV 89121Sold

- $407,0003 bd2 ba1.6k sqft3236 Brentwood St, Las Vegas, NV 89121Off Market
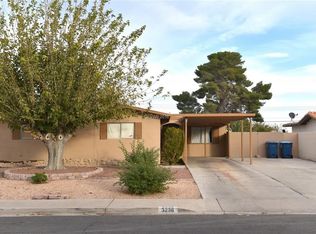
- $305,0003 bd2 ba1.7k sqft3256 Brentwood St, Las Vegas, NV 89121Sold
- $371,4003 bd2 ba1.5k sqft3227 Greenbriar Dr, Las Vegas, NV 89121Off Market
- $344,9003 bd2 ba1.3k sqft3267 Greenbriar Dr, Las Vegas, NV 89121Off Market
- $354,6003 bd2 ba1.7k sqft3242 Greenbriar Dr, Las Vegas, NV 89121Off Market
A local agent can set up tours, give advice and negotiate with sellers.
Similar homes
- $429,9004 bd2 ba1.7k sqft3175 Palmdale St, Las Vegas, NV 89121For Sale
 MLS ID #2787527, Edwin Kolb, RE/MAX Legacy. LVR
 - $429,9003 bd2 ba1.1k sqft3955 Ventura Way, Las Vegas, NV 89121For Sale
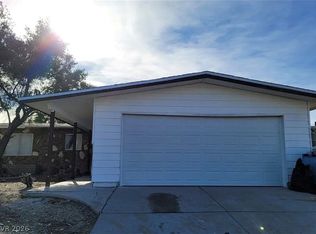 MLS ID #2756848, Osceola S. Brunson, Raintree Real Estate. LVR
 - $389,9993 bd2 ba1.3k sqft4429 Rimcrest Rd, Las Vegas, NV 89121For Sale
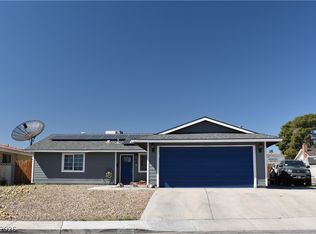 MLS ID #2747404, Cesar Gamboa, Park Place Realty. LVR
 - $398,0004 bd2 ba1.5k sqft1928 Sweeney Ave, Las Vegas, NV 89104For Sale
 MLS ID #2797746, Lamphout Khonsavan, Executive Realty Services. LVR
 - $420,0002 bd2 ba1.5k sqft4709 Woodland Ave, Las Vegas, NV 89121For SaleMLS ID #2797464, Larry D. Wilson, Cornerstone Realty Group. LVR
- $399,9003 bd2 ba1k sqft3013 Piedmont Ave, Las Vegas, NV 89102For SaleMLS ID #2756042, Osceola S. Brunson, Raintree Real Estate. LVR
- $479,9004 bd2 ba1.5k sqft4766 S Mojave Rd, Las Vegas, NV 89121For SaleMLS ID #2772396, Brandy J. White Elk, Innovative Real Estate Strateg. LVR
- $421,0004 bd2 ba1.2k sqft1037 June Ave, Las Vegas, NV 89104For SaleMLS ID #2794402, Daniela Mejia, Realty ONE Group, Inc. LVR
- $394,9002 bd1 ba910 sqft45 Logan Ct, Las Vegas, NV 89110For SaleMLS ID #2772260, Brandy J. White Elk, Innovative Real Estate Strateg. LVR
- $492,5004 bd2 ba1.7k sqft5180 Richmond Cir, Las Vegas, NV 89120For SaleMLS ID #2796855, Carol J. Goetze, Motion Properties. LVR
- $409,9003 bd2 ba1.4k sqft6371 W Viking Rd, Las Vegas, NV 89103For SaleMLS ID #2785928, Michelle Pepper, Keller Williams VIP. LVR
- $400,0004 bd2 ba1.5k sqft1400 Joshua Way, Las Vegas, NV 89101For SaleMLS ID #2783624, Benjamin Rubio-Favela, eXp Realty. LVR
- $279,9002 bd2 ba891 sqft4231 White Sands Ave, Las Vegas, NV 89121For SaleMLS ID #2801779, Angel Bothof, Angel Bothof. LVR
- $349,0003 bd2 ba1k sqft1074 King Richard Ave, Las Vegas, NV 89119For SaleMLS ID #2778667, Stephen P. Topper, Topper Properties. LVR
- $360,0003 bd2 ba1.2k sqft113 Rosemeade St, Las Vegas, NV 89106For SaleMLS ID #2792925, Beatriz Carvajal, Realty ONE Group, Inc. LVR
- $429,0004 bd2 ba1.4k sqft3862 Trellis View Ave, Las Vegas, NV 89115For SaleMLS ID #2792933, Adrian Acosta Gonzalez, City National Properties. LVR
- $429,9003 bd3 ba1.6k sqft4039 Meadow Foxtail Dr, Las Vegas, NV 89122For SaleMLS ID #2757805, Jill Amsel, Realty ONE Group, Inc. LVR
- $399,0003 bd3 ba1.7k sqft4200 Coran Ln, Las Vegas, NV 89108For SaleMLS ID #2756862, Cliff Crawford, BHGRE Universal. LVR
- $379,9003 bd2 ba1k sqft2740 Vita Dr, North Las Vegas, NV 89030For SaleMLS ID #2777618, Angel Bothof, Angel Bothof. LVR
- $439,9004 bd2 ba1.4k sqft1301 Madison Ave, Las Vegas, NV 89106For SaleMLS ID #2778849, Angel Bothof, Angel Bothof. LVR
