Welcome home to this beautiful, updated two story residence featuring 3 bedroom and 3 bath. Enjoy a fresh, modern feel throughout with brand new luxury wood plank flooring and stylish quartz countertops in kitchen and bathrooms. Step outside to a large backyard with artificial grass and desert landscaping. There are window coverings throughout and ceiling fans in most rooms. No HOA. *Owner is wiling to giving some assistance with interest buy down or down payment, subject to offer, lender approval, and negotiated contract terms*
Active
$389,000
1208 Nighthawk Dr, Las Vegas, NV 89108
3beds
1,584sqft
Single Family Residence
Built in 1988
5,227 Square Feet Lot
$388,200 Zestimate®
$246/sqft
$-- HOA
What's special
Desert landscapingWindow coverings throughout
- 13 hours
- 54
- 5
Zillow last checked:
Listing updated:
Listed by:
Azurde L. Harris B.0143474 702-625-0706,
Kokomo Real Estate LLC
Source: LVR,MLS#: 2828654 Originating MLS: Greater Las Vegas Association of Realtors Inc
Originating MLS: Greater Las Vegas Association of Realtors IncFacts & features
Interior
Bedrooms & bathrooms
- Bedrooms: 3
- Bathrooms: 3
- Full bathrooms: 2
- 1/2 bathrooms: 1
Primary bedroom
- Description: Ceiling Fan,Sitting Room,Upstairs
- Dimensions: 20x13
Bedroom 2
- Description: Ceiling Fan
- Dimensions: 13x13
Kitchen
- Description: Luxury Vinyl Plank,Quartz Countertops
- Dimensions: 14x12
Heating
- Central, Gas
Cooling
- Central Air, Gas, 2 Units
Appliances
- Included: Dryer, Disposal, Gas Range, Microwave, Refrigerator, Washer
- Laundry: Electric Dryer Hookup, Main Level, Laundry Room
Features
- Bathroom on Main Level, Ceiling Fan(s), Window Treatments
- Flooring: Luxury Vinyl Plank, Tile
- Has fireplace: No
Interior area
- Total structure area: 1,584
- Total interior livable area: 1,584 sqft
Video & virtual tour
Property
Parking
- Total spaces: 2
- Parking features: Attached, Garage, Garage Door Opener, Guest, Inside Entrance, Private
- Attached garage spaces: 2
Features
- Stories: 2
- Exterior features: Private Yard
- Fencing: Brick,Back Yard
Lot
- Size: 5,227 Square Feet
- Features: Desert Landscaping, Landscaped, < 1/4 Acre
Details
- Parcel number: 13826213005
- Zoning description: Single Family
- Horse amenities: None
Construction
Type & style
- Home type: SingleFamily
- Architectural style: Two Story
- Property subtype: Single Family Residence
Materials
- Roof: Tile
Condition
- Resale
- Year built: 1988
Utilities & green energy
- Electric: Photovoltaics None
- Sewer: Public Sewer
- Water: Public
- Utilities for property: Above Ground Utilities
Community & HOA
Community
- Subdivision: Rainbow Vista #7 Lewis Homes
HOA
- Has HOA: No
- Amenities included: None
Location
- Region: Las Vegas
Financial & listing details
- Price per square foot: $246/sqft
- Tax assessed value: $200,480
- Annual tax amount: $1,754
- Date on market: 10/21/2026
- Listing agreement: Exclusive Right To Sell
- Listing terms: Cash,Conventional,FHA
Estimated market value
$388,200
$369,000 - $408,000
$1,910/mo
Price history
| Date | Event | Price |
|---|---|---|
| 10/21/2026 | Listed for sale | $389,000+8.4%$246/sqft |
Source:  LVR #2828654 Report a problem LVR #2828654 Report a problem | ||
| 8/15/2026 | Listing removed | $359,000$227/sqft |
Source: LVR #2789651 Report a problem | ||
| 7/17/2026 | Price change | $359,000-5.3%$227/sqft |
Source: LVR #2789651 Report a problem | ||
| 6/16/2026 | Listed for sale | $379,000+187.1%$239/sqft |
Source: LVR #2789651 Report a problem | ||
| 7/15/2025 | Listing removed | $2,000$1/sqft |
Source: Zillow Rentals Report a problem | ||
| 7/3/2025 | Price change | $2,000-4.8%$1/sqft |
Source: Zillow Rentals Report a problem | ||
| 6/24/2025 | Listed for rent | $2,100+75.7%$1/sqft |
Source: Zillow Rentals Report a problem | ||
| 5/30/2015 | Listing removed | $1,195$1/sqft |
Source: Azurde Harris Report a problem | ||
| 5/13/2015 | Listed for rent | $1,195$1/sqft |
Source: Azurde Harris Report a problem | ||
| 12/10/2014 | Listing removed | $1,195$1/sqft |
Source: Azurde Harris Report a problem | ||
| 11/9/2014 | Listed for rent | $1,195$1/sqft |
Source: Azurde Harris Report a problem | ||
| 8/26/2014 | Sold | $132,000+65%$83/sqft |
Source: Public Record Report a problem | ||
| 8/7/2014 | Price change | $80,000-8.6%$51/sqft |
Source: Auction.com Report a problem | ||
| 8/2/2014 | Price change | $87,500-35.2%$55/sqft |
Source: Auction.com Report a problem | ||
| 7/21/2014 | Listed for sale | -- |
Source: Auction.com Report a problem | ||
| 6/6/2001 | Sold | $135,000$85/sqft |
Source: Public Record Report a problem | ||
Public tax history
| Year | Property taxes | Tax assessment |
|---|---|---|
| 2026 | $1,757 +8% | $70,168 -2.1% |
| 2025 | $1,627 +8% | $71,664 +4.7% |
| 2024 | $1,507 +8% | $68,424 +14.8% |
| 2023 | $1,396 +8% | $59,582 +5% |
| 2022 | $1,293 +7.7% | $56,723 +1.9% |
| 2021 | $1,200 +6.7% | $55,679 +7.4% |
| 2020 | $1,124 +4.8% | $51,843 +6.8% |
| 2019 | $1,073 +6.9% | $48,527 |
| 2018 | $1,003 | $48,527 +1.5% |
| 2017 | $1,003 | $47,806 +4.5% |
| 2016 | $1,003 +0.3% | $45,768 +28.2% |
| 2015 | $1,000 -17.7% | $35,694 +24.4% |
| 2014 | $1,215 | $28,684 |
| 2013 | -- | $28,684 -5.3% |
| 2012 | -- | $30,305 -9% |
| 2011 | -- | $33,298 +5% |
| 2010 | -- | $31,705 -36.4% |
| 2009 | -- | $49,828 |
| 2008 | -- | $49,828 -39.5% |
| 2007 | -- | $82,315 +10.2% |
| 2006 | -- | $74,696 +52.8% |
| 2005 | -- | $48,878 +15.7% |
| 2004 | -- | $42,256 +8.9% |
| 2003 | -- | $38,812 -0.1% |
| 2002 | -- | $38,870 +8.3% |
| 2001 | -- | $35,900 |
Find assessor info on the county website
Monthly payment
Est. payment
Payment breakdown
Explore the cost of this home by adjusting the details. Changes won't be saved.Climate risks
Neighborhood: Michael Way
Nearby schools
Schools provided by the listing agent
- Elementary: Culley, Paul E.,Culley, Paul E.
- Middle: Garside Frank F.
- High: Western
Source: LVR. This data may not be complete. We recommend contacting the local school district to confirm school assignments for this home.
Similar homes
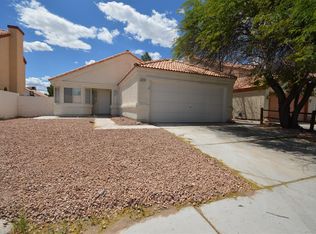
- $499,9003 bd2 ba1.6k sqft212 Bradshaw Way, Las Vegas, NV 89145For Sale
 MLS ID #2827985, Mckenzie Baquedano, Turn Key Property Solutions. LVR
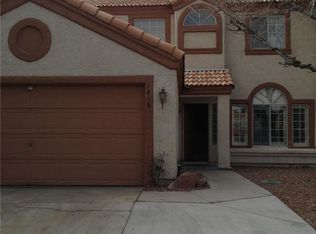
 - $399,9002 bd2 ba1k sqft2021 San Simeon St, Las Vegas, NV 89108For Sale
 MLS ID #2755297, Gwendolyn Lion, Love Las Vegas Realty. LVR
 - $409,0003 bd2 ba1.1k sqft1109 Olvera Way, Las Vegas, NV 89128For Sale
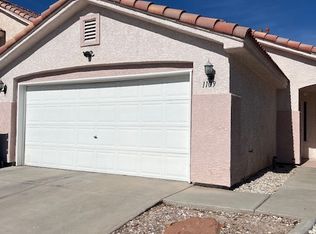 MLS ID #2799393, Jean P. Gatchalian, Compass Realty & Management. LVR
 - $400,0003 bd2 ba1.1k sqft9829 Ridge Creek Pl, Las Vegas, NV 89134For Sale
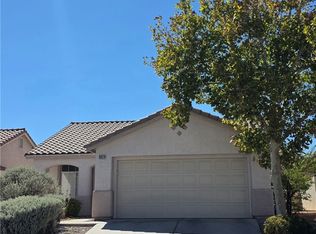 MLS ID #2823394, Michell Hood, Lantana. LVR
