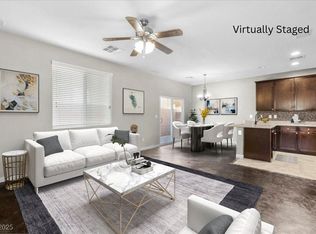
Upgraded two-story home featuring 3 bedrooms plus a spacious loft, 2-car garage, and a private backyard with low-maintenance artificial turf. The kitchen offers granite countertops, a center island, and stainless steel appliances. Fresh interior paint and new carpet throughout! Enjoy the community park and pool, with convenient access to the 215 Beltway and just minutes from Summerlin.
Active
$389,000
10635 Gale Wind Ct, Las Vegas, NV 89129
3beds
1,474sqft
:
Get pre-qualified$2,572/mo
Single Family Residence
Built in 2014
2,178 Square Feet Lot
$385,300 Zestimate®
$264/sqft
$66/mo HOA
What's special
Stainless steel appliancesCenter islandNew carpet throughoutFresh interior paintGranite countertops
- 8 days |
- 462 |
- 14 |
Likely to sell faster than
Zillow last checked:
Listing updated:
Listed by:
Roslyn Dolence S.0022414 702-496-7653,
Love Las Vegas Realty
Source: LVR,MLS#: 2801476 Originating MLS: Greater Las Vegas Association of Realtors Inc
Originating MLS: Greater Las Vegas Association of Realtors IncFacts & features
Interior
Bedrooms & bathrooms
- Bedrooms: 3
- Bathrooms: 3
- Full bathrooms: 2
- 1/2 bathrooms: 1
Primary bedroom
- Description: Ceiling Fan,Ceiling Light,Upstairs,Walk-In Closet(s)
- Dimensions: 16x15
Bedroom 2
- Description: Ceiling Fan,Ceiling Light,Closet,Upstairs
- Dimensions: 11x10
Bedroom 3
- Description: Ceiling Fan,Ceiling Light,Closet,Upstairs
- Dimensions: 10x10
Primary bathroom
- Description: Double Sink,Tub/Shower Combo
Kitchen
- Description: Granite Countertops,Stainless Steel Appliances,Tile Flooring
Living room
- Description: Entry Foyer,Front
- Dimensions: 17x12
Loft
- Description: Other
Heating
- Central, Gas
Cooling
- Central Air, Gas
Appliances
- Included: Dryer, Dishwasher, Disposal, Gas Range, Gas Water Heater, Microwave, Refrigerator, Washer
- Laundry: Gas Dryer Hookup, Upper Level
Features
- Ceiling Fan(s), Window Treatments
- Flooring: Carpet, Tile
- Windows: Blinds, Double Pane Windows
- Has fireplace: No
Interior area
- Total structure area: 1,474
- Total interior livable area: 1,474 sqft
Property
Parking
- Total spaces: 2
- Parking features: Attached, Garage, Garage Door Opener, Inside Entrance, Private
- Attached garage spaces: 2
Features
- Stories: 2
- Patio & porch: Patio
- Exterior features: Patio, Private Yard, Sprinkler/Irrigation
- Pool features: Community
- Fencing: Block,Back Yard
Lot
- Size: 2,178 Square Feet
- Features: Drip Irrigation/Bubblers, Desert Landscaping, Landscaped, < 1/4 Acre
Details
- Parcel number: 13712114010
- Zoning description: Single Family
- Horse amenities: None
Construction
Type & style
- Home type: SingleFamily
- Architectural style: Two Story
- Property subtype: Single Family Residence
Materials
- Drywall
- Roof: Tile
Condition
- Resale
- Year built: 2014
Utilities & green energy
- Electric: Photovoltaics None
- Sewer: Public Sewer
- Water: Public
- Utilities for property: Underground Utilities
Green energy
- Energy efficient items: Windows
Community & HOA
Community
- Features: Pool
- Subdivision: Alexander 215
HOA
- Has HOA: Yes
- Amenities included: Playground, Pool, Spa/Hot Tub
- Services included: Association Management
- HOA fee: $66 monthly
- HOA name: Hillside HOA
- HOA phone: 702-990-9707
Location
- Region: Las Vegas
Financial & listing details
- Price per square foot: $264/sqft
- Tax assessed value: $306,437
- Annual tax amount: $2,758
- Date on market: 7/19/2026
- Listing agreement: Exclusive Right To Sell
- Listing terms: Cash,Conventional,FHA,VA Loan
Estimated market value
$385,300
$366,000 - $405,000
$2,177/mo
Price history
| Date | Event | Price |
|---|---|---|
| 7/19/2026 | Listed for sale | $389,000+14.4%$264/sqft |
Source:  LVR #2801476 Report a problem LVR #2801476 Report a problem | ||
| 9/21/2021 | Sold | $340,000$231/sqft |
Source: LVR #2323512 Report a problem | ||
| 8/28/2021 | Pending sale | $340,000+47.8%$231/sqft |
Source: LVR #2323512 Report a problem | ||
| 10/26/2017 | Sold | $230,000+0%$156/sqft |
Source: LVR #1934229 Report a problem | ||
| 9/26/2017 | Listed for sale | $229,888+9.5%$156/sqft |
Source: BHHS Nevada Properties #1934229 Report a problem | ||
| 8/3/2016 | Listing removed | $209,900$142/sqft |
Source: Realty ONE Group, Inc #1801669 Report a problem | ||
| 6/7/2016 | Listed for sale | $209,900$142/sqft |
Source: Realty ONE Group, Inc #1801669 Report a problem | ||
| 6/13/2015 | Listing removed | $209,900$142/sqft |
Source: Vegas International Properties #1543178 Report a problem | ||
| 5/28/2015 | Listed for sale | $209,900+11.8%$142/sqft |
Source: Vegas International Properties #1543178 Report a problem | ||
| 3/25/2015 | Sold | $187,809$127/sqft |
Source: LVR #1384096 Report a problem | ||
| 3/31/2014 | Sold | $187,809$127/sqft |
Source: Public Record Report a problem | ||
Public tax history
| Year | Property taxes | Tax assessment |
|---|---|---|
| 2026 | $2,761 +8% | $107,253 -0.7% |
| 2025 | $2,556 +8% | $107,964 +3.3% |
| 2024 | $2,368 +8% | $104,515 +16.1% |
| 2023 | $2,192 +8% | $90,058 +4.7% |
| 2022 | $2,030 +3% | $85,979 +0.9% |
| 2021 | $1,970 +1.3% | $85,226 +6.4% |
| 2020 | $1,946 +4.8% | $80,128 +7.8% |
| 2019 | $1,857 +6.9% | $74,300 |
| 2018 | $1,737 | $74,300 +13.9% |
| 2017 | $1,737 | $65,234 -0.7% |
| 2016 | $1,737 +0.2% | $65,700 +16.7% |
| 2015 | $1,733 +3.3% | $56,320 +794% |
| 2014 | $1,678 | $6,300 |
Find assessor info on the county website
Monthly payment
Est. payment
Payment breakdown
Explore the cost of this home by adjusting the details. Changes won't be saved.Climate risks
Neighborhood: Lone Mountain
Nearby schools
GreatSchools rating
- 6/10Eileen Conners Elementary SchoolGrades: PK-5Distance: 0.4 mi
- 6/10Justice Myron E Leavitt Middle SchoolGrades: 6-8Distance: 3.8 mi
- 4/10Centennial High SchoolGrades: 9-12Distance: 3.3 mi
Schools provided by the listing agent
- Elementary: Conners, Eileen,Conners, Eileen
- Middle: Leavitt Justice Myron E
- High: Centennial
Source: LVR. This data may not be complete. We recommend contacting the local school district to confirm school assignments for this home.
- $400,0003 bd3 ba1.5k sqft3952 Zodiacal Light St, Las Vegas, NV 89129Sold
- $390,2003 bd3 ba1.5k sqft10631 Gale Wind Ct, Las Vegas, NV 89129Off Market

- $433,4003 bd3 ba1.7k sqft3935 Squall Ct, Las Vegas, NV 89129Off Market

- $381,9003 bd2 ba1.5k sqft3948 Zodiacal Light St, Las Vegas, NV 89129Off Market

- $382,1003 bd2 ba1.6k sqft3944 Zodiacal Light St, Las Vegas, NV 89129Off Market
- $379,7003 bd2 ba1.5k sqft10640 Gale Wind Ct, Las Vegas, NV 89129Off Market
- $388,3003 bd3 ba1.5k sqft10636 Gale Wind Ct, Las Vegas, NV 89129Off Market
- $379,7003 bd3 ba1.3k sqft10644 Gale Wind Ct, Las Vegas, NV 89129Off Market
A local agent can set up tours, give advice and negotiate with sellers.
Similar homes
- $425,0003 bd3 ba1.7k sqft9329 Mountain Rise Ave, Las Vegas, NV 89129For Sale
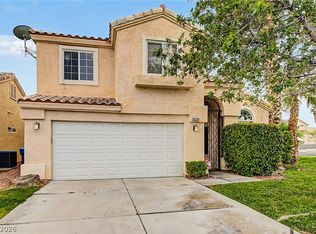 MLS ID #2793071, Nathan Petrosian, Realty ONE Group, Inc. LVR
 - $--3 bd3 ba1.5k sqft9113 Ripple Ridge Ave Unit 102, Las Vegas, NV 89149Auction
 Auction.com 2
 - $425,0002 bd2 ba1.3k sqft10304 Snyder Ave, Las Vegas, NV 89134For Sale
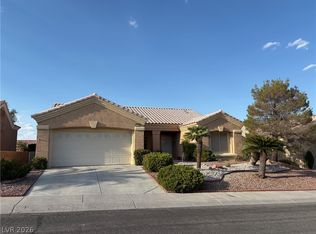 MLS ID #2802342, Beverly J. Norton, Nationwide Realty LLC. LVR
 - $420,0003 bd3 ba2k sqft8116 Celina Hills St, Las Vegas, NV 89131For Sale
 MLS ID #2801535, Roslyn Dolence, Love Las Vegas Realty. LVR
 - $--4 bd2 ba1.5k sqft2202 Grand Prize Ave, North Las Vegas, NV 89032AuctionAuction.com 2
- $399,0004 bd3 ba1.8k sqft8573 Vestia Ct, Las Vegas, NV 89149For SaleMLS ID #2795149, Rudy Ramirez Jr, Virtue Real Estate Group. LVR
- $359,9003 bd2 ba1.2k sqft9260 Lopseed Ct, Las Vegas, NV 89149For SaleMLS ID #2802851, Brianna Haworth, Wedgewood Homes Realty, LLC. LVR
- $--2 bd3 ba1.5k sqft668 Amethyst Point Way, Las Vegas, NV 89138AuctionAuction.com 2
- $409,9993 bd3 ba1.6k sqft10534 Hartford Hills Ave, Las Vegas, NV 89166For SaleMLS ID #2785723, April K. Wright, eXp Realty. LVR
- $--3 bd2 ba1.5k sqft5836 Round Castle St, Las Vegas, NV 89130AuctionServiceLink Auction
- $397,0003 bd3 ba1.4k sqft6355 Urban Creek Ct, Las Vegas, NV 89148For SaleMLS ID #2799213, Sotiroulla Carabas, Elite Realty. LVR
- $--3 bd2 ba1.5k sqft5236 Adorato Dr, North Las Vegas, NV 89031AuctionAuction.com 2
- $--3 bd3 ba1.6k sqft5316 Fall Meadows Ave, Las Vegas, NV 89130AuctionAuction.com 2
- $390,0003 bd3 ba1.6k sqft3425 Green Ice Ave, North Las Vegas, NV 89081For SaleMLS ID #2788462, Richard J. Brenkus, Keller Williams MarketPlace. LVR
- $349,9003 bd3 ba1.3k sqft7432 Ademar St, Las Vegas, NV 89148For SaleMLS ID #2798300, Jeffrey J. Wilson, Realty ONE Group, Inc. LVR
- $387,0003 bd3 ba1.4k sqft9619 Grapeland Ave, Las Vegas, NV 89148For SaleMLS ID #2795766, Mark J. Carmen, Las Vegas Realty Center. LVR
- $390,0003 bd2 ba1.2k sqft7099 Shadow Crest Dr, Las Vegas, NV 89119For SaleMLS ID #2802097, Cynthia L. Luna, LPT Realty, LLC. LVR
- $--4 bd3 ba1.9k sqft4010 Passing Storm Ln, North Las Vegas, NV 89031AuctionAuction.com 2
- $264,5002 bd2 ba1.2k sqft3815 Juno Beach St Unit 203, Las Vegas, NV 89129For SaleMLS ID #2772075, Cynthia Bologna-Rosenfeld, Barrett & Co, Inc. LVR
- $345,0003 bd3 ba1.5k sqft9005 Progressive Ct, Las Vegas, NV 89149For SaleMLS ID #2770461, Theresa Gearing, J E T Real Estate Group. LVR
