Discover an exceptional living experience in this beautifully maintained residence, perfectly situated for comfort and convenience. This home offers a seamless blend of style and functionality, designed for modern living. Step inside to find luxurious laminate wood flooring that extends throughout, creating an inviting and cohesive atmosphere. Private rear patio and Cover. The thoughtfully designed layout features three comfortable bedrooms, providing ample space for relaxation and personal retreats. The property includes two full bathrooms and one half bathroom, ensuring convenience for all occupants. Enjoy the comfort provided by ceiling fans in various rooms, complemented by window coverings that offer privacy and light control throughout the entire home. The kitchen is equipped with a microwave, catering to everyday culinary needs. With two stories, this residence offers distinct living zones. Located in a desirable neighborhood, this home provides a wonderful opportunity to embrace the vibrant lifestyle of Las Vegas, offering easy access to local amenities, hospital, Wet N Wild, community attractions, and east freeway access. This is an unparalleled opportunity to reside in a welcoming environment where every detail contributes to a superior living experience.
Active
$387,000
9619 Grapeland Ave, Las Vegas, NV 89148
3beds
1,462sqft
:
Get pre-qualified$2,523/mo
Single Family Residence
Built in 2002
3,484 Square Feet Lot
$384,900 Zestimate®
$265/sqft
$30/mo HOA
What's special
- 27 days |
- 1,038 |
- 53 |
Zillow last checked:
Listing updated:
Listed by:
Mark J. Carmen B.0017517 702-433-1328,
Las Vegas Realty Center
Source: LVR,MLS#: 2795766 Originating MLS: Greater Las Vegas Association of Realtors Inc
Originating MLS: Greater Las Vegas Association of Realtors IncFacts & features
Interior
Bedrooms & bathrooms
- Bedrooms: 3
- Bathrooms: 3
- Full bathrooms: 2
- 1/2 bathrooms: 1
Primary bedroom
- Description: Upstairs,Walk-In Closet(s)
- Dimensions: 12x14
Bedroom 2
- Description: Upstairs
- Dimensions: 10x12
Bedroom 3
- Description: Upstairs
- Dimensions: 10x12
Primary bathroom
- Description: Tub/Shower Combo
Kitchen
- Description: Breakfast Bar/Counter,Breakfast Nook/Eating Area
Living room
- Description: Entry Foyer,Rear
- Dimensions: 16x19
Heating
- Central, Gas
Cooling
- Central Air, Electric
Appliances
- Included: Dishwasher, Disposal, Gas Range, Gas Water Heater, Refrigerator
- Laundry: Gas Dryer Hookup, Laundry Closet, Main Level
Features
- Ceiling Fan(s), Window Treatments
- Flooring: Carpet, Luxury Vinyl Plank
- Windows: Double Pane Windows, Window Treatments
- Has fireplace: No
Interior area
- Total structure area: 1,462
- Total interior livable area: 1,462 sqft
Video & virtual tour
Property
Parking
- Total spaces: 2
- Parking features: Attached, Garage, Garage Door Opener, Inside Entrance, Private
- Attached garage spaces: 2
Features
- Stories: 2
- Patio & porch: Covered, Patio
- Exterior features: Patio, Sprinkler/Irrigation
- Fencing: Block,Back Yard
- Has view: Yes
- View description: None
Lot
- Size: 3,484 Square Feet
- Features: Drip Irrigation/Bubblers, Desert Landscaping, Landscaped, < 1/4 Acre
Details
- Parcel number: 17606511026
- Zoning description: Single Family
- Horse amenities: None
Construction
Type & style
- Home type: SingleFamily
- Architectural style: Two Story
- Property subtype: Single Family Residence
Materials
- Frame, Stucco
- Roof: Pitched,Tile
Condition
- Year built: 2002
Utilities & green energy
- Electric: Photovoltaics None
- Sewer: Public Sewer
- Water: Public
- Utilities for property: Underground Utilities
Green energy
- Energy efficient items: Windows
Community & HOA
Community
- Subdivision: -Woodside At Southwest Ranch
HOA
- Has HOA: Yes
- Services included: Association Management
- HOA fee: $30 monthly
- HOA name: Southwest Ranch
- HOA phone: 702-215-4670
Location
- Region: Las Vegas
Financial & listing details
- Price per square foot: $265/sqft
- Tax assessed value: $293,429
- Annual tax amount: $2,150
- Date on market: 6/29/2026
- Listing agreement: Exclusive Right To Sell
- Listing terms: Cash,Conventional,FHA,VA Loan
- Ownership: Single Family Residential
Estimated market value
$384,900
$366,000 - $404,000
$2,057/mo
Price history
| Date | Event | Price |
|---|---|---|
| 7/2/2026 | Listed for sale | $387,000$265/sqft |
Source:  LVR #2795766 Report a problem LVR #2795766 Report a problem | ||
| 7/1/2026 | Contingent | $387,000$265/sqft |
Source: LVR #2795766 Report a problem | ||
| 6/30/2026 | Listed for sale | $387,000+141.2%$265/sqft |
Source: LVR #2795766 Report a problem | ||
| 3/7/2017 | Listing removed | $1,200$1/sqft |
Source: Las Vegas Realty Center #1856152 Report a problem | ||
| 2/3/2017 | Listed for rent | $1,200+9.6%$1/sqft |
Source: Las Vegas Realty Center #1856152 Report a problem | ||
| 7/6/2013 | Listing removed | $1,095$1/sqft |
Source: Zillow Rental Network #1346227 Report a problem | ||
| 6/25/2013 | Price change | $1,095-8.8%$1/sqft |
Source: Zillow Rental Network #1346227 Report a problem | ||
| 6/6/2013 | Price change | $1,200-4%$1/sqft |
Source: Zillow Rental Network #1346227 Report a problem | ||
| 5/15/2013 | Listed for rent | $1,250$1/sqft |
Source: Zillow Rental Network #1346227 Report a problem | ||
| 9/10/2002 | Sold | $160,416$110/sqft |
Source: Public Record Report a problem | ||
Public tax history
| Year | Property taxes | Tax assessment |
|---|---|---|
| 2026 | $2,153 +8% | $102,700 -0.3% |
| 2025 | $1,994 +8% | $103,002 +10.9% |
| 2024 | $1,847 +8% | $92,871 +13.6% |
| 2023 | $1,710 +8% | $81,722 +6.1% |
| 2022 | $1,584 +7.7% | $76,995 +2.5% |
| 2021 | $1,470 +6.7% | $75,084 +5% |
| 2020 | $1,377 +4.8% | $71,502 +8.4% |
| 2019 | $1,314 +6.9% | $65,991 |
| 2018 | $1,229 | $65,991 +0.6% |
| 2017 | $1,229 | $65,580 +14.2% |
| 2016 | $1,229 +0.3% | $57,418 +8.7% |
| 2015 | $1,226 +3.2% | $52,815 +34.4% |
| 2014 | $1,188 | $39,299 |
| 2013 | -- | $39,299 +0.2% |
| 2012 | -- | $39,213 -9.4% |
| 2011 | -- | $43,304 -1.2% |
| 2010 | -- | $43,826 -26.4% |
| 2009 | -- | $59,585 |
| 2008 | -- | $59,585 -41.1% |
| 2007 | -- | $101,082 +4.1% |
| 2006 | -- | $97,101 +32.3% |
| 2005 | -- | $73,399 +35.3% |
| 2004 | -- | $54,243 +9.9% |
| 2003 | -- | $49,364 |
Find assessor info on the county website
Monthly payment
Est. payment
Payment breakdown
Explore the cost of this home by adjusting the details. Changes won't be saved.Climate risks
Neighborhood: Spring Valley
Nearby schools
GreatSchools rating
- 7/10Shelley Berkley Elementary SchoolGrades: PK-5Distance: 0.5 mi
- 7/10Wilbur & Theresa Faiss Middle SchoolGrades: 6-8Distance: 0.4 mi
- 4/10Sierra Vista High SchoolGrades: 9-12Distance: 2.3 mi
Schools provided by the listing agent
- Elementary: Tanaka, Wayne N.,Tanaka, Wayne N.
- Middle: Fertitta Frank & Victoria
- High: Sierra Vista High
Source: LVR. This data may not be complete. We recommend contacting the local school district to confirm school assignments for this home.
- $432,5005 bd3 ba1.8k sqft9615 Grapeland Ave, Las Vegas, NV 89148Off Market

- $468,8005 bd3 ba1.8k sqft9623 Grapeland Ave, Las Vegas, NV 89148Off Market
- $368,2003 bd2 ba1.1k sqft9627 Grapeland Ave, Las Vegas, NV 89148Off Market

- $366,0003 bd2 ba1.1k sqft9609 Grapeland Ave, Las Vegas, NV 89148Sold

- $433,3005 bd3 ba1.8k sqft9620 Sage Sparrow Ave, Las Vegas, NV 89148Off Market
- $395,0003 bd3 ba1.4k sqft9624 Sage Sparrow Ave, Las Vegas, NV 89148Sold
- $360,0003 bd3 ba1.4k sqft9616 Sage Sparrow Ave, Las Vegas, NV 89148Sold
- $450,0003 bd3 ba1.4k sqft9633 Grapeland Ave, Las Vegas, NV 89148Sold
A local agent can set up tours, give advice and negotiate with sellers.
Similar homes
- $397,0003 bd3 ba1.4k sqft6355 Urban Creek Ct, Las Vegas, NV 89148For Sale
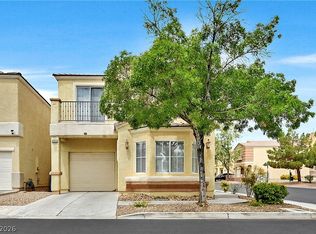 MLS ID #2799213, Sotiroulla Carabas, Elite Realty. LVR
 - $380,0003 bd3 ba1.7k sqft8993 Argus Reed Ave, Spring Valley, NV 89148For Sale
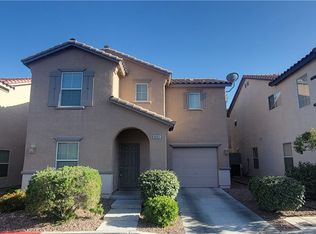 MLS ID #2777883, Cathy Zhu, Signature Real Estate Group. LVR
 - $449,9003 bd3 ba1.7k sqft9730 Dieterich Ave, Las Vegas, NV 89148For Sale
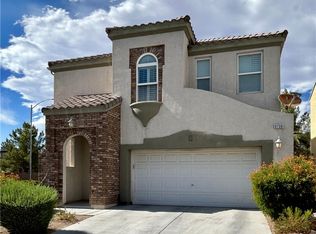 MLS ID #2795389, Michaelangelo C. Sideco, City Villa Realty & Management. LVR
 - $380,0003 bd3 ba1.7k sqft7274 Pine Barrens St, Las Vegas, NV 89148For Sale
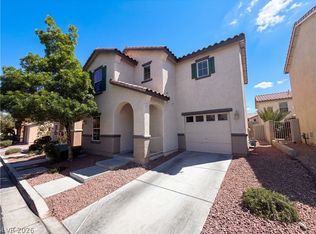 MLS ID #2779146, Tara F. Jones, Opendoor Brokerage LLC. LVR
 - $369,9003 bd3 ba1.3k sqft3923 Starfield Ln, Las Vegas, NV 89147For SaleMLS ID #2802241, George G. Kinney, Elite Realty. LVR
- $425,0004 bd3 ba1.6k sqft8986 Ellenbrook St, Las Vegas, NV 89148For SaleMLS ID #2798248, Judy Johnson, Homers Realty LLC. LVR
- $409,9903 bd2 ba1.3k sqft4633 Swaying Ferns Dr, Las Vegas, NV 89147For SaleMLS ID #2797084, Amy Yu, Nevada Real Estate Corp. LVR
- $420,0003 bd3 ba1.6k sqft422 Redruth Dr, Las Vegas, NV 89178For SaleMLS ID #2795581, Fengling Wang, BHHS Nevada Properties. LVR
- $420,0003 bd3 ba1.8k sqft578 Haunts Walk Ave, Las Vegas, NV 89178For SaleMLS ID #2794389, Stacey Chen, New Life Realty. LVR
- $404,9003 bd2 ba1.2k sqft7388 W Dewey Dr, Las Vegas, NV 89113For SaleMLS ID #2793932, Will A. Vicuna, Sphere Real Estate. LVR
- $389,9003 bd3 ba1.5k sqft7582 Whiskey Moon St, Las Vegas, NV 89139For SaleMLS ID #2791495, Joanne Olimpo, Strata Real Estate & Leasing. LVR
- $415,5003 bd3 ba1.7k sqft8183 Retriever Ave, Las Vegas, NV 89147For SaleMLS ID #2770048, Larry W. Hand, Silver Canyon Realty Inc. LVR
- $399,8004 bd3 ba1.8k sqft7344 San Pablin St, Las Vegas, NV 89139For SaleMLS ID #2783990, Daniel C. Dolofan, AHP Realty LLC. LVR
- $417,0003 bd3 ba1.6k sqft481 Warkworth Castle Ave, Las Vegas, NV 89178For SaleMLS ID #2766107, Jorge Fabian Lopez, United Realty Group. LVR
- $425,0003 bd3 ba1.6k sqft7744 Pacemont Ct, Las Vegas, NV 89147For SaleMLS ID #2789395, Rain Yunqi Liu, New Era Realty LLC. LVR
- $389,8883 bd2 ba1.3k sqft7300 Young Doe Ave, Las Vegas, NV 89130For SaleMLS ID #2801591, John W. Bostedt, Western Realty. LVR
- $519,9004 bd3 ba2.1k sqft9460 Magnificent Ave, Las Vegas, NV 89148For SaleMLS ID #2773346, Jill Amsel, Realty ONE Group, Inc. LVR
- $395,0003 bd3 ba1.5k sqft7534 Brisa Del Mar Ave, Las Vegas, NV 89179For SaleMLS ID #2790819, Hideko K. Sato, Essex Realty. LVR
- $410,0003 bd3 ba1.6k sqft9047 Winthrop Springs Rd, Las Vegas, NV 89139For SaleMLS ID #2785027, Renton D. Yu, Keller Williams MarketPlace. LVR
- $355,0003 bd3 ba1.5k sqft6231 Port Astoria Ct, Las Vegas, NV 89122For SaleMLS ID #2798877, Ruomei Wang, Landmark Realty. LVR
