Beautifully upgraded single-story home featuring 3 bedrooms, 2 bathrooms, and 1,305 sq. ft. of modern living space. marble look tile flooring flows through the main living areas, while the updated kitchen offers stainless steel appliances, and two tone paints. Spacious bedrooms feature new laminate flooring. Enjoy a private backyard with a concrete patio, low-maintenance landscaping, and block wall fencing for added privacy. Conveniently located in a desirable Las Vegas community near shopping, dining, parks, Summerlin, Downtown Summerlin, and more.
Active under contract
Price cut: $15K (7/21)
$409,990
4633 Swaying Ferns Dr, Las Vegas, NV 89147
3beds
1,305sqft
:
Get pre-qualified$2,615/mo
Single Family Residence
Built in 2001
4,356 Square Feet Lot
$-- Zestimate®
$314/sqft
$-- HOA
What's special
Low-maintenance landscapingUpdated kitchenStainless steel appliancesPrivate backyardSpacious bedroomsNew laminate flooringTwo tone paints
- 43 days |
- 766 |
- 22 |
Likely to sell faster than
Zillow last checked:
Listing updated:
Listed by:
Amy Yu BS.0145804 702-368-6883,
Nevada Real Estate Corp
Source: LVR,MLS#: 2797084 Originating MLS: Greater Las Vegas Association of Realtors Inc
Originating MLS: Greater Las Vegas Association of Realtors IncFacts & features
Interior
Bedrooms & bathrooms
- Bedrooms: 3
- Bathrooms: 2
- Full bathrooms: 1
- 3/4 bathrooms: 1
Primary bedroom
- Description: Downstairs
- Dimensions: 15x14
Bedroom 2
- Description: Closet
- Dimensions: 10x10
Bedroom 3
- Description: Closet
- Dimensions: 10x10
Primary bathroom
- Description: Tub/Shower Combo
Family room
- Description: Separate Family Room
- Dimensions: 17x14
Kitchen
- Description: Island,Solid Surface Countertops,Stainless Steel Appliances,Tile Flooring
Living room
- Description: Front
- Dimensions: 16x14
Heating
- Central, Gas
Cooling
- Central Air, Electric
Appliances
- Included: Dryer, Dishwasher, Disposal, Gas Range, Microwave, Refrigerator, Washer
- Laundry: Gas Dryer Hookup, Main Level, Laundry Room
Features
- Bedroom on Main Level, Primary Downstairs, Window Treatments
- Flooring: Ceramic Tile, Laminate, Tile
- Windows: Blinds, Double Pane Windows
- Has fireplace: No
Interior area
- Total structure area: 1,305
- Total interior livable area: 1,305 sqft
Video & virtual tour
Property
Parking
- Total spaces: 2
- Parking features: Attached, Garage, Garage Door Opener, Inside Entrance, Private
- Attached garage spaces: 2
Features
- Stories: 1
- Exterior features: None
- Fencing: Block,Back Yard
Lot
- Size: 4,356 Square Feet
- Features: Desert Landscaping, Landscaped, < 1/4 Acre
Details
- Parcel number: 16319713009
- Zoning description: Single Family
- Horse amenities: None
Construction
Type & style
- Home type: SingleFamily
- Architectural style: One Story
- Property subtype: Single Family Residence
Materials
- Roof: Tile
Condition
- Resale
- Year built: 2001
Utilities & green energy
- Electric: Photovoltaics None
- Sewer: Public Sewer
- Water: Public
- Utilities for property: Underground Utilities
Green energy
- Energy efficient items: Windows
Community & HOA
Community
- Subdivision: Glenmoor 2
HOA
- Has HOA: No
- Amenities included: None
Location
- Region: Las Vegas
Financial & listing details
- Price per square foot: $314/sqft
- Tax assessed value: $276,543
- Annual tax amount: $2,267
- Date on market: 7/3/2026
- Listing agreement: Exclusive Right To Sell
- Listing terms: Cash,FHA,VA Loan
Estimated market value
Not available
Estimated sales range
Not available
Not available
Price history
| Date | Event | Price |
|---|---|---|
| 7/31/2026 | Contingent | $409,990$314/sqft |
Source:  LVR #2797084 Report a problem LVR #2797084 Report a problem | ||
| 7/21/2026 | Price change | $409,990-3.5%$314/sqft |
Source: LVR #2797084 Report a problem | ||
| 7/3/2026 | Listed for sale | $425,000+293.5%$326/sqft |
Source: LVR #2797084 Report a problem | ||
| 7/29/2025 | Listing removed | $1,900$1/sqft |
Source: Zillow Rentals Report a problem | ||
| 7/22/2025 | Listed for rent | $1,900+65.2%$1/sqft |
Source: Zillow Rentals Report a problem | ||
| 3/24/2021 | Listing removed | -- |
Source: Owner Report a problem | ||
| 1/13/2015 | Listing removed | $1,150$1/sqft |
Source: Owner Report a problem | ||
| 1/9/2015 | Listed for rent | $1,150+15%$1/sqft |
Source: Owner Report a problem | ||
| 12/26/2012 | Listing removed | $1,000$1/sqft |
Source: Owner Report a problem | ||
| 12/14/2012 | Listed for rent | $1,000$1/sqft |
Source: Owner Report a problem | ||
| 10/15/2012 | Sold | $108,000-49.8%$83/sqft |
Source: LVR #1250251 Report a problem | ||
| 3/26/2004 | Sold | $215,000+38.7%$165/sqft |
Source: Public Record Report a problem | ||
| 7/3/2003 | Sold | $155,000+9.7%$119/sqft |
Source: Public Record Report a problem | ||
| 6/19/2002 | Sold | $141,288$108/sqft |
Source: Public Record Report a problem | ||
| 1/22/2002 | Sold | $141,288+6.6%$108/sqft |
Source: Public Record Report a problem | ||
| 9/28/2000 | Sold | $132,504$102/sqft |
Source: Public Record Report a problem | ||
Public tax history
| Year | Property taxes | Tax assessment |
|---|---|---|
| 2026 | $2,270 +8% | $96,790 +6.2% |
| 2025 | $2,102 +8% | $91,101 +4.8% |
| 2024 | $1,947 +8% | $86,938 +12.3% |
| 2023 | $1,803 +8% | $77,446 +4.1% |
| 2022 | $1,669 +7.7% | $74,424 +4.4% |
| 2021 | $1,550 +6.7% | $71,286 +5.6% |
| 2020 | $1,452 +4.8% | $67,477 +7.7% |
| 2019 | $1,385 +6.9% | $62,665 |
| 2018 | $1,296 | $62,665 +2% |
| 2017 | $1,296 | $61,462 +8% |
| 2016 | $1,296 +0.3% | $56,915 +24.9% |
| 2015 | $1,293 +3.2% | $45,564 +10% |
| 2014 | $1,252 | $41,429 |
| 2013 | -- | $41,429 +0.5% |
| 2012 | -- | $41,235 -8.2% |
| 2011 | -- | $44,909 -2% |
| 2010 | -- | $45,806 -27.1% |
| 2009 | -- | $62,805 |
| 2008 | -- | $62,805 -38.9% |
| 2007 | -- | $102,795 -1.3% |
| 2006 | -- | $104,129 +47.7% |
| 2005 | -- | $70,522 +37.3% |
| 2004 | -- | $51,370 +10.6% |
| 2003 | -- | $46,431 +6.5% |
| 2002 | -- | $43,590 |
Find assessor info on the county website
Monthly payment
Est. payment
Payment breakdown
Explore the cost of this home by adjusting the details. Changes won't be saved.Climate risks
Neighborhood: Spring Valley
Nearby schools
GreatSchools rating
- 6/10Abston Sandra B Elementary SchoolGrades: PK-5Distance: 0.3 mi
- 7/10Victoria Fertitta Middle SchoolGrades: 6-8Distance: 1.1 mi
- 3/10Durango High SchoolGrades: 9-12Distance: 3.4 mi
Schools provided by the listing agent
- Elementary: Abston, Sandra B,Abston, Sandra B
- Middle: Fertitta Frank & Victoria
- High: Durango
Source: LVR. This data may not be complete. We recommend contacting the local school district to confirm school assignments for this home.
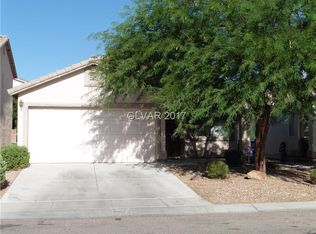
- $392,6002 bd2 ba1.3k sqft4641 Swaying Ferns Dr, Las Vegas, NV 89147Off Market
- $471,7004 bd3 ba2.2k sqft4625 Swaying Ferns Dr, Las Vegas, NV 89147Off Market
- $476,4004 bd3 ba2.2k sqft4649 Swaying Ferns Dr, Las Vegas, NV 89147Off Market
- $469,7004 bd3 ba2.2k sqft4617 Swaying Ferns Dr, Las Vegas, NV 89147Off Market
- $434,2003 bd2 ba1.9k sqft4638 Wonderful St, Las Vegas, NV 89147Off Market
- $457,7003 bd3 ba1.9k sqft4644 Wonderful St, Las Vegas, NV 89147Off Market
- $441,6003 bd3 ba1.9k sqft4632 Wonderful St, Las Vegas, NV 89147Off Market
- $465,4004 bd3 ba2k sqft4657 Swaying Ferns Dr, Las Vegas, NV 89147Off Market
A local agent can set up tours, give advice and negotiate with sellers.
Similar homes
- $418,0003 bd3 ba1.6k sqft7744 Pacemont Ct, Las Vegas, NV 89147For Sale
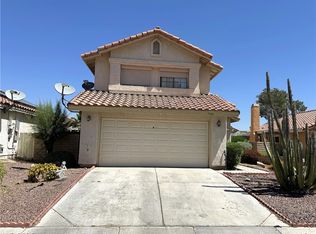 MLS ID #2803786, Rain Yunqi Liu, New Era Realty LLC. LVR
 - $418,0003 bd2 ba1.3k sqft7873 Blue Brook Dr, Las Vegas, NV 89147For Sale
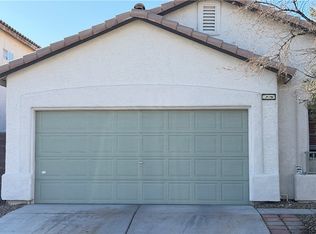 MLS ID #2796656, Wing Sin Yu, Nevada Real Estate Corp. LVR
 - $364,9003 bd3 ba1.3k sqft7433 Ringquist St, Las Vegas, NV 89148For Sale
 MLS ID #2807975, Rolando J. Guzman, Signature Real Estate Group. LVR
 - $418,8003 bd3 ba1.5k sqft7940 Cherry River Dr, Las Vegas, NV 89145For Sale
 MLS ID #2793633, Annie Y. On, Landmark Realty. LVR
 - $449,9003 bd3 ba1.7k sqft9730 Dieterich Ave, Las Vegas, NV 89148For SaleMLS ID #2795389, Michaelangelo C. Sideco, City Villa Realty & Management. LVR
- $434,9982 bd2 ba1.2k sqft4554 Regalo Bello St, Las Vegas, NV 89135For SaleMLS ID #2795440, Leila W. Mingarelli, Simply Vegas. LVR
- $439,6003 bd3 ba1.8k sqft6789 Gold Yarrow St, Las Vegas, NV 89148For SaleMLS ID #2776655, Renee Yang, Vertex Realty & Property Manag. LVR
- $380,0003 bd3 ba1.7k sqft7274 Pine Barrens St, Las Vegas, NV 89148For SaleMLS ID #2779146, Rachel Griego, Opendoor Brokerage LLC. LVR
- $419,0003 bd3 ba1.6k sqft422 Redruth Dr, Las Vegas, NV 89178For SaleMLS ID #2795581, Fengling Wang, BHHS Nevada Properties. LVR
- $380,0003 bd3 ba1.4k sqft7683 Hampton Park Ln, Las Vegas, NV 89113For SaleMLS ID #2806371, Erica Yip, Award Realty. LVR
- $410,0003 bd2 ba1.4k sqft11061 Cusumano Ct, Las Vegas, NV 89141For SaleMLS ID #2804846, Jessie Nieh, PropertyMax Group LLC. LVR
- $319,9992 bd2 ba932 sqft7281 Girard Dr, Spring Valley, NV 89147For SaleMLS ID #2804398, Peggy J. Collura, HomeSmart Encore. LVR
- $398,0003 bd2 ba1.3k sqft1833 Cedar Bluffs Way, Las Vegas, NV 89128For SaleMLS ID #2804768, Adrian De La Torre, United Realty Group. LVR
- $425,0004 bd3 ba1.6k sqft8986 Ellenbrook St, Las Vegas, NV 89148For SaleMLS ID #2798248, Judy Johnson, Homers Realty LLC. LVR
- $405,0003 bd3 ba1.6k sqft481 Warkworth Castle Ave, Las Vegas, NV 89178For SaleMLS ID #2766107, Jorge Fabian Lopez, United Realty Group. LVR
- $450,0003 bd3 ba1.7k sqft7963 Zuma Beach Ct, Las Vegas, NV 89113For SaleMLS ID #2785731, Rachel Griego, Opendoor Brokerage LLC. LVR
- $429,9003 bd2 ba1.5k sqft505 Casa Del Norte Dr, North Las Vegas, NV 89031For SaleMLS ID #2809136, Jennifer Y. Zirzow, Vertex Realty & Property Manag. LVR
- $445,0003 bd3 ba1.7k sqft9490 Marshall Creek St, Las Vegas, NV 89178For SaleMLS ID #2803377, Jose L. Avila Roa, Americana Property Management. LVR
- $410,0003 bd3 ba1.6k sqft9047 Winthrop Springs Rd, Las Vegas, NV 89139For SaleMLS ID #2785027, Renton D. Yu, Keller Williams MarketPlace. LVR
- $459,9003 bd3 ba1.6k sqft9226 Red Currant Ave, Las Vegas, NV 89148For SaleMLS ID #2769370, Lehua-Nani B. Kalima Alvarez, ADG Realty. LVR
