Welcome Home! Discover this beautifully maintained, move-in-ready two-story home featuring 3 bedrooms and a spacious loft. The inviting interior showcases a stylish designer two-tone paint scheme, wood-look flooring, and elegant granite countertops. Enjoy the expansive backyard with a covered patio, perfect for entertaining guests, hosting family gatherings, or simply relaxing outdoors. Conveniently located just 5 miles from Downtown Summerlin, this charming home offers the perfect blend of comfort, style, and convenience. Don’t miss the opportunity to make this wonderful home on Wonderful Street yours!
Active
$434,999
4644 Wonderful St, Las Vegas, NV 89147
3beds
1,951sqft
Single Family Residence
Built in 2002
4,356 Square Feet Lot
$443,300 Zestimate®
$223/sqft
$-- HOA
What's special
Covered patioElegant granite countertopsExpansive backyardSimply relaxing outdoorsPerfect for entertaining guestsHosting family gatheringsWood-look flooring
- 20 hours
- 148
- 10
Zillow last checked:
Listing updated:
Listed by:
Sokly Lay S.0168211 lisa.lay24karatrealty@yahoo.com,
24 Karat Realty
Source: LVR,MLS#: 2832862 Originating MLS: Greater Las Vegas Association of Realtors Inc
Facts & features
Interior
Bedrooms & bathrooms
- Bedrooms: 3
- Bathrooms: 3
- Full bathrooms: 2
- 1/2 bathrooms: 1
Primary bedroom
- Description: Walk-In Closet(s),Ceiling Fan,Upstairs
- Dimensions: 18x14
Bedroom 2
- Description: Upstairs
- Dimensions: 11x10
Bedroom 3
- Description: Upstairs
- Dimensions: 11x10
Primary bathroom
- Description: Separate Shower,Separate Tub,Double Sink
Family room
- Description: Downstairs
- Dimensions: 20x16
Kitchen
- Description: Garden Window,Granite Countertops,Hardwood Flooring,Stainless Steel Appliances
Loft
- Description: Ceiling Fan
- Dimensions: 19x16
Heating
- Central, Gas
Cooling
- Central Air, Electric
Appliances
- Included: Dryer, Dishwasher, Disposal, Gas Range, Microwave, Refrigerator, Washer
- Laundry: Gas Dryer Hookup, Main Level, Laundry Room
Features
- Bathroom on Main Level, Ceiling Fan(s), Window Treatments
- Flooring: Hardwood
- Windows: Blinds, Drapes
- Has fireplace: No
Interior area
- Total structure area: 1,951
- Total interior livable area: 1,951 sqft
Video & virtual tour
Property
Parking
- Total spaces: 2
- Parking features: Attached, Garage, Garage Door Opener, Inside Entrance, Private
- Attached garage spaces: 2
Features
- Stories: 2
- Exterior features: Private Yard
- Fencing: Block,Back Yard
Lot
- Size: 4,356 Square Feet
- Features: Desert Landscaping, Landscaped, < 1/4 Acre
Details
- Parcel number: 16319716027
- Zoning description: Single Family
- Horse amenities: None
Construction
Type & style
- Home type: SingleFamily
- Architectural style: Two Story
- Property subtype: Single Family Residence
Materials
- Roof: Tile
Condition
- Resale
- Year built: 2002
Utilities & green energy
- Electric: Photovoltaics None
- Sewer: Public Sewer
- Water: Public
- Utilities for property: Underground Utilities
Community & HOA
Community
- Subdivision: Meridian Park 4
HOA
- Has HOA: No
- Amenities included: None
Location
- Region: Las Vegas
Financial & listing details
- Price per square foot: $223/sqft
- Tax assessed value: $328,191
- Annual tax amount: $2,820
- Date on market: 11/8/2026
- Listing agreement: Exclusive Right To Sell
- Listing terms: Cash,Conventional,FHA,VA Loan
Estimated market value
$443,300
$421,000 - $465,000
$2,183/mo
Price history
| Date | Event | Price |
|---|---|---|
| 11/8/2026 | Listed for sale | $434,999+37.2%$223/sqft |
Source:  LVR #2832862 Report a problem | ||
| 5/24/2019 | Sold | $317,000-2.5%$162/sqft |
Source: LVR #2088230 Report a problem | ||
| 4/27/2019 | Pending sale | $324,999$167/sqft |
Source: Realty Executives of Southern Nevada #2088230 Report a problem | ||
| 4/18/2019 | Listed for sale | $324,999+27.5%$167/sqft |
Source: Realty Executives of SNV #2088230 Report a problem | ||
| 12/20/2016 | Sold | $255,000+2%$131/sqft |
Source: LVR #1847338 Report a problem | ||
| 11/11/2016 | Pending sale | $250,000$128/sqft |
Source: Maxim Properties #1847338 Report a problem | ||
| 11/3/2016 | Listed for sale | $250,000+34.9%$128/sqft |
Source: Maxim Properties #1847338 Report a problem | ||
| 8/5/2016 | Sold | $185,300-46.3%$95/sqft |
Source: Public Record Report a problem | ||
| 5/1/2006 | Sold | $345,000$177/sqft |
Source: Public Record Report a problem | ||
Public tax history
| Year | Property taxes | Tax assessment |
|---|---|---|
| 2026 | $2,823 +8% | $114,867 +4.8% |
| 2025 | $2,614 +8% | $109,620 +5.2% |
| 2024 | $2,421 +8% | $104,177 +12% |
| 2023 | $2,242 +8% | $93,034 +4.1% |
| 2022 | $2,076 +7.7% | $89,377 +3.9% |
| 2021 | $1,927 +6.7% | $86,007 +5.1% |
| 2020 | $1,806 +4.8% | $81,795 +7.4% |
| 2019 | $1,723 -7.6% | $76,134 |
| 2018 | $1,864 | $76,134 +1.4% |
| 2017 | $1,864 | $75,097 +6.6% |
| 2016 | $1,864 +0.2% | $70,442 +25.4% |
| 2015 | $1,860 +2.6% | $56,177 +8.8% |
| 2014 | $1,813 | $51,647 |
| 2013 | -- | $51,647 +0.3% |
| 2012 | -- | $51,516 -8.6% |
| 2011 | -- | $56,338 -0.8% |
| 2010 | -- | $56,791 -25.4% |
| 2009 | -- | $76,119 |
| 2008 | -- | $76,119 -33.8% |
| 2007 | -- | $114,931 -0.2% |
| 2006 | -- | $115,173 +42.7% |
| 2005 | -- | $80,728 +31.2% |
| 2004 | -- | $61,530 +9.4% |
| 2003 | -- | $56,266 |
Find assessor info on the county website
Monthly payment
Est. payment
Payment breakdown
Explore the cost of this home by adjusting the details. Changes won't be saved.Climate risks
Neighborhood: Spring Valley
Nearby schools
Schools provided by the listing agent
- Elementary: Hayes, Keith C. & Karen W.,Hayes, Keith C. & Karen
- Middle: Fertitta Frank & Victoria
- High: Durango
Source: LVR. This data may not be complete. We recommend contacting the local school district to confirm school assignments for this home.


Similar homes
- $437,5003 bd2 ba1.6k sqft10034 Canyon Dunes Ave, Las Vegas, NV 89147For Sale
 MLS ID #2808446, Shihan J. Aluyen, Keyterra Realty. LVR
- $468,0005 bd3 ba2k sqft4321 Coyote Crest Ct, Las Vegas, NV 89147For Sale
 MLS ID #2831221, Liang Hong, Love Las Vegas Realty. LVR
- $449,9003 bd2 ba1.3k sqft9914 Ridge Hill Ave, Las Vegas, NV 89147For Sale
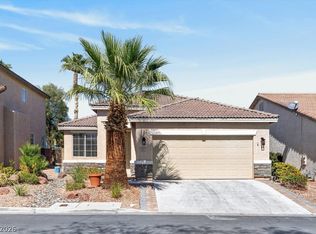 MLS ID #2823208, George Cappello, Nationwide Realty LLC. LVR
- $439,0003 bd3 ba1.5k sqft9794 Villa Lorena Ave, Las Vegas, NV 89147For Sale
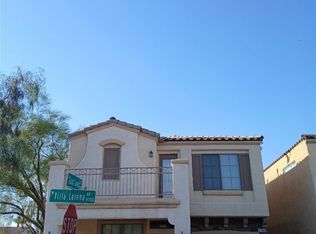 MLS ID #2600369, Andy Truong, Titan Real Estate & Investment. LVR
