Beautifully upgraded 2,280 SF Hm located in the highly desirable Southwest area near Summerlin. Thisfully renovated 3-bdrm, 2.5-bath home w/ a spacious loft offers modern finishes, an open floor plan, trueturnkey living. Step inside to brand-new luxury vinyl plank flooring throughout, fresh interior paint,upgraded LED lighting that enhances the bright, contemporary feel. The fully remodeled kitchen featuresceiling-height cabinets, quartz countertops, a built-in oven w/ cooktop, new dishwasher, a charminggarden window, perfect for everyday living & entertaining. The primary suite offers a spa-like bathrm w/ afreestanding soaking tub, separate shower, dual closets. All bathrooms have been upgraded w/ newvanities, sinks, fixtures for a modern touch. Enjoy a cozy fireplace in the living room, low-maintenancelandscaping w/ mature palm trees for great curb appeal. Conveniently located near top-rated schools,parks, shopping, dining, and easy access to the 215 Beltway.
Active
Price cut: $10K (6/29)
$525,000
4595 Barnes Ct, Las Vegas, NV 89147
3beds
2,280sqft
:
Get pre-qualified$3,402/mo
Single Family Residence
Built in 1997
5,662 Square Feet Lot
$511,700 Zestimate®
$230/sqft
$53/mo HOA
What's special
- 34 days |
- 265 |
- 10 |
Zillow last checked:
Listing updated:
Listed by:
Karen Tam B.0016381 725-287-2338,
HS Real Estate Group
Source: LVR,MLS#: 2795738 Originating MLS: Greater Las Vegas Association of Realtors Inc
Originating MLS: Greater Las Vegas Association of Realtors IncFacts & features
Interior
Bedrooms & bathrooms
- Bedrooms: 3
- Bathrooms: 3
- Full bathrooms: 2
- 1/2 bathrooms: 1
Primary bedroom
- Description: Pbr Separate From Other,Upstairs,Walk-In Closet(s)
- Dimensions: 20x13
Bedroom 2
- Description: Closet,Upstairs
- Dimensions: 11x10
Bedroom 3
- Description: Closet,Upstairs
- Dimensions: 13x10
Primary bathroom
- Description: Double Sink,Separate Shower,Separate Tub
- Dimensions: 17x7
Dining room
- Description: Formal Dining Room
- Dimensions: 10x15
Family room
- Description: Downstairs,Separate Family Room
- Dimensions: 26x13
Kitchen
- Description: Luxury Vinyl Plank,Stainless Steel Appliances
- Dimensions: 13x13
Living room
- Description: Formal,Front,Sunken,Vaulted Ceiling
- Dimensions: 24x20
Loft
- Description: Other
- Dimensions: 23x17
Heating
- Central, Gas
Cooling
- Central Air, Electric
Appliances
- Included: Dishwasher, Gas Cooktop, Disposal, Gas Water Heater
- Laundry: Gas Dryer Hookup, Main Level, Laundry Room
Features
- None
- Flooring: Luxury Vinyl Plank
- Number of fireplaces: 1
- Fireplace features: Gas, Living Room
Interior area
- Total structure area: 2,280
- Total interior livable area: 2,280 sqft
Video & virtual tour
Property
Parking
- Total spaces: 2
- Parking features: Attached, Garage, Garage Door Opener, Private
- Attached garage spaces: 2
Features
- Stories: 2
- Exterior features: Private Yard
- Fencing: Block,Full
- Has view: Yes
- View description: Mountain(s)
Lot
- Size: 5,662 Square Feet
- Features: Desert Landscaping, Landscaped, < 1/4 Acre
Details
- Parcel number: 16320312040
- Zoning description: Single Family
- Horse amenities: None
Construction
Type & style
- Home type: SingleFamily
- Architectural style: Two Story
- Property subtype: Single Family Residence
Materials
- Roof: Tile
Condition
- Resale
- Year built: 1997
Utilities & green energy
- Electric: Photovoltaics None
- Sewer: Public Sewer
- Water: Public
- Utilities for property: Underground Utilities
Community & HOA
Community
- Subdivision: Tiburon 2 Phase 2
HOA
- Has HOA: Yes
- Services included: None
- HOA fee: $53 monthly
- HOA name: Tiburon II
- HOA phone: 702-736-9450
Location
- Region: Las Vegas
Financial & listing details
- Price per square foot: $230/sqft
- Tax assessed value: $319,706
- Annual tax amount: $3,111
- Date on market: 6/29/2026
- Listing agreement: Exclusive Right To Sell
- Listing terms: Cash,Conventional,FHA,VA Loan
Estimated market value
$511,700
$486,000 - $537,000
$2,392/mo
Price history
| Date | Event | Price |
|---|---|---|
| 7/26/2026 | Price change | $2,350-8.7%$1/sqft |
Source: Zillow Rentals Report a problem | ||
| 6/29/2026 | Price change | $525,000-1.9%$230/sqft |
Source:  LVR #2795738 Report a problem LVR #2795738 Report a problem | ||
| 6/4/2026 | Listed for rent | $2,575+66.1%$1/sqft |
Source: Zillow Rentals Report a problem | ||
| 5/2/2026 | Price change | $534,995-0.7%$235/sqft |
Source: LVR #2778414 Report a problem | ||
| 4/3/2026 | Listed for sale | $539,000-1.8%$236/sqft |
Source: LVR #2770135 Report a problem | ||
| 4/3/2026 | Listing removed | $549,000$241/sqft |
Source: LVR #2758073 Report a problem | ||
| 2/20/2026 | Listed for sale | $549,000+155.3%$241/sqft |
Source: LVR #2758073 Report a problem | ||
| 1/19/2019 | Listing removed | $1,550$1/sqft |
Source: Golden River Realty Report a problem | ||
| 12/28/2018 | Listed for rent | $1,550$1/sqft |
Source: Golden River Realty Report a problem | ||
| 6/3/2003 | Sold | $215,000+31.1%$94/sqft |
Source: Public Record Report a problem | ||
| 6/17/1998 | Sold | $164,000$72/sqft |
Source: Public Record Report a problem | ||
Public tax history
| Year | Property taxes | Tax assessment |
|---|---|---|
| 2026 | $3,114 +8% | $111,897 +0.4% |
| 2025 | $2,883 +8% | $111,400 +9.9% |
| 2024 | $2,670 +8% | $101,388 +8.8% |
| 2023 | $2,473 +8% | $93,221 +6.9% |
| 2022 | $2,290 +7.7% | $87,188 +3.3% |
| 2021 | $2,126 +6.7% | $84,404 +2.7% |
| 2020 | $1,992 +4.8% | $82,178 +8.9% |
| 2019 | $1,900 +6.9% | $75,453 |
| 2018 | $1,778 | $75,453 -1% |
| 2017 | $1,778 | $76,232 +8.9% |
| 2016 | $1,778 -12.2% | $70,028 +19.2% |
| 2015 | $2,026 +17.9% | $58,768 +3.1% |
| 2014 | $1,718 | $56,990 |
| 2013 | -- | $56,990 +4.4% |
| 2012 | -- | $54,564 -6.2% |
| 2011 | -- | $58,199 -0.1% |
| 2010 | -- | $58,253 -28.8% |
| 2009 | -- | $81,862 |
| 2008 | -- | $81,862 -35.8% |
| 2007 | -- | $127,510 +6.6% |
| 2006 | -- | $119,608 +41.1% |
| 2005 | -- | $84,777 +31.6% |
| 2004 | -- | $64,404 +13.5% |
| 2003 | -- | $56,742 +3.2% |
| 2002 | -- | $54,970 +1.8% |
| 2001 | -- | $53,990 |
Find assessor info on the county website
Monthly payment
Est. payment
Payment breakdown
Explore the cost of this home by adjusting the details. Changes won't be saved.Climate risks
Neighborhood: Spring Valley
Nearby schools
GreatSchools rating
- 8/10Keith C & Karen W Hayes Elementary SchoolGrades: PK-5Distance: 1.4 mi
- 6/10Clifford J Lawrence Junior High SchoolGrades: 6-8Distance: 0.4 mi
- 3/10Durango High SchoolGrades: 9-12Distance: 2.7 mi
Schools provided by the listing agent
- Elementary: Bendorf, Patricia A.,Bendorf, Patricia A.
- Middle: Canarelli Lawrence & Heidi
- High: Durango
Source: LVR. This data may not be complete. We recommend contacting the local school district to confirm school assignments for this home.
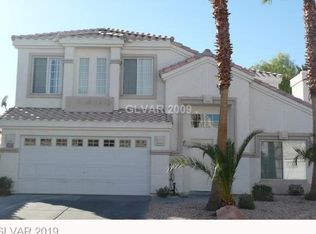
- $367,2003 bd2 ba2.2k sqft4595 Barnes Ct #0, Las Vegas, NV 89147Off Market
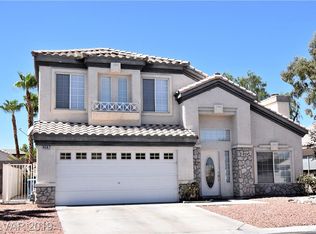
- $517,7004 bd3 ba2.2k sqft4587 Barnes Ct, Las Vegas, NV 89147Off Market
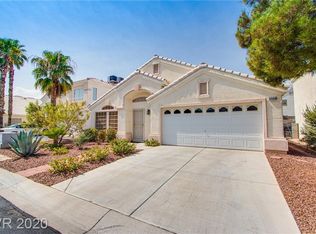
- $394,1002 bd2 ba1.3k sqft4603 Barnes Ct, Las Vegas, NV 89147Off Market
- $459,9004 bd3 ba1.9k sqft4566 Lone Mesa Dr, Las Vegas, NV 89147Off Market

- $476,0003 bd3 ba1.7k sqft4577 Barnes Ct, Las Vegas, NV 89147Off Market
- $455,7003 bd2 ba2.2k sqft4596 Barnes Ct, Las Vegas, NV 89147Off Market
- $455,7003 bd2 ba2.2k sqft4611 Barnes Ct, Las Vegas, NV 89147Off Market
- $458,7003 bd2 ba2.2k sqft4558 Lone Mesa Dr, Las Vegas, NV 89147Off Market
A local agent can set up tours, give advice and negotiate with sellers.
Similar homes
- $579,9003 bd3 ba1.9k sqft4741 Leg Horn Ct, Spring Valley, NV 89147For Sale
 MLS ID #2791188, Jesse Vargas Jr., Real Broker LLC. LVR
 - $515,0004 bd3 ba1.7k sqft7275 Bridgeview Ave, Las Vegas, NV 89147For Sale
 MLS ID #2790881, Elizabeth Lucas, BHHS Nevada Properties. LVR
 - $494,0004 bd2 ba1.6k sqft7700 Peacock Ave, Las Vegas, NV 89145For Sale
 MLS ID #2805026, Heilly Neiman, Neiman LV Homes. LVR
 - $548,0004 bd3 ba2.4k sqft5546 Lushan St, Spring Valley, NV 89148For Sale
 MLS ID #2778495, Man S. Wong, Love Las Vegas Realty. LVR
 - $520,0004 bd4 ba1.9k sqft7100 Raincloud Dr, Las Vegas, NV 89145For SaleMLS ID #2802510, Antonio Medina Jr, Century 21 Americana. LVR
- $499,0005 bd3 ba2.4k sqft5800 Mia Skye St, Las Vegas, NV 89148For SaleMLS ID #2772965, Donna Oliva, Simply Vegas. LVR
- $529,9004 bd3 ba2.4k sqft5007 Caprock Canyon Ave, Las Vegas, NV 89139For SaleMLS ID #2792068, Nga Diep, Century 21 1st Priority Realty. LVR
- $468,0004 bd2 ba2.3k sqft212 Scherer St, Las Vegas, NV 89145For SaleMLS ID #2801940, Svetlana Holder, Platinum Real Estate Prof. LVR
- $575,0004 bd3 ba2k sqft10004 Long Cattle Ave, Las Vegas, NV 89117For SaleMLS ID #2798848, Guy Raveh, BluePrint Real Estate Services. LVR
- $589,9004 bd3 ba2.2k sqft9537 Wooden Pier Way, Las Vegas, NV 89117For SaleMLS ID #2801495, Jack Greenberg, Huntington & Ellis, A Real Est. LVR
- $619,9004 bd3 ba2.5k sqft10460 Harvest Wind Dr, Las Vegas, NV 89135For SaleMLS ID #2791517, Kimberly Shore, Huntington & Ellis, A Real Est. LVR
- $628,8884 bd3 ba2.3k sqft9812 Eagle Rock Ct, Las Vegas, NV 89117For SaleMLS ID #2785065, Jonathan Phan, KNJ Real Estate. LVR
- $565,0005 bd3 ba2.9k sqft7526 Pink Mimosa Ave, Las Vegas, NV 89113For SaleMLS ID #2803182, Heather Greenhalgh, Brady Realty Group, LLC. LVR
- $560,0003 bd3 ba2k sqft66 Huntfield Dr, Henderson, NV 89074For SaleMLS ID #2804054, Kathryn Harouni, Real Broker LLC. LVR
- $485,0004 bd3 ba2.7k sqft4771 Novatoga Dr, Las Vegas, NV 89120For SaleMLS ID #2803437, Karla Cardenas, Legacy Real Estate Group. LVR
- $549,0003 bd3 ba2k sqft1944 Summer Palm Pl Unit 101, Las Vegas, NV 89134For SaleMLS ID #2792189, Todd R. Tolliver, HomeSmart Encore. LVR
- $524,9002 bd2 ba1.4k sqft2520 Silverton Dr, Las Vegas, NV 89134For SaleMLS ID #2784453, Michael E. DelGais, Home Realty Center. LVR
- $649,9002 bd3 ba1.9k sqft7973 Harbour Towne Ave, Las Vegas, NV 89113For SaleMLS ID #2804644, Traci Rivera, Redfin. LVR
- $534,0003 bd2 ba2k sqft909 Canosa Ave, Las Vegas, NV 89104For SaleMLS ID #2783834, Stephen G. Bland, Keller Williams VIP. LVR
- $568,0003 bd3 ba1.5k sqft892 Cirrus Cloud Ave, Las Vegas, NV 89138For SaleMLS ID #2772042, Dong Yang, Golden Assets & Property Mgt. LVR
