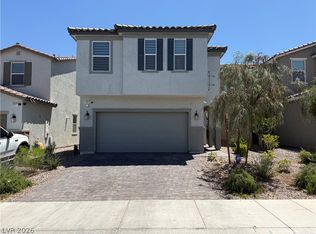
Welcome to this magnificent two-story residence offering over 3,000 square feet of thoughtfully designed living space, perfectly suited for families of all sizes. From the grand layout to the exquisite finishes, every detail of this exceptional home has been crafted with comfort and elegance in mind.
The main level sets the tone with a full bedroom and private bathroom downstairs — ideal for guests, in-laws, or a private home office. A formal dining room provides an elegant setting for holiday gatherings and dinner parties, while the large and open family room flows seamlessly into the chef's kitchen, creating the ultimate space for everyday living and entertaining. The stunning kitchen island takes center stage, complemented by gleaming stainless steel appliances and gorgeous granite countertops that are sure to impress even the most discerning buyer.
Upstairs, you'll find four additional generously sized bedrooms, a versatile loft perfect for a game room, media room, or additional living space, and a conveniently located laundry room — keeping day-to-day living effortless and organized.
Step outside to a beautifully landscaped backyard that offers a serene and private outdoor retreat, perfect for relaxing or entertaining under the Nevada sky. Nestled within a sought-after gated community complete with a park, this home offers the security, tranquility, and lifestyle that every family deserves. Low HOA dues
Active
$565,000
7526 Pink Mimosa Ave, Las Vegas, NV 89113
5beds
2,988sqft
:
Get pre-qualified$3,676/mo
Single Family Residence
Built in 2022
3,920 Square Feet Lot
$557,100 Zestimate®
$189/sqft
$36/mo HOA
What's special
Gleaming stainless steel appliancesBeautifully landscaped backyardFormal dining roomStunning kitchen islandGorgeous granite countertopsConveniently located laundry room
- 7 days |
- 584 |
- 45 |
Likely to sell faster than
Zillow last checked:
Listing updated:
Listed by:
Heather Greenhalgh B.0144554 702-818-5500,
Brady Realty Group, LLC
Source: LVR,MLS#: 2803182 Originating MLS: Greater Las Vegas Association of Realtors Inc
Originating MLS: Greater Las Vegas Association of Realtors IncFacts & features
Interior
Bedrooms & bathrooms
- Bedrooms: 5
- Bathrooms: 3
- Full bathrooms: 3
Primary bedroom
- Description: Ceiling Fan,Closet
- Dimensions: 16x16
Bedroom 2
- Description: Ceiling Light,Closet
- Dimensions: 14x14
Bedroom 3
- Description: Ceiling Light,Closet
- Dimensions: 13x14
Bedroom 4
- Description: Ceiling Light,Closet
- Dimensions: 13x12
Bedroom 5
- Description: Ceiling Light,Downstairs,Walk-In Closet(s)
- Dimensions: 12x12
Kitchen
- Description: Granite Countertops,Island,Stainless Steel Appliances
Living room
- Description: Rear
- Dimensions: 17x17
Heating
- Central, Gas
Cooling
- Central Air, Electric
Appliances
- Included: Dryer, Dishwasher, Disposal, Gas Range, Microwave, Refrigerator, Washer
- Laundry: Electric Dryer Hookup, Gas Dryer Hookup, Laundry Room, Upper Level
Features
- Bedroom on Main Level, Ceiling Fan(s), Window Treatments
- Flooring: Carpet, Tile
- Windows: Blinds
- Has fireplace: No
Interior area
- Total structure area: 2,988
- Total interior livable area: 2,988 sqft
Video & virtual tour
Property
Parking
- Total spaces: 2
- Parking features: Attached, Garage, Private
- Attached garage spaces: 2
Features
- Stories: 2
- Exterior features: None
- Fencing: Block,Back Yard
Lot
- Size: 3,920 Square Feet
- Features: Desert Landscaping, Landscaped, < 1/4 Acre
Details
- Parcel number: 16327315203
- Zoning description: Single Family
- Horse amenities: None
Construction
Type & style
- Home type: SingleFamily
- Architectural style: Two Story
- Property subtype: Single Family Residence
Materials
- Roof: Tile
Condition
- Resale
- Year built: 2022
Utilities & green energy
- Electric: Photovoltaics None
- Sewer: Public Sewer
- Water: Public
- Utilities for property: Underground Utilities
Community & HOA
Community
- Subdivision: Tenaya Hacienda
HOA
- Has HOA: Yes
- Amenities included: Gated
- Services included: Association Management
- HOA fee: $36 monthly
- HOA name: Jade HOA
- HOA phone: 949-855-1800
Location
- Region: Las Vegas
Financial & listing details
- Price per square foot: $189/sqft
- Tax assessed value: $552,374
- Annual tax amount: $5,670
- Date on market: 7/25/2026
- Listing agreement: Exclusive Right To Sell
- Listing terms: Cash,Conventional,FHA,VA Loan
Estimated market value
$557,100
$529,000 - $585,000
$2,895/mo
Price history
| Date | Event | Price |
|---|---|---|
| 7/25/2026 | Listed for sale | $565,000+1.8%$189/sqft |
Source:  LVR #2803182 Report a problem LVR #2803182 Report a problem | ||
| 7/24/2026 | Listing removed | $2,827$1/sqft |
Source: Zillow Rentals Report a problem | ||
| 5/13/2026 | Price change | $2,827+1.9%$1/sqft |
Source: Zillow Rentals Report a problem | ||
| 3/13/2026 | Listed for rent | $2,775+2.8%$1/sqft |
Source: Zillow Rentals Report a problem | ||
| 1/10/2025 | Listing removed | $2,700$1/sqft |
Source: Zillow Rentals Report a problem | ||
| 12/6/2024 | Listed for rent | $2,700$1/sqft |
Source: Zillow Rentals Report a problem | ||
| 8/4/2023 | Listing removed | -- |
Source: Zillow Rentals Report a problem | ||
| 7/12/2023 | Price change | $2,700-1.8%$1/sqft |
Source: Zillow Rentals Report a problem | ||
| 6/28/2023 | Price change | $2,750-1.8%$1/sqft |
Source: Zillow Rentals Report a problem | ||
| 6/14/2023 | Price change | $2,800-3.4%$1/sqft |
Source: Zillow Rentals Report a problem | ||
| 6/7/2023 | Price change | $2,900-3.3%$1/sqft |
Source: Zillow Rentals Report a problem | ||
| 6/5/2023 | Listed for rent | $3,000$1/sqft |
Source: Zillow Rentals Report a problem | ||
| 11/22/2022 | Sold | $555,000$186/sqft |
Source: Public Record Report a problem | ||
Public tax history
| Year | Property taxes | Tax assessment |
|---|---|---|
| 2026 | $5,673 -0.3% | $193,331 -0.3% |
| 2025 | $5,692 +5.9% | $193,999 +1.5% |
| 2024 | $5,376 +480% | $191,176 +506.9% |
| 2023 | $927 +0% | $31,500 |
| 2022 | $927 | $31,500 |
Find assessor info on the county website
Monthly payment
Est. payment
Payment breakdown
Explore the cost of this home by adjusting the details. Changes won't be saved.Climate risks
Neighborhood: Spring Valley
Nearby schools
GreatSchools rating
- 8/10Lucille S Rogers Elementary SchoolGrades: PK-5Distance: 1.7 mi
- 5/10Grant Sawyer Middle SchoolGrades: 6-8Distance: 1 mi
- 3/10Durango High SchoolGrades: 9-12Distance: 0.6 mi
Schools provided by the listing agent
- Elementary: Rogers, Lucille S.,Rogers, Lucille S.
- Middle: Sawyer Grant
- High: Durango
Source: LVR. This data may not be complete. We recommend contacting the local school district to confirm school assignments for this home.
- $584,9005 bd3 ba2.6k sqft7532 Pink Mimosa Ave, Las Vegas, NV 89113Off Market
- $555,1004 bd2 ba2.4k sqft7520 Pink Mimosa Ave, Las Vegas, NV 89113Off Market
- $585,3005 bd3 ba2.6k sqft7514 Pink Mimosa Ave #205, Las Vegas, NV 89113Off Market
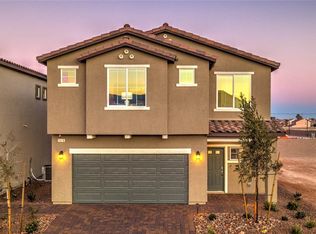
- $546,8004 bd3 ba2.4k sqft7538 Pink Mimosa Ave, Las Vegas, NV 89113Off Market
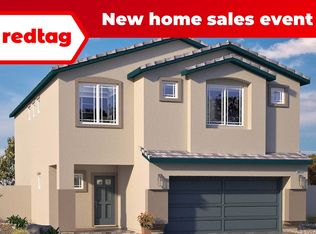
- $549,6004 bd3 ba2.1k sqft5364 Stonara, Las Vegas, NV 89113Off Market
- $595,5005 bd3 ba2.6k sqft7514 Pink Mimosa Ave, Las Vegas, NV 89113Off Market
- $601,2005 bd3 ba2.6k sqft7527 Dragonfruit Ave, Las Vegas, NV 89113Off Market
- $647,1005 bd3 ba2.9k sqft7533 Dragonfruit Ave, Las Vegas, NV 89113Off Market
A local agent can set up tours, give advice and negotiate with sellers.
Similar homes
- $559,0004 bd2 ba1.8k sqft7622 W Diablo Dr, Las Vegas, NV 89113For Sale
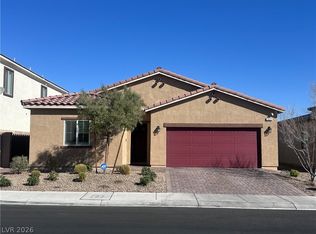 MLS ID #2798597, Renee Yang, Vertex Realty & Property Manag. LVR
 - $595,5004 bd3 ba2.5k sqft6322 Arcade Fire St, Las Vegas, NV 89113For Sale
 MLS ID #2796698, Rong Chen, Investpro Realty. LVR
 - $565,0004 bd4 ba2.5k sqft11009 Prairie Grove Rd, Las Vegas, NV 89179For Sale
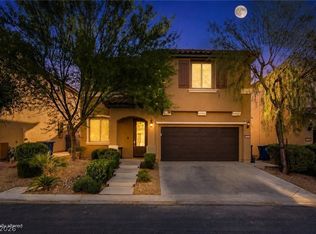 MLS ID #2804625, Jeremy Looby, Las Vegas Sotheby's Int'l. LVR
 - $529,8005 bd3 ba2.4k sqft7003 W Ford Ave, Las Vegas, NV 89113For Sale
 MLS ID #2788502, Wing Ho Kong, All Vegas Properties. LVR
 - $570,0004 bd3 ba2.2k sqft4732 Illustrious St, Las Vegas, NV 89147For SaleMLS ID #2785713, Yan Kun Zhang, A-Me Realty & Property Mgmt. LVR
- $579,9805 bd3 ba2.4k sqft8726 Sand Verbena Ave, Las Vegas, NV 89117For SaleMLS ID #2786373, Siying Hou, Dream Homes Portfolio Realty. LVR
- $485,0004 bd3 ba2.4k sqft7312 Bare Rock Ct, Las Vegas, NV 89113For SaleMLS ID #2785609, Eun Yoon, United Realty Group. LVR
- $630,0005 bd4 ba2.4k sqft8616 Valley Village St, Las Vegas, NV 89113For SaleMLS ID #2793215, Jared A. English, Congress Realty. LVR
- $600,0004 bd4 ba3k sqft7068 Parrot Bay Way, Las Vegas, NV 89118For SaleMLS ID #2773676, Tod A. Wever, Rentmax Property Management. LVR
- $549,9004 bd3 ba2.9k sqft8573 Silver Coast St, Las Vegas, NV 89139For SaleMLS ID #2786590, Huong Dam-Nardelli, Keller Williams MarketPlace. LVR
- $539,9905 bd4 ba2.6k sqft6806 Philharmonic Ave, Las Vegas, NV 89139For SaleMLS ID #2791951, Peng Zhang, Gao Realty LLC. LVR
- $529,5005 bd4 ba2.8k sqft8173 Crimson Creek Ct, Las Vegas, NV 89139For SaleMLS ID #2788866, Tiffany H. Chau, Vegas Pro Realty LLC. LVR
- $524,0004 bd3 ba2.1k sqft5782 Field Breeze St, Las Vegas, NV 89148For SaleMLS ID #2795625, William T. Fitzpatrick, Fitzpatrick Realty & Property. LVR
- $518,0004 bd3 ba1.9k sqft8994 Sky Lux Pl, Spring Valley, NV 89148For SaleMLS ID #2790096, Amy Yu, Nevada Real Estate Corp. LVR
- $565,0004 bd3 ba2.4k sqft11262 Albergotta Ct, Las Vegas, NV 89141For SaleMLS ID #2798614, Amy Yu, Nevada Real Estate Corp. LVR
- $540,0004 bd3 ba2.6k sqft5420 Crossgates Ave, Las Vegas, NV 89139For SaleMLS ID #2772372, Chuanfei Yu, TopSky Realty INC. LVR
- $549,0004 bd3 ba2.6k sqft9831 Panther Hollow St, Enterprise, NV 89141For SaleMLS ID #2776658, Ginger Williams, Realty ONE Group, Inc. LVR
- $580,0005 bd3 ba2.9k sqft10008 Cameron St, Las Vegas, NV 89141For SaleMLS ID #2752639, Jennifer Minucci, BHHS Nevada Properties. LVR
- $640,0005 bd3 ba3k sqft328 Cranstonhill Dr, Las Vegas, NV 89148For SaleMLS ID #2783619, Karen Tam, HS Real Estate Group. LVR
- $568,0003 bd3 ba1.5k sqft892 Cirrus Cloud Ave, Las Vegas, NV 89138For SaleMLS ID #2772042, Dong Yang, Golden Assets & Property Mgt. LVR
