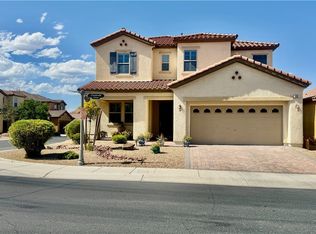
You can own this bеаutіful two-stοry hοme featuring 5 large bedrοomѕ and 4 full bathrooms in the desirable Sage Glen community, just a short walk from Legacy Traditional School. Modern luxury meets energy efficiency and low-maintenance living throughout with $55K of upgrades options when purchase. HVAC systems in this development not properly installed or sized. This house has new HVAC 4-5 ton Inverter drive condenser with matching communicating air handler with a 2-zone system and new R-8 flexible ductwork, built-in closet shelving, water softener and an extra-large tankless water heater. Best Leased solar panels system in the market with capacity to support a pool, spa and EV charger. Inverter mini split with insulated garage door and epoxy flooring. Outdoor features include artificial turf, an extended paver walkway with BBQ gas. Located in a gated community with convenient access to schools, shopping, dining, and major freeways. Don’t miss this rare opportunity!
Active
Price increase: $30K (7/21)
$630,000
8616 Valley Village St, Las Vegas, NV 89113
5beds
2,460sqft
Single Family Residence
Built in 2022
3,484 Square Feet Lot
$-- Zestimate®
$256/sqft
$50/mo HOA
What's special
Insulated garage doorEpoxy flooringArtificial turfBuilt-in closet shelvingInverter mini split
- 103 days
- 61
- 3
Zillow last checked:
Listing updated:
Listed by:
Jared A. English B.1001537 888-881-4118,
Congress Realty
Source: LVR,MLS#: 2793215 Originating MLS: Greater Las Vegas Association of Realtors Inc
Originating MLS: Greater Las Vegas Association of Realtors IncFacts & features
Interior
Bedrooms & bathrooms
- Bedrooms: 5
- Bathrooms: 4
- Full bathrooms: 4
Primary bedroom
- Description: Walk-In Closet(s)
- Dimensions: 20x20
Bedroom 2
- Description: Built In Shelves,Closet
- Dimensions: 12x12
Bedroom 3
- Description: Built In Shelves,Closet
- Dimensions: 12x12
Bedroom 4
- Description: Built In Shelves,Closet
- Dimensions: 12x12
Bedroom 5
- Description: Closet
- Dimensions: 12x10
Primary bathroom
- Description: Separate Shower
Kitchen
- Description: Breakfast Nook/Eating Area
Heating
- Central, Gas
Cooling
- Central Air, Gas
Appliances
- Included: Gas Cooktop, Disposal
- Laundry: Gas Dryer Hookup, Upper Level
Features
- Bathroom on Main Level, Bedroom on Main Level, Window Treatments
- Flooring: Tile
- Windows: Blinds
- Has fireplace: No
Interior area
- Total structure area: 2,460
- Total interior livable area: 2,460 sqft
Video & virtual tour
Property
Parking
- Total spaces: 2
- Parking features: Attached, Garage, Open, Private
- Attached garage spaces: 2
- Has uncovered spaces: Yes
Features
- Stories: 2
- Exterior features: Private Yard
- Fencing: Brick,Back Yard
Lot
- Size: 3,484 Square Feet
- Features: Synthetic Grass, < 1/4 Acre
Details
- Parcel number: 17615711026
- Zoning description: Single Family
- Horse amenities: None
Construction
Type & style
- Home type: SingleFamily
- Architectural style: Two Story
- Property subtype: Single Family Residence
Materials
- Roof: Tile
Condition
- Resale
- Year built: 2022
Utilities & green energy
- Electric: Photovoltaics Third-Party Owned
- Sewer: Public Sewer
- Water: Public
Green energy
- Energy efficient items: Solar Panel(s)
Community & HOA
Community
- Subdivision: Sage Glen
HOA
- Has HOA: Yes
- Amenities included: Gated
- HOA fee: $50 monthly
- HOA name: Glen Sage Associatio
Location
- Region: Las Vegas
Financial & listing details
- Price per square foot: $256/sqft
- Tax assessed value: $490,863
- Annual tax amount: $5,039
- Date on market: 6/19/2026
- Listing agreement: Exclusive Right To Sell
- Listing terms: Cash,Conventional,FHA,VA Loan
Estimated market value
Not available
Estimated sales range
Not available
Not available
Price history
| Date | Event | Price |
|---|---|---|
| 7/21/2026 | Price change | $630,000+5%$256/sqft |
Source:  LVR #2793215 Report a problem LVR #2793215 Report a problem | ||
| 7/17/2026 | Price change | $600,000-4.8%$244/sqft |
Source: LVR #2793215 Report a problem | ||
| 6/19/2026 | Listed for sale | $630,000+27.3%$256/sqft |
Source: LVR #2793215 Report a problem | ||
| 3/29/2023 | Sold | $495,000-3.7%$201/sqft |
Source: LVR #2475028 Report a problem | ||
| 3/4/2023 | Pending sale | $514,162$209/sqft |
Source: LVR #2475028 Report a problem | ||
| 2/16/2023 | Listed for sale | $514,162$209/sqft |
Source: LVR #2475028 Report a problem | ||
Public tax history
| Year | Property taxes | Tax assessment |
|---|---|---|
| 2026 | $5,042 +2.5% | $171,802 -0.7% |
| 2025 | $4,918 +1.5% | $172,988 +329.8% |
| 2024 | $4,847 +423% | $40,250 +27.8% |
| 2023 | $927 +5.9% | $31,500 +5.9% |
| 2022 | $876 | $29,750 |
Find assessor info on the county website
Monthly payment
Est. payment
Payment breakdown
Explore the cost of this home by adjusting the details. Changes won't be saved.Climate risks
Neighborhood: Enterprise
Nearby schools
Schools provided by the listing agent
- Elementary: Fine, Mark L.,Fine, Mark L.
- High: Legacy
Source: LVR. This data may not be complete. We recommend contacting the local school district to confirm school assignments for this home.
- $521,8005 bd3 ba2.4k sqft8622 Valley Village St, Las Vegas, NV 89113Off Market
- $491,0004 bd3 ba2.1k sqft8610 Valley Village St, Las Vegas, NV 89113Off Market
- $503,7004 bd2 ba2.4k sqft8628 Valley Village St, Las Vegas, NV 89113Off Market
- $527,8005 bd3 ba2.4k sqft8604 Valley Village St, Las Vegas, NV 89113Off Market
Similar homes
- $616,0004 bd3 ba2.8k sqft7861 Hamilton Pool Dr, Las Vegas, NV 89113For Sale
 MLS ID #2794963, Rena Levy, Realty ONE Group, Inc. LVR
 - $625,0005 bd4 ba3k sqft7665 Sandhaven St, Las Vegas, NV 89139For Sale
 MLS ID #2817806, Ivy Vo, Simply Vegas. LVR
 - $625,0006 bd4 ba3k sqft7125 Steele Canyon St, Las Vegas, NV 89118For Sale
 MLS ID #2808191, Huong Dam-Nardelli, Keller Williams MarketPlace. LVR
 - $610,0005 bd3 ba3k sqft328 Cranstonhill Dr, Las Vegas, NV 89148For Sale
 MLS ID #2820411, Karen Tam, HS Real Estate Group. LVR
