Built in 2024, this fresh and modern home welcomes you with five bedrooms and three bathrooms. Open and inviting great room that's perfect whether you’re hosting friends or enjoying a quiet night at home. The kitchen shines with ample cabinetry, an oversized island with a breakfast bar, and a butler’s pantry conveniently located just off the dining room. Full bedroom and bathroom on the main level offer flexibility for guests, a home office, or multigenerational living. Upstairs, a spacious loft provides the perfect spot for a movie room, play area, workout space, or a relaxed second lounge. The primary suite feels like a true retreat, featuring an en suite bath with dual-basin sinks, a soaking tub, a separate shower, and an oversized walk-in closet. Ideally located near hiking trails, outdoor recreation, and state and national parks, this community also offers easy access to restaurants, schools, and everyday shopping. Come see why this could be the perfect place to call home!
Active
$580,000
10008 Cameron St, Las Vegas, NV 89141
5beds
2,992sqft
Single Family Residence
Built in 2023
3,920 Square Feet Lot
$-- Zestimate®
$194/sqft
$32/mo HOA
What's special
Five bedroomsThree bathroomsSeparate showerOversized walk-in closetSoaking tub
- 260 days
- 150
- 8
Zillow last checked:
Listing updated:
Listed by:
Jennifer Minucci S.0174928 (702)927-8866,
BHHS Nevada Properties
Source: LVR,MLS#: 2752639 Originating MLS: Greater Las Vegas Association of Realtors Inc
Originating MLS: Greater Las Vegas Association of Realtors IncFacts & features
Interior
Bedrooms & bathrooms
- Bedrooms: 5
- Bathrooms: 3
- Full bathrooms: 2
- 3/4 bathrooms: 1
Primary bedroom
- Description: Walk-In Closet(s)
- Dimensions: 16x16
Bedroom 2
- Description: Closet,TV/ Cable,Upstairs
- Dimensions: 11x11
Bedroom 3
- Description: Ceiling Light,Closet
- Dimensions: 15x14
Bedroom 4
- Description: Ceiling Light,Closet
- Dimensions: 11x12
Bedroom 5
- Description: Closet,Downstairs
- Dimensions: 15x14
Primary bathroom
- Description: Double Sink,Separate Shower
- Dimensions: 6x7
Heating
- Central, Gas
Cooling
- Central Air, Electric
Appliances
- Included: Disposal, Gas Range, Microwave
- Laundry: Gas Dryer Hookup, Upper Level
Features
- Bedroom on Main Level, Window Treatments
- Flooring: Carpet, Ceramic Tile
- Windows: Blinds, Double Pane Windows
- Has fireplace: No
Interior area
- Total structure area: 2,992
- Total interior livable area: 2,992 sqft
Video & virtual tour
Property
Parking
- Total spaces: 2
- Parking features: Attached, Garage, Private
- Attached garage spaces: 2
Features
- Stories: 2
- Exterior features: Private Yard
- Fencing: Block,Back Yard
Lot
- Size: 3,920 Square Feet
- Features: Desert Landscaping, Landscaped, < 1/4 Acre
Details
- Parcel number: 17730213144
- Zoning description: Single Family
- Horse amenities: None
Construction
Type & style
- Home type: SingleFamily
- Architectural style: Two Story
- Property subtype: Single Family Residence
Materials
- Roof: Tile
Condition
- Resale
- Year built: 2023
Utilities & green energy
- Electric: Photovoltaics None
- Sewer: Public Sewer
- Water: Public
- Utilities for property: Underground Utilities
Green energy
- Energy efficient items: Windows
Community & HOA
Community
- Security: Fire Sprinkler System
- Subdivision: Ava 5 Arville Pyle
HOA
- Has HOA: Yes
- Services included: None
- HOA fee: $32 monthly
- HOA name: Spectrum Falls
- HOA phone: 702-635-3600
Location
- Region: Las Vegas
Financial & listing details
- Price per square foot: $194/sqft
- Tax assessed value: $505,449
- Annual tax amount: $5,188
- Date on market: 2/8/2026
- Listing agreement: Exclusive Right To Sell
- Listing terms: Cash,Conventional,FHA,VA Loan
Estimated market value
Not available
Estimated sales range
Not available
Not available
Price history
| Date | Event | Price |
|---|---|---|
| 4/13/2026 | Price change | $580,000-0.9%$194/sqft |
Source:  LVR #2752639 Report a problem LVR #2752639 Report a problem | ||
| 2/8/2026 | Listed for sale | $585,000+11.4%$196/sqft |
Source: LVR #2752639 Report a problem | ||
| 11/5/2023 | Listing removed | -- |
Source: LVR #2519777 Report a problem | ||
| 9/11/2023 | Price change | $3,200-1.5%$1/sqft |
Source: LVR #2519777 Report a problem | ||
| 9/1/2023 | Price change | $3,250-3%$1/sqft |
Source: LVR #2519777 Report a problem | ||
| 8/18/2023 | Listed for rent | $3,350$1/sqft |
Source: LVR #2519777 Report a problem | ||
| 8/11/2023 | Sold | $524,990$175/sqft |
Source: Public Record Report a problem | ||
Public tax history
| Year | Property taxes | Tax assessment |
|---|---|---|
| 2026 | $5,508 +6.4% | $176,907 +0.3% |
| 2025 | $5,176 -4.1% | $176,391 +404% |
| 2024 | $5,398 +482.4% | $35,000 +11.1% |
| 2023 | $927 | $31,500 |
Find assessor info on the county website
Monthly payment
Est. payment
Payment breakdown
Explore the cost of this home by adjusting the details. Changes won't be saved.Climate risks
Neighborhood: Enterprise
Nearby schools
Schools provided by the listing agent
- Elementary: Ortwein, Dennis,Ortwein, Dennis
- Middle: Tarkanian
- High: Desert Oasis
Source: LVR. This data may not be complete. We recommend contacting the local school district to confirm school assignments for this home.
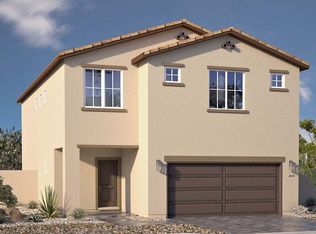

Similar homes
- $610,0005 bd5 ba3.9k sqft5448 Tulip Hill Ave, Las Vegas, NV 89141For Sale
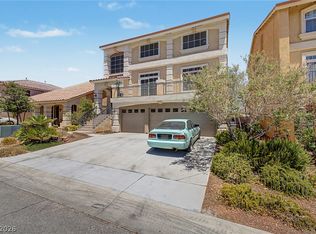 MLS ID #2799379, Melvin L. Galloway, Orange Realty Group LLC. LVR
 - $539,0005 bd3 ba2.4k sqft4143 Juniper Pear Ave, Las Vegas, NV 89141For Sale
 MLS ID #2706492, Jennifer Minucci, BHHS Nevada Properties. LVR
 - $480,0004 bd3 ba2.2k sqft280 Ladies Tee Ct, Spring Valley, NV 89148For Sale
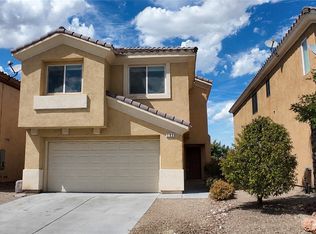 MLS ID #2829573, Puyu Chen, NVWM Realty. LVR
 - $625,0006 bd4 ba3k sqft7125 Steele Canyon St, Las Vegas, NV 89118For Sale
 MLS ID #2808191, Huong Dam-Nardelli, Keller Williams MarketPlace. LVR
