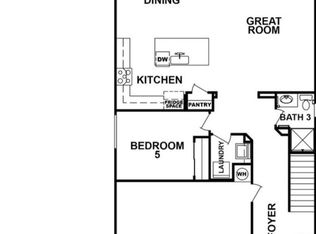
Don’t miss the first resale opportunity for the highly sought-after 2,665 floor plan in Spectrum Falls! Built in 2023 and recently renovated, this 6-bedroom, 3-bath home offers modern finishes, a highly functional layout, and exceptional versatility with a bedroom and full bathroom downstairs.
Step inside to an open floor plan with airy first floor ceilings, granite countertops, stainless steel appliances, smart home features, modern ceiling fans and light fixtures, and more. Recent upgrades include new luxury vinyl plank flooring, fresh interior paint, new 4.5” modern baseboards, and a new subway tile backsplash and island finish, giving the home a fresh, elevated feel.
The finished backyard is designed for effortless entertaining, featuring pavers, artificial grass, and low-maintenance landscaping. The spacious 2-car garage with tall ceilings provides excellent storage potential.
Ideally located south of the Blue Diamond Business Corridor and just north of Southern Highlands, this home offers convenient access to restaurants, shopping, parks, and everyday amenities while being tucked away from the traffic of Blue Diamond and without the Southern Highlands price. ** Exceptional access to the I-15 and 215 beltway, getting around the valley is easy, including quick routes to the Las Vegas Strip, Allegiant Stadium, T-Mobile Arena, & Harry Reid International Airport.
Beyond the location, the home’s 6-bedroom layout offers exceptional flexibility with space for guests, in-laws, home offices, hobbies, or each child to have their own room. This is a rare opportunity to own one of Spectrum Falls’ most desirable floor plans - come see the space, imagine the possibilities, and make it yours.
Active
Price cut: $20K (8/1)
$549,999
10017 Cabernet Hills St, Las Vegas, NV 89141
6beds
2,652sqft
:
Get pre-qualified$3,540/mo
Single Family Residence
Built in 2023
3,920 Square Feet Lot
$546,900 Zestimate®
$207/sqft
$32/mo HOA
What's special
Modern finishesLow-maintenance landscapingSmart home featuresArtificial grassAiry first floor ceilingsStainless steel appliancesOpen floor plan
- 28 days |
- 988 |
- 87 |
Zillow last checked:
Listing updated:
Listed by:
Justin Uyehara BS.0145065 (702)373-2843,
Easy Street Realty Las Vegas
Source: LVR,MLS#: 2797302 Originating MLS: Greater Las Vegas Association of Realtors Inc
Originating MLS: Greater Las Vegas Association of Realtors IncFacts & features
Interior
Bedrooms & bathrooms
- Bedrooms: 6
- Bathrooms: 3
- Full bathrooms: 1
- 3/4 bathrooms: 2
Primary bedroom
- Description: Ceiling Fan,Ceiling Light,Upstairs,Walk-In Closet(s)
- Dimensions: 17x18
Bedroom 2
- Description: Ceiling Fan,Ceiling Light,Closet,Downstairs
- Dimensions: 14x10
Bedroom 3
- Description: Ceiling Fan,Ceiling Light,Closet,Upstairs
- Dimensions: 14x12
Bedroom 4
- Description: Ceiling Fan,Ceiling Light,Closet,Upstairs
- Dimensions: 14x12
Bedroom 5
- Description: Ceiling Fan,Ceiling Light,Closet,Upstairs
- Dimensions: 10x12
Bedroom 6
- Description: Ceiling Fan,Ceiling Light,No Closet,Upstairs
- Dimensions: 20x14
Bedroom 6
- Description: Ceiling Fan,Ceiling Light,No Closet,Upstairs
- Dimensions: 20x14
Primary bathroom
- Description: Double Sink,Shower Only
Dining room
- Description: Dining Area
- Dimensions: 15x12
Family room
- Description: Ceiling Fan,Downstairs
- Dimensions: 14x18
Kitchen
- Description: Breakfast Bar/Counter,Granite Countertops,Island,Lighting Recessed,Pantry,Stainless Steel Appliances,Tile Flooring
- Dimensions: 15x10
Heating
- Central, Gas, Multiple Heating Units
Cooling
- Central Air, Electric
Appliances
- Included: Dryer, Dishwasher, Disposal, Gas Range, Gas Water Heater, Microwave, Washer
- Laundry: Gas Dryer Hookup, Main Level, Laundry Room
Features
- Bedroom on Main Level, Ceiling Fan(s), Window Treatments
- Flooring: Luxury Vinyl Plank, Tile
- Windows: Blinds, Double Pane Windows, Insulated Windows, Low-Emissivity Windows, Window Treatments
- Has fireplace: No
Interior area
- Total structure area: 2,652
- Total interior livable area: 2,652 sqft
Video & virtual tour
Property
Parking
- Total spaces: 2
- Parking features: Attached, Garage, Open, Private
- Attached garage spaces: 2
- Has uncovered spaces: Yes
Features
- Stories: 2
- Exterior features: Handicap Accessible, Sprinkler/Irrigation
- Fencing: Block,Back Yard
Lot
- Size: 3,920 Square Feet
- Features: Drip Irrigation/Bubblers, Desert Landscaping, Landscaped, Rocks, Trees, < 1/4 Acre
Details
- Parcel number: 17730213134
- Zoning description: Single Family
- Horse amenities: None
Construction
Type & style
- Home type: SingleFamily
- Architectural style: Two Story
- Property subtype: Single Family Residence
- Attached to another structure: Yes
Materials
- Drywall
- Roof: Tile
Condition
- Resale
- Year built: 2023
Details
- Builder model: 2652
Utilities & green energy
- Electric: Photovoltaics None
- Sewer: Public Sewer
- Water: Public
- Utilities for property: Underground Utilities
Green energy
- Energy efficient items: Windows
Community & HOA
Community
- Security: Security System Owned, Controlled Access
- Subdivision: Ava 5 Arville Pyle
HOA
- Has HOA: Yes
- Amenities included: Dog Park, Park
- Services included: Association Management, Common Areas, Maintenance Grounds, Reserve Fund, Taxes
- HOA fee: $32 monthly
- HOA name: Spectrum Falls
- HOA phone: 702-635-3600
Location
- Region: Las Vegas
Financial & listing details
- Price per square foot: $207/sqft
- Tax assessed value: $479,200
- Annual tax amount: $4,919
- Date on market: 7/10/2026
- Listing agreement: Exclusive Right To Sell
- Listing terms: Cash,Conventional,FHA,VA Loan
- Ownership: Single Family Residential
Estimated market value
$546,900
$520,000 - $574,000
$2,802/mo
Price history
| Date | Event | Price |
|---|---|---|
| 8/1/2026 | Price change | $549,999-3.5%$207/sqft |
Source:  LVR #2797302 Report a problem LVR #2797302 Report a problem | ||
| 7/15/2026 | Price change | $569,9990%$215/sqft |
Source: LVR #2797302 Report a problem | ||
| 7/13/2026 | Price change | $570,000+0%$215/sqft |
Source: LVR #2797302 Report a problem | ||
| 7/10/2026 | Listed for sale | $569,999+15.9%$215/sqft |
Source: LVR #2797302 Report a problem | ||
| 8/24/2023 | Sold | $491,990$186/sqft |
Source: Public Record Report a problem | ||
Public tax history
| Year | Property taxes | Tax assessment |
|---|---|---|
| 2026 | $4,922 +2.4% | $167,720 +0.3% |
| 2025 | $4,805 +380.1% | $167,208 +377.7% |
| 2024 | $1,001 +8% | $35,000 +11.1% |
| 2023 | $927 | $31,500 |
Find assessor info on the county website
Monthly payment
Est. payment
Payment breakdown
Explore the cost of this home by adjusting the details. Changes won't be saved.Climate risks
Neighborhood: Enterprise
Nearby schools
GreatSchools rating
- 7/10Dennis Ortwein ElementaryGrades: PK-5Distance: 1.6 mi
- 7/10Lois & Jerry Tarkanian Middle SchoolGrades: 6-8Distance: 1 mi
- 5/10Desert Oasis High SchoolGrades: 9-12Distance: 2.1 mi
Schools provided by the listing agent
- Elementary: Ortwein, Dennis,Ortwein, Dennis
- Middle: Tarkanian
- High: Desert Oasis
Source: LVR. This data may not be complete. We recommend contacting the local school district to confirm school assignments for this home.
- $609,0004 bd3 ba2.4k sqft10009 Cabernet Hills St, Las Vegas, NV 89141Sold

- $527,9905 bd3 ba2.9k sqft10025 Cabernet Hills St, Las Vegas, NV 89141Sold
- $535,9905 bd3 ba2.6k sqft10001 Cabernet Hills St, Las Vegas, NV 89141Sold
- $516,1004 bd2 ba2.4k sqft10033 Cabernet Hills St, Las Vegas, NV 89141Off Market
- $542,6005 bd3 ba2.6k sqft10016 Cameron St, Las Vegas, NV 89141Off Market
- $516,0004 bd2 ba2.4k sqft10024 Cameron St, Las Vegas, NV 89141Off Market
- $580,0005 bd3 ba2.9k sqft10008 Cameron St, Las Vegas, NV 89141For Sale
- $574,5005 bd3 ba2.9k sqft10041 Cabernet Hills St, Las Vegas, NV 89141Off Market
A local agent can set up tours, give advice and negotiate with sellers.
Similar homes
- $514,9003 bd3 ba2.4k sqft11005 Jordyn Hill St, Enterprise, NV 89141For Sale
 MLS ID #2806056, Joefrey G. Revilla, Keller Williams VIP. LVR
 - $579,9904 bd3 ba2.8k sqft10307 Rolling Bay Ct, Las Vegas, NV 89141For Sale
 MLS ID #2794465, Caroline Lee, Vertex Realty & Property Manag. LVR
 - $585,0004 bd3 ba2.8k sqft3440 Bella Viera Ct, Las Vegas, NV 89141For Sale
 MLS ID #2792303, Alexandria McGurk, Simply Vegas. LVR
 - $489,5004 bd3 ba2.1k sqft4096 Nopal Serrano Ave, Las Vegas, NV 89141For Sale
 MLS ID #2789386, Nero Li, TopSky Realty INC. LVR
 - $539,9005 bd4 ba2.6k sqft7732 Pyrenees Park Dr, Spring Valley, NV 89113For SaleMLS ID #2806721, Craig Tann, Huntington & Ellis, A Real Est. LVR
- $549,9006 bd3 ba2.6k sqft8352 Gold River Ct, Las Vegas, NV 89113For SaleMLS ID #2790484, Anthony Vane, BHHS Nevada Properties. LVR
- $550,0004 bd3 ba2.4k sqft7700 Mojave Wind Ave, Las Vegas, NV 89113For SaleMLS ID #2803789, Russell Klise, LIFE Realty District. LVR
- $495,0003 bd2 ba1.8k sqft10175 Eagle Haven St, Las Vegas, NV 89141For SaleMLS ID #2771371, Matthew Langguth, Huntington & Ellis, A Real Est. LVR
- $469,9903 bd3 ba1.7k sqft4103 Golden Fleece Ave, Las Vegas, NV 89141For SaleMLS ID #2801086, Maricruz Garcia-McIntosh, Realty ONE Group, Inc. LVR
- $560,0005 bd3 ba2.6k sqft8920 Seal Cove St, Las Vegas, NV 89178For SaleMLS ID #2797452, Ralph Karlisle R. Tong, Real Broker LLC. LVR
- $465,0003 bd3 ba1.7k sqft10873 Lexus Ct, Las Vegas, NV 89141For SaleMLS ID #2803633, Mandie C. Medford, Keller Williams MarketPlace. LVR
- $509,9994 bd3 ba2.2k sqft7780 Tyrell Peaks St, Las Vegas, NV 89139For SaleMLS ID #2803508, Caroline Lee, Vertex Realty & Property Manag. LVR
- $579,9005 bd4 ba3k sqft11048 Prairie Grove Rd, Las Vegas, NV 89179For SaleMLS ID #2793595, Craig Tann, Huntington & Ellis, A Real Est. LVR
- $725,0005 bd4 ba3.9k sqft10114 Kettle Valley St, Las Vegas, NV 89141For SaleMLS ID #2793458, Steve P. Hawks, Platinum Real Estate Prof. LVR
- $509,3003 bd3 ba1.6k sqft9587 Agave Grove Ct, Las Vegas, NV 89178New ConstructionLVR
- $555,0004 bd3 ba2.2k sqft3187 Rowan Brook Ave, Henderson, NV 89052For SaleMLS ID #2788285, George Kypreos, Signature Real Estate Group. LVR
- $659,0005 bd4 ba2.9k sqft7805 Bethel Heights Ln, Las Vegas, NV 89113For SaleMLS ID #2805404, Amber Mahajan, Sphere Real Estate. LVR
- $515,0005 bd3 ba2.2k sqft8025 Texas Hills St, Las Vegas, NV 89113For SaleMLS ID #2756321, Duc M. Lu, Century 21 1st Priority Realty. LVR
- $548,7503 bd3 ba2.2k sqft10770 Searchers Ave, Las Vegas, NV 89129For SaleMLS ID #2804729, Peter Torsiello, Signature Real Estate Group. LVR
- $539,0005 bd3 ba2.6k sqft372 Soubrette Ct, Las Vegas, NV 89145For SaleMLS ID #2791244, Apollo K. Tillman, Realty ONE Group, Inc. LVR
