Discover unparаllеlеd living in thіs еxquisite Laѕ Vegаs residence, perfectly designed for comfort and modern lifestyles. This stunning two-story home offers a generous 2,118 square feet of meticulously crafted living space, providing ample room for relaxation and entertaining. The thoughtful layout includes four spacious bedrooms and three full bathrooms, ensuring privacy and convenience for everyone. Situated on a charming 0.08-acre lot, the property offers a delightful outdoor setting without the burden of extensive upkeep. This address represents a unique opportunity to own a piece of Las Vegas, blending everyday functionality with desirable features in a vibrant community. The home’s prime location in Las Vegas, NV 89141, places residents within easy reach of local amenities and attractions, offering a lifestyle of ease and accessibility. Experience the perfect fusion of elegance and practicality, making this property an ideal sanctuary for its next fortunate owner. Enjoy the vibrant local scene and the tranquility of a well-appointed home, creating a harmonious living experience.
Active under contract
Price cut: $16.4K (8/3)
$489,500
4096 Nopal Serrano Ave, Las Vegas, NV 89141
4beds
2,118sqft
Single Family Residence
Built in 2023
3,484 Square Feet Lot
$485,400 Zestimate®
$231/sqft
$51/mo HOA
What's special
Two-story homeDelightful outdoor settingFour spacious bedroomsWell-appointed home
- 83 days
- 317
- 14
Zillow last checked:
Listing updated:
Listed by:
Nero Li S.0181475 909-234-5888,
TopSky Realty INC
Source: LVR,MLS#: 2789386 Originating MLS: Greater Las Vegas Association of Realtors Inc
Originating MLS: Greater Las Vegas Association of Realtors IncFacts & features
Interior
Bedrooms & bathrooms
- Bedrooms: 4
- Bathrooms: 3
- Full bathrooms: 3
Primary bedroom
- Description: Closet
- Dimensions: 15x12
Bedroom 2
- Description: Closet
- Dimensions: 10x9
Bedroom 3
- Description: Closet
- Dimensions: 11x11
Bedroom 4
- Description: Downstairs
- Dimensions: 11x11
Primary bathroom
- Description: Double Sink
Family room
- Description: Ceiling Fan
- Dimensions: 16x10
Kitchen
- Description: Breakfast Nook/Eating Area
- Dimensions: 13x11
Loft
- Description: Other
Heating
- Central, Gas
Cooling
- Central Air, Electric
Appliances
- Included: Dryer, Dishwasher, Gas Cooktop, Disposal, Washer
- Laundry: Gas Dryer Hookup, Upper Level
Features
- Bedroom on Main Level, None
- Flooring: Linoleum, Vinyl
- Has fireplace: No
Interior area
- Total structure area: 2,118
- Total interior livable area: 2,118 sqft
Video & virtual tour
Property
Parking
- Total spaces: 2
- Parking features: Attached, Garage, Private
- Attached garage spaces: 2
Features
- Stories: 2
- Exterior features: None
- Fencing: Brick,Full
Lot
- Size: 3,484 Square Feet
- Features: Desert Landscaping, Landscaped, < 1/4 Acre
Details
- Parcel number: 17730712023
- Zoning description: Single Family
- Horse amenities: None
Construction
Type & style
- Home type: SingleFamily
- Architectural style: Two Story
- Property subtype: Single Family Residence
Materials
- Roof: Tile
Condition
- Resale
- Year built: 2023
Utilities & green energy
- Electric: Photovoltaics None
- Sewer: Public Sewer
- Water: Public
- Utilities for property: Electricity Available
Community & HOA
Community
- Security: Gated Community
- Subdivision: Saguaro Pyle
HOA
- Has HOA: Yes
- Amenities included: Gated
- HOA fee: $51 monthly
- HOA name: Saguaro/Sea
- HOA phone: 949-855-1800
Location
- Region: Las Vegas
Financial & listing details
- Price per square foot: $231/sqft
- Tax assessed value: $452,357
- Annual tax amount: $4,643
- Date on market: 6/6/2026
- Listing agreement: Exclusive Right To Sell
- Listing terms: Cash,Conventional,FHA,VA Loan
- Electric utility on property: Yes
Estimated market value
$485,400
$461,000 - $510,000
$2,404/mo
Price history
| Date | Event | Price |
|---|---|---|
| 8/18/2026 | Contingent | $489,500$231/sqft |
Source:  LVR #2789386 Report a problem LVR #2789386 Report a problem | ||
| 8/3/2026 | Price change | $489,500-3.2%$231/sqft |
Source: LVR #2789386 Report a problem | ||
| 7/13/2026 | Price change | $505,850-4.3%$239/sqft |
Source: LVR #2789386 Report a problem | ||
| 6/6/2026 | Listed for sale | $528,850+26.7%$250/sqft |
Source: LVR #2789386 Report a problem | ||
| 8/15/2023 | Listing removed | -- |
Source: Zillow Rentals Report a problem | ||
| 8/2/2023 | Price change | $2,400-4%$1/sqft |
Source: Zillow Rentals Report a problem | ||
| 7/28/2023 | Listed for rent | $2,500$1/sqft |
Source: Zillow Rentals Report a problem | ||
| 7/26/2023 | Sold | $417,295$197/sqft |
Source: Public Record Report a problem | ||
Public tax history
| Year | Property taxes | Tax assessment |
|---|---|---|
| 2026 | $4,646 +5% | $158,325 +5% |
| 2025 | $4,425 +1.7% | $150,776 +330.8% |
| 2024 | $4,351 | $35,000 |
| 2023 | -- | -- |
Find assessor info on the county website
Monthly payment
Est. payment
Payment breakdown
Explore the cost of this home by adjusting the details. Changes won't be saved.Climate risks
Neighborhood: Enterprise
Nearby schools
Schools provided by the listing agent
- Elementary: Ortwein, Dennis,Ortwein, Dennis
- Middle: Tarkanian
- High: Del Sol HS
Source: LVR. This data may not be complete. We recommend contacting the local school district to confirm school assignments for this home.
- $452,0173 bd2 ba1.7k sqft4102 Nopal Serrano Ave, Las Vegas, NV 89141Sold
- $380,3513 bd2 ba1.7k sqft4090 Nopal Serrano Ave, Las Vegas, NV 89141Sold
- $486,3004 bd3 ba2.1k sqft4084 Nopal Serrano Ave, Las Vegas, NV 89141Off Market
- $495,2003 bd2 ba1.7k sqft10121 Crimson Crown St, Las Vegas, NV 89141Off Market
Similar homes
- $490,0003 bd3 ba1.7k sqft10167 Glowing Amber St, Las Vegas, NV 89141For Sale
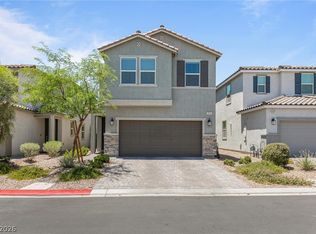 MLS ID #2792197, Jennifer L. Littlefield, Serhant. LVR
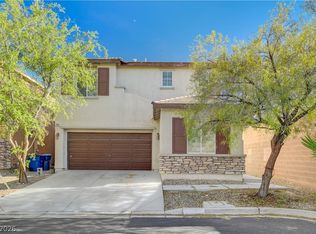
 - $514,9003 bd3 ba2.4k sqft11005 Jordyn Hill St, Enterprise, NV 89141For Sale
 MLS ID #2806056, Joefrey G. Revilla, Keller Williams VIP. LVR
 - $573,8004 bd3 ba2.8k sqft10307 Rolling Bay Ct, Las Vegas, NV 89141For Sale
 MLS ID #2794465, Caroline Lee, Vertex Realty & Property Manag. LVR
 - $455,9005 bd3 ba2.4k sqft4987 Canadian Lynx Ct, Las Vegas, NV 89139For Sale
 MLS ID #2811248, Christina Swift, Simply Vegas. LVR
