Skip main navigation
Closed
  • Zestimate®
    $470,000

    7927 Sprouting Agave Ct, Las Vegas, NV 89139

    3beds
    1,916sqft
    Single Family Residence
    Built in 2026
    3,800 Square Feet Lot
    $470,000 Zestimate®
    $245/sqft
    $2,212 Estimated rent

    Home value

    $470,000

    $432,000 - $512,000

    $2,212/mo

    Zestimate® history
    Loading
    Loading...

    Owner options

    List your home for rent

    $2,212/mo

    Rent Zestimate®

    Find your next renter with Zillow Rental Manager. Plus, with online applications, you can quickly screen prospective tenants – for free.

    Learn more

    $2,212/mo

    Rent Zestimate®

    Refinance and save

    $2,910/mo

    Est. payment

    Refinancing to a lower rate could help reduce your monthly payments and save thousands over the life of the loan.

    See today's rates

    $2,910/mo

    Est. payment

    Explore your selling options

    Work with a Zillow partner agent

    Leverage their expertise and Zillow's premium Showcase listings to get your home seen by more buyers.

    Get started

    List with your own agent

    Get your home in front of millions of buyers by listing it on Zillow.

    Learn how to do it

    Sell it yourself

    Take full control of how buyers see your home on Zillow by listing For Sale by Owner (FSBO).

    List your home

    What's special

    Soft-water loop pre-plumbSpacious backyardUpstairs laundryUpgraded granite countertopsOpen-concept livingSpacious loftTankless water heater
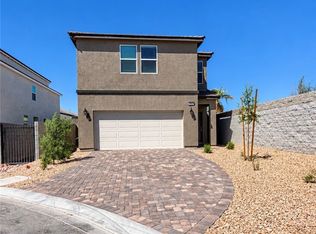
    Price Reduced — Great Opportunity! Homesite 10 - Ready September 2026! MOVE-IN READY • SPACIOUS BACKYARD • ALL-IN PRICE – NO HIDDEN FEES • BUILDER CREDIT • SOUTHWEST LAS VEGAS • UPGRADED LVP FLOORING • APPLIANCES INCLUDED! This is the all-in price - no hidden fees! Bring the moving truck and make this home yours. Tucked away in an intimate 19-home community, this move-in-ready Covena floor plan at Wellston Ridge offers 3 bedrooms, 2.5 baths, a spacious loft, open-concept living, and a spacious backyard. White 42” cabinetry creates a bright, airy feel throughout the first floor, complemented by upgraded granite countertops, a center island with breakfast bar, and pantry. A convenient built-in drop zone just inside the garage provides additional storage and an organized place for everyday essentials. Upgraded luxury vinyl plank flooring in select areas, window coverings, refrigerator, washer, and dryer are all included at no additional cost. Additional features include 9’ first-floor ceilings, upstairs laundry, tankless water heater, soft-water loop pre-plumb, and a 2-car garage. Conveniently located near Costco, Target, Town Square, the airport, and the Las Vegas Strip, with easy access to both the 215 and I-15, making commuting and travel a breeze. Ask how the Builder Credit can help with closing costs or financing. Come discover this tucked-away Southwest Las Vegas community. Stop by and take a look today!

    Zillow last checked:

    Listing updated:

    Listed by:

    Bryanne Chang-Fong S.0202196 702-243-9800,

    TB Realty Las Vegas LLC

    Bought with:

    Alexandra Valdez, S.0201685

    HomeSmart Encore

    Source: LVR,MLS#: 2783755MLS LogoOriginating MLS: Greater Las Vegas Association of Realtors Inc

    Facts & features

    Interior

    Bedrooms & bathrooms
    • Bedrooms: 3
    • Bathrooms: 3
    • Full bathrooms: 2
    • 1/2 bathrooms: 1
    Primary bedroom
    • Description: Closet
    • Dimensions: 14x13
    Bedroom 2
    • Description: Closet
    • Dimensions: 14x11
    Bedroom 3
    • Description: Closet
    • Dimensions: 12x10
    Dining room
    • Description: Breakfast Nook/Eating Area
    • Dimensions: 15x8
    Great room
    • Description: Downstairs
    • Dimensions: 16x15
    Kitchen
    • Description: Breakfast Bar/Counter
    • Dimensions: 16x10
    Loft
    • Description: 3 Bedroom plus
    • Dimensions: 18x10
    Heating
    • Central, Gas
    Cooling
    • Central Air, Electric
    Appliances
    • Included: Disposal, Gas Range, Microwave
    • Laundry: Gas Dryer Hookup, Upper Level
    Features
    • Bathroom on Main Level, Window Treatments, Programmable Thermostat
    • Flooring: Concrete
    • Windows: Blinds, Double Pane Windows, Low-Emissivity Windows, Window Treatments
    • Has fireplace: No
    Interior area
    • Total structure area: 1,916
    • Total interior livable area: 1,916 sqft

    Property

    Parking
    • Total spaces: 2
    • Parking features: Attached, Garage, Private
    • Attached garage spaces: 2
    Features
    • Stories: 2
    • Exterior features: Private Yard, Irrigation Sprinklers
    • Fencing: Block,Back Yard
    Lot
    • Size: 3,800 Square Feet
    • Features: Drip Irrigation/Bubblers, Desert Landscaping, Sprinklers In Front, Landscaped, Sprinklers Timer, Trees, < 1/4 Acre
    Details
    • Parcel number: 17707412010
    • Zoning description: Single Family
    • Horse amenities: None

    Construction

    Type & style
    • Home type: SingleFamily
    • Architectural style: Two Story
    • Property subtype: Single Family Residence
    Materials
    • Drywall
    • Roof: Tile
    Condition
    • New Construction
    • New construction: Yes
    • Year built: 2026
    Details
    • Builder model: Covena
    • Builder name: Storybook

    Utilities & green energy

    • Electric: Photovoltaics None
    • Sewer: Public Sewer
    • Water: Public
    • Utilities for property: Underground Utilities
    Green energy
    • Energy efficient items: Windows

    Community & HOA

    Community
    • Security: Fire Sprinkler System
    • Subdivision: Cameron-Mesa Verde
    HOA
    • Has HOA: Yes
    • Services included: Reserve Fund
    • HOA fee: $65 monthly
    • HOA name: SB12
    • HOA phone: 702-933-7764
    Location
    • Region: Las Vegas

    Financial & listing details

    • Price per square foot: $245/sqft
    • Annual tax amount: $5,000
    • Date on market: 5/18/2026
    • Listing agreement: Exclusive Agency
    • Listing terms: Cash,Conventional,FHA,VA Loan

    Price history

    DateEventPrice
    10/23/2026Sold$470,000-1.1%$245/sqft
    Source: LVR #2783755 Report a problem
    9/21/2026Pending sale$475,000$248/sqft
    Source: LVR #2783755 Report a problem
    9/11/2026Price change$475,000-0.8%$248/sqft
    Source: LVR #2783755 Report a problem
    9/2/2026Price change$479,000-1.2%$250/sqft
    Source: LVR #2783755 Report a problem
    8/11/2026Price change$485,000-1%$253/sqft
    Source: LVR #2783755 Report a problem
    7/10/2026Price change$490,000-1%$256/sqft
    Source: LVR #2783755 Report a problem
    6/12/2026Price change$495,000-2.8%$258/sqft
    Source: LVR #2783755 Report a problem
    5/18/2026Listed for sale$509,000$266/sqft
    Source: LVR #2783755 Report a problem

    Public tax history

    YearProperty taxesTax assessment
    2026-- --
    Find assessor info on the county website

    Neighborhood: Enterprise

    Nearby schools

    GreatSchools rating
    Schools provided by the listing agent
    • Elementary: Mathis, Beverly Dr.,Mathis, Beverly Dr.
    • Middle: Canarelli Lawrence & Heidi
    • High: Desert Oasis

    Source: LVR. This data may not be complete. We recommend contacting the local school district to confirm school assignments for this home.

    Get a cash offer in 3 minutes
    Find out how much your home could sell for in as little as 3 minutes with a no-obligation cash offer.
    Estimated market value

    $470,000

    Get a cash offer in 3 minutes
    Find out how much your home could sell for in as little as 3 minutes with a no-obligation cash offer.
    Estimated market value

    $470,000