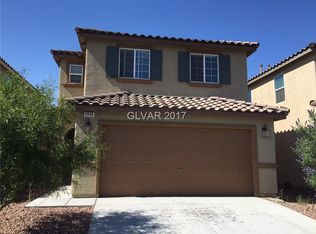
Welcome to WELᏞЅΤON RIDGΕ! BΕAUTIFUL NEW HΟMΕ IN HIGHLY DESIRABLE SOUTHWEST LAS VEGAS! This thoughtfully designed Frasera floor plan offers 4 bedrooms, 3 baths, spacious loft, and an open-concept layout ideal for modern living and entertaining. Bright and airy great room flows seamlessly into the casual dining area and upgraded kitchen featuring 42” upper cabinets, granite countertops, center island with breakfast bar, and pantry. Convenient first-floor bedroom with adjacent full bath is perfect for guests or multi-generational living. Spacious primary suite includes dual sinks, walk-in closet, and private water closet. Additional highlights include upstairs laundry, tankless water heater, soft water loop pre-plumb, 2-bay garage with automatic opener, and 9’ first-floor ceilings throughout. Conveniently located near shopping, dining, parks, Town Square, and easy freeway access. Ask about current builder incentives! Homesite 11.
Closed
Zillow last checked:
Listing updated:
Bought with:
Richel Farrales, BS.0145588
Compass Realty & Management
Source: LVR,MLS#: 2783843 Originating MLS: Greater Las Vegas Association of Realtors Inc
Originating MLS: Greater Las Vegas Association of Realtors IncPrice history
| Date | Event | Price |
|---|---|---|
| 8/20/2026 | Sold | $525,000$241/sqft |
Source:  LVR #2783843 Report a problem LVR #2783843 Report a problem | ||
| 7/1/2026 | Pending sale | $525,000$241/sqft |
Source: LVR #2783843 Report a problem | ||
| 5/18/2026 | Listed for sale | $525,000$241/sqft |
Source: LVR #2783843 Report a problem | ||
Nearby homes
- $510,0004 bd3 ba2.1k sqft4645 Saguaro Sunset Ave, Las Vegas, NV 89139New Construction

- $525,0004 bd3 ba2.1k sqft7904 Sprouting Agave Ave, Las Vegas, NV 89139Pending

- $505,0004 bd3 ba2.1k sqft4633 Saguaro Sunset Ave, Las Vegas, NV 89139New Construction
- $521,6005 bd2 ba2k sqft4840 Diamond Estates Ct #0, Las Vegas, NV 89139Off Market
Get a cash offer in 3 minutes
Find out how much your home could sell for in as little as 3 minutes with a no-obligation cash offer.
Estimated market value
$524,900
