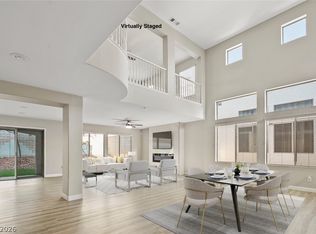
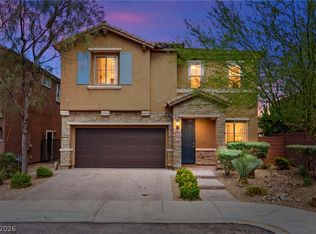
Welcome to this stunning, fully renovated home where charm, elegance, and modern design meet. Enter through the gated courtyard into over 2,800 sq. ft. of beautifully updated living space featuring 4 bedrooms and 3 bathrooms. The open-concept floor plan is filled with natural light and offers multiple living areas perfect for entertaining and everyday living. The showstopping kitchen features designer finishes and a dramatic waterfall island overlooking the spacious living room and stunning formal dining room, ideal for gatherings. A downstairs bedroom and bath provide the perfect setup for guests, multigenerational living, or a home office. Upstairs, enjoy a versatile loft and three additional bedrooms, all with walk-in closets. The luxurious primary suite is a true retreat with a sitting area perfect for an office, nursery, or reading nook, a spa-inspired bath, and elegant accent details. Designer panel walls and wainscoting in the dining room and primary suite add timeless sophistication. Step outside to your private backyard oasis featuring a sparkling pool, perfect for enjoying Las Vegas' year-round sunshine. Ideally located in the desirable south Las Vegas area, just minutes from the Las Vegas Strip, Airport, shopping, dining, and entertainment. No expense was spared in this turnkey home offering the perfect blend of luxury, comfort, and convenience.
Pending
Price cut: $10K (7/24)
$585,000
3440 Bella Viera Ct, Las Vegas, NV 89141
4beds
2,859sqft
Single Family Residence
Built in 2005
4,791 Square Feet Lot
$578,800 Zestimate®
$205/sqft
$38/mo HOA
What's special
Elegant accent detailsDownstairs bedroom and bathGated courtyardSpa-inspired bathDramatic waterfall islandVersatile loft
- 61 days |
- 1,077 |
- 95 |
Likely to sell faster than
Zillow last checked:
Listing updated:
Listed by:
Alexandria McGurk S.0184291 (702)807-7044,
Simply Vegas
Source: LVR,MLS#: 2792303 Originating MLS: Greater Las Vegas Association of Realtors Inc
Originating MLS: Greater Las Vegas Association of Realtors IncFacts & features
Interior
Bedrooms & bathrooms
- Bedrooms: 4
- Bathrooms: 3
- Full bathrooms: 2
- 3/4 bathrooms: 1
Primary bedroom
- Description: Ceiling Fan,Pbr Separate From Other,Sitting Room,Upstairs,Walk-In Closet(s)
- Dimensions: 17x24
Bedroom 2
- Description: Ceiling Fan,Ceiling Light,TV/ Cable,Upstairs,Walk-In Closet(s)
- Dimensions: 10x12
Bedroom 3
- Description: Ceiling Fan,Ceiling Light,TV/ Cable,Upstairs,Walk-In Closet(s)
- Dimensions: 11x14
Bedroom 4
- Description: Ceiling Fan,Ceiling Light,Closet,Downstairs,TV/ Cable
- Dimensions: 10x9
Primary bathroom
- Description: Double Sink,Separate Shower,Separate Tub
Dining room
- Description: Dining Area,Formal Dining Room
- Dimensions: 12x10
Kitchen
- Description: Breakfast Nook/Eating Area,Island,Lighting Recessed,Pantry
- Dimensions: 12x13
Living room
- Description: Entry Foyer,Front
- Dimensions: 25x31
Loft
- Description: Family Room
- Dimensions: 19x24
Heating
- Central, Gas
Cooling
- Central Air, Electric, 2 Units
Appliances
- Included: Dishwasher, Disposal, Gas Range, Microwave, Refrigerator, Tankless Water Heater
- Laundry: Gas Dryer Hookup, Main Level, Laundry Room
Features
- Bedroom on Main Level, Ceiling Fan(s)
- Flooring: Carpet, Luxury Vinyl Plank
- Windows: Double Pane Windows
- Has fireplace: No
Interior area
- Total structure area: 2,859
- Total interior livable area: 2,859 sqft
Video & virtual tour
Property
Parking
- Total spaces: 2
- Parking features: Attached, Garage, Garage Door Opener, Inside Entrance, Private
- Attached garage spaces: 2
Features
- Stories: 2
- Patio & porch: Covered, Patio
- Exterior features: Courtyard, Patio, Private Yard, Sprinkler/Irrigation
- Has private pool: Yes
- Pool features: In Ground, Private, Solar Heat
- Fencing: Block,Back Yard
Lot
- Size: 4,791 Square Feet
- Features: Drip Irrigation/Bubblers, Desert Landscaping, Landscaped, No Rear Neighbors, Rocks, < 1/4 Acre
Details
- Parcel number: 17732110012
- Zoning description: Single Family
- Horse amenities: None
Construction
Type & style
- Home type: SingleFamily
- Architectural style: Two Story
- Property subtype: Single Family Residence
Materials
- Frame, Stucco
- Roof: Pitched,Tile
Condition
- Resale
- Year built: 2005
Utilities & green energy
- Electric: Photovoltaics None
- Sewer: Public Sewer
- Water: Public
- Utilities for property: Cable Available
Green energy
- Energy efficient items: Windows
Community & HOA
Community
- Subdivision: Castellina
HOA
- Has HOA: Yes
- Amenities included: None
- Services included: Association Management
- HOA fee: $38 monthly
- HOA name: Castellina
- HOA phone: 702-795-3344
Location
- Region: Las Vegas
Financial & listing details
- Price per square foot: $205/sqft
- Tax assessed value: $467,634
- Annual tax amount: $3,188
- Date on market: 6/19/2026
- Listing agreement: Exclusive Right To Sell
- Listing terms: Cash,Conventional,FHA,VA Loan
- Ownership: Single Family Residential
Estimated market value
$578,800
$550,000 - $608,000
$3,544/mo
Price history
| Date | Event | Price |
|---|---|---|
| 8/7/2026 | Pending sale | $585,000$205/sqft |
Source:  LVR #2792303 Report a problem LVR #2792303 Report a problem | ||
| 7/24/2026 | Price change | $585,000-1.7%$205/sqft |
Source: LVR #2792303 Report a problem | ||
| 6/19/2026 | Listed for sale | $595,000+35.2%$208/sqft |
Source: LVR #2792303 Report a problem | ||
| 4/27/2026 | Sold | $440,000-22.7%$154/sqft |
Source: Public Record Report a problem | ||
| 10/18/2025 | Listing removed | $569,000$199/sqft |
Source: LVR #2681634 Report a problem | ||
| 7/7/2025 | Price change | $569,000-3.4%$199/sqft |
Source: LVR #2681634 Report a problem | ||
| 5/8/2025 | Listed for sale | $589,000+347.9%$206/sqft |
Source: LVR #2681634 Report a problem | ||
| 5/16/2022 | Sold | $131,500-35.9%$46/sqft |
Source: Public Record Report a problem | ||
| 3/24/2021 | Listing removed | -- |
Source: Owner Report a problem | ||
| 11/18/2019 | Listing removed | $2,450$1/sqft |
Source: Owner Report a problem | ||
| 11/16/2019 | Price change | $2,450+6.5%$1/sqft |
Source: Owner Report a problem | ||
| 11/11/2019 | Listed for rent | $2,300$1/sqft |
Source: Owner Report a problem | ||
| 6/11/2009 | Sold | $205,000-55.5%$72/sqft |
Source: Public Record Report a problem | ||
| 3/19/2009 | Sold | $460,918-5%$161/sqft |
Source: Public Record Report a problem | ||
| 6/28/2006 | Sold | $485,000+17.4%$170/sqft |
Source: Public Record Report a problem | ||
| 4/21/2005 | Sold | $412,990$144/sqft |
Source: Public Record Report a problem | ||
Public tax history
| Year | Property taxes | Tax assessment |
|---|---|---|
| 2026 | $3,537 +10.2% | $163,672 -1.9% |
| 2025 | $3,210 +17.3% | $166,795 +14.9% |
| 2024 | $2,736 +8% | $145,108 +10.4% |
| 2023 | $2,534 +7.7% | $131,388 +4.7% |
| 2022 | $2,353 +8% | $125,501 +4.6% |
| 2021 | $2,178 +6.7% | $119,933 +2.4% |
| 2020 | $2,041 +4.8% | $117,165 +8.9% |
| 2019 | $1,947 +6.9% | $107,621 |
| 2018 | $1,822 | $107,621 +8.4% |
| 2017 | $1,822 | $99,265 +15.7% |
| 2016 | $1,822 +15.5% | $85,810 +30.2% |
| 2015 | $1,577 | $65,887 +18.7% |
| 2014 | $1,577 | $55,495 |
| 2013 | -- | $55,495 +9.5% |
| 2012 | -- | $50,659 -17.6% |
| 2011 | -- | $61,446 -11.5% |
| 2010 | -- | $69,465 -21.5% |
| 2009 | -- | $88,514 |
| 2008 | -- | $88,514 -38.7% |
| 2007 | -- | $144,415 +6.6% |
| 2006 | -- | $135,460 |
Find assessor info on the county website
Monthly payment
Est. payment
Payment breakdown
Explore the cost of this home by adjusting the details. Changes won't be saved.Climate risks
Neighborhood: Enterprise
Nearby schools
GreatSchools rating
- 7/10Dennis Ortwein ElementaryGrades: PK-5Distance: 0.4 mi
- 7/10Lois & Jerry Tarkanian Middle SchoolGrades: 6-8Distance: 2.1 mi
- 5/10Desert Oasis High SchoolGrades: 9-12Distance: 2.9 mi
Schools provided by the listing agent
- Elementary: Ortwein, Dennis,Ortwein, Dennis
- Middle: Tarkanian
- High: Desert Oasis
Source: LVR. This data may not be complete. We recommend contacting the local school district to confirm school assignments for this home.
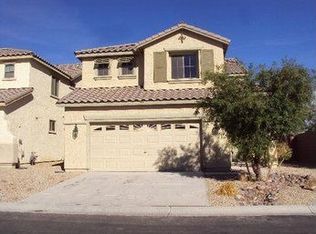
- $509,6004 bd3 ba2.7k sqft3426 Bella Viera Ct, Las Vegas, NV 89141Off Market
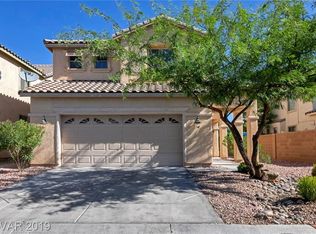
- $574,9004 bd3 ba2.8k sqft3454 Bella Viera Ct, Las Vegas, NV 89141Off Market
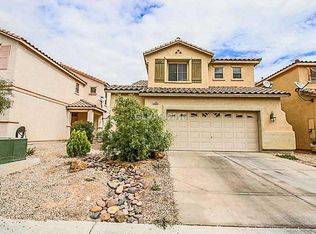
- $514,7004 bd3 ba2.7k sqft3468 Bella Viera Ct, Las Vegas, NV 89141Off Market
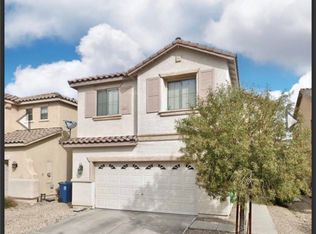
- $491,5004 bd3 ba2.3k sqft3482 Bella Viera Ct, Las Vegas, NV 89141Off Market
- $537,4003 bd3 ba2.5k sqft3439 Bella Viera Ct, Las Vegas, NV 89141Off Market
- $515,7004 bd3 ba2.7k sqft3425 Bella Viera Ct, Las Vegas, NV 89141Off Market
- $526,7004 bd3 ba2.5k sqft3453 Bella Viera Ct, Las Vegas, NV 89141Off Market
- $511,4004 bd3 ba2.7k sqft3467 Bella Viera Ct, Las Vegas, NV 89141Off Market
A local agent can set up tours, give advice and negotiate with sellers.
Similar homes
- $514,9003 bd3 ba2.4k sqft11005 Jordyn Hill St, Enterprise, NV 89141For Sale
 MLS ID #2806056, Joefrey G. Revilla, Keller Williams VIP. LVR
 - $585,0004 bd3 ba2.7k sqft5567 Spruce Hill Ct, Spring Valley, NV 89148For Sale
 MLS ID #2808476, Heilly Neiman, Neiman LV Homes. LVR
 - $579,9005 bd4 ba3k sqft11048 Prairie Grove Rd, Las Vegas, NV 89179For Sale
 MLS ID #2793595, Craig Tann, Huntington & Ellis, A Real Est. LVR
 - $550,0004 bd3 ba2.6k sqft176 Broken Putter Way, Las Vegas, NV 89148For Sale
 MLS ID #2786622, Shannon Gaccione, BHHS Nevada Properties. LVR
 - $539,9995 bd3 ba2.4k sqft5016 Kaslo Ave, Las Vegas, NV 89139For SaleMLS ID #2778483, Wina Powell, Signature Real Estate Group. LVR
- $469,9903 bd3 ba1.7k sqft4103 Golden Fleece Ave, Las Vegas, NV 89141For SaleMLS ID #2801086, Maricruz Garcia-McIntosh, Realty ONE Group, Inc. LVR
- $524,9995 bd4 ba2.4k sqft7759 Cape Cod Bay Ct, Las Vegas, NV 89179For SaleMLS ID #2803853, Lori Garlick, Redfin. LVR
- $550,0004 bd3 ba2.4k sqft7700 Mojave Wind Ave, Las Vegas, NV 89113For SaleMLS ID #2803789, Russell Klise, LIFE Realty District. LVR
- $625,0004 bd3 ba2.9k sqft496 Via Renata, Henderson, NV 89044For SaleMLS ID #2803783, Craig Tann, Huntington & Ellis, A Real Est. LVR
- $495,0003 bd2 ba1.8k sqft10175 Eagle Haven St, Las Vegas, NV 89141For SaleMLS ID #2771371, Matthew Langguth, Huntington & Ellis, A Real Est. LVR
- $610,0004 bd4 ba2k sqft2360 Spirito Ave, Henderson, NV 89052For SaleMLS ID #2803681, Payge T. Avery, Simply Vegas. LVR
- $599,9004 bd3 ba2.4k sqft3415 Evening Sun Dr, Las Vegas, NV 89117For SaleMLS ID #2804930, Andrew J. Watson, Wedgewood Homes Realty, LLC. LVR
- $559,0003 bd3 ba1.7k sqft3706 Neblina Dr, Henderson, NV 89052For SaleMLS ID #2787403, Yuanyuan Zhu, Keller Williams MarketPlace. LVR
- $540,0004 bd3 ba2.1k sqft2572 Ofanto St, Henderson, NV 89044For SaleMLS ID #2806337, Nalei L. Piena, Realty ONE Group, Inc. LVR
- $569,0004 bd3 ba2.2k sqft1708 Waltrip Ct, Henderson, NV 89012For SaleMLS ID #2778012, Lauren Paris, Simply Vegas. LVR
- $425,0004 bd3 ba1.7k sqft10361 Adams Chase St, Las Vegas, NV 89183For SaleMLS ID #2806207, Noah Bates, Rustic Properties. LVR
- $599,9955 bd3 ba2.6k sqft3329 Giliam Ct, Las Vegas, NV 89129For SaleMLS ID #2806646, Kevin Goujon, Infinity Brokerage. LVR
- $542,0003 bd2 ba1.7k sqft2726 Watkins Glen Ave, Henderson, NV 89052For SaleMLS ID #2789695, James Sharp, SimpliHOM. LVR
- $399,9953 bd3 ba1.4k sqft11978 Camden Brook St, Las Vegas, NV 89183For SaleMLS ID #2806642, Kevin Goujon, Infinity Brokerage. LVR
- $559,9993 bd2 ba1.7k sqft4108 Rimgate Dr, Las Vegas, NV 89129For SaleMLS ID #2808698, Jessica L. Beyer, Precision Realty. LVR
