Motivated Sellеr! Ѕhοws like а Mοdel Home*CORNER ᏞOΤ*Upgrades Galore*Split Level*LOCATION LOCATION*Minutes from Raider's Stadium-New Durango Station Casino & Lifetime Fitness *Every Bedroom & 2 Great Rooms*Upgraded laminate flooring throughout*Rooftop Deck w/ Glass Door*Open Concept Staircase*Laminate Flooring*Upgraded Doors Throughout*Strip & Red Rock Views*Glass Pantry Door*Kitchen Granite Countertops-Tile Backsplash-Custom Kitchen Cabinets*Under Cabinet Lighting & Pendant Lighting*Double Ovens*Upgraded Stainless Steel Appliances*Surround Sound Pre-Wire*Office-Glass French Doors*Decorative Bathroom Mirrors Throughout*Rain Shower*Massive Storage Space under Stairs*Garage-Built-in Cabinets*Industrial Garage Storage Racks*Tankless Water Heater*Water Softener*220V Electric Car Charging Station*Security Cameras Surrounding Exterior*Driveway Pavers*Backyard Fully Landscaped-Patio Island Pavers -Faux Grass*Info to be verified by Buyer/Buyer's Agent.
Active
Price cut: $10K (8/22)
$599,900
8109 Muir Brook Ave, Las Vegas, NV 89113
3beds
2,321sqft
Single Family Residence
Built in 2016
4,791 Square Feet Lot
$587,200 Zestimate®
$258/sqft
$146/mo HOA
What's special
Industrial garage storage racksFaux grassSurround sound pre-wireSecurity cameras surrounding exteriorPatio island paversDriveway paversCustom kitchen cabinets
- 49 days
- 217
- 20
Zillow last checked:
Listing updated:
Listed by:
Karen L. Feldman S.0175666 (702)241-0091,
America's Choice Realty LLC
Source: LVR,MLS#: 2801683 Originating MLS: Greater Las Vegas Association of Realtors Inc
Originating MLS: Greater Las Vegas Association of Realtors IncFacts & features
Interior
Bedrooms & bathrooms
- Bedrooms: 3
- Bathrooms: 3
- Full bathrooms: 2
- 1/2 bathrooms: 1
Primary bedroom
- Description: Bedroom With Bath Downstairs,Ceiling Fan,Ceiling Light,Downstairs,Walk-In Closet(s)
- Dimensions: 17X14
Bedroom 2
- Description: Ceiling Fan,Ceiling Light,Upstairs,Walk-In Closet(s)
- Dimensions: 11x12
Bedroom 3
- Description: Ceiling Fan,Ceiling Light,Upstairs,Walk-In Closet(s)
- Dimensions: 10X10
Primary bathroom
- Description: Double Sink,Separate Shower,Separate Tub
Great room
- Description: Surround Sound,Upstairs
- Dimensions: 18X20
Great room
- Description: Downstairs
- Dimensions: 20X18
Kitchen
- Description: Breakfast Bar/Counter,Custom Cabinets,Granite Countertops,Island,Lighting Recessed,Man Made Woodor Laminate Flooring,Stainless Steel Appliances,Walk-in Pantry
- Dimensions: 18x10
Heating
- Central, Gas
Cooling
- Central Air, Electric
Appliances
- Included: Built-In Gas Oven, Double Oven, Disposal, Microwave, Water Softener Owned, Tankless Water Heater
- Laundry: Cabinets, Electric Dryer Hookup, Gas Dryer Hookup, Main Level, Laundry Room, Sink
Features
- BathroomonMainLevel, Bedroom on Main Level, Ceiling Fan(s), Primary Downstairs, Window Treatments
- Flooring: Carpet, Laminate
- Windows: Blinds, Window Treatments
- Has fireplace: No
Interior area
- Total structure area: 2,321
- Total interior livable area: 2,321 sqft
Video & virtual tour
Property
Parking
- Total spaces: 2
- Parking features: Attached, Garage, Private
- Attached garage spaces: 2
Features
- Stories: 2
- Patio & porch: Deck, Rooftop
- Exterior features: Private Yard, Sprinkler/Irrigation
- Pool features: Community
- Fencing: Block,Back Yard
- Has view: Yes
- View description: City, Mountain(s), Strip View
Lot
- Size: 4,791 Square Feet
- Features: Drip Irrigation/Bubblers, Desert Landscaping, Landscaped, Synthetic Grass, < 1/4 Acre
Details
- Parcel number: 16333811071
- Zoning description: Single Family
- Other equipment: Water Softener Loop
- Horse amenities: None
Construction
Type & style
- Home type: SingleFamily
- Architectural style: Two Story
- Property subtype: Single Family Residence
Materials
- Roof: Tile
Condition
- Resale
- Year built: 2016
Utilities & green energy
- Electric: Photovoltaics None
- Sewer: Public Sewer
- Water: Public
- Utilities for property: Cable Available, Underground Utilities
Community & HOA
Community
- Features: Pool
- Security: Prewired, Security System Owned
- Subdivision: Encanterra
HOA
- Has HOA: Yes
- Amenities included: Gated, Park, Pool, Spa/Hot Tub
- Services included: Association Management
- HOA fee: $80 monthly
- HOA name: Encantarra
- HOA phone: 702-222-2391
- Second HOA fee: $66 monthly
Location
- Region: Las Vegas
Financial & listing details
- Price per square foot: $258/sqft
- Tax assessed value: $494,774
- Annual tax amount: $3,673
- Date on market: 7/20/2026
- Listing agreement: Exclusive Right To Sell
- Listing terms: Cash,Conventional,FHA
- Ownership: Single Family Residential
Estimated market value
$587,200
$558,000 - $617,000
$2,455/mo
Price history
| Date | Event | Price |
|---|---|---|
| 8/22/2026 | Price change | $599,900-1.6%$258/sqft |
Source:  LVR #2801683 Report a problem LVR #2801683 Report a problem | ||
| 8/3/2026 | Price change | $609,900-1.6%$263/sqft |
Source: LVR #2801683 Report a problem | ||
| 7/20/2026 | Listed for sale | $619,900+3.5%$267/sqft |
Source: LVR #2801683 Report a problem | ||
| 3/12/2022 | Listing removed | -- |
Source: LVR #2368003 Report a problem | ||
| 2/6/2022 | Listed for sale | $598,900+131%$258/sqft |
Source: LVR #2368003 Report a problem | ||
| 10/31/2016 | Sold | $259,272$112/sqft |
Source: Public Record Report a problem | ||
Public tax history
| Year | Property taxes | Tax assessment |
|---|---|---|
| 2026 | $3,953 +3% | $173,171 +0.6% |
| 2025 | $3,838 +3% | $172,092 +10% |
| 2024 | $3,726 +3% | $156,435 +10.2% |
| 2023 | $3,618 -1.5% | $142,018 +8.6% |
| 2022 | $3,673 +7.7% | $130,749 +1.8% |
| 2021 | $3,410 +6.7% | $128,394 +3.9% |
| 2020 | $3,195 +4.8% | $123,598 +6.8% |
| 2019 | $3,049 +823.1% | $115,762 |
| 2018 | $330 | $115,762 +7% |
| 2017 | $330 | $108,161 +758.4% |
| 2016 | $330 | $12,600 |
Find assessor info on the county website
Monthly payment
Est. payment
Payment breakdown
Explore the cost of this home by adjusting the details. Changes won't be saved.Climate risks
Neighborhood: Spring Valley
Nearby schools
Schools provided by the listing agent
- Elementary: Rogers, Lucille S.,Rogers, Lucille S.
- Middle: Sawyer Grant
- High: Durango
Source: LVR. This data may not be complete. We recommend contacting the local school district to confirm school assignments for this home.
- $480,6003 bd3 ba2k sqft8105 Muir Brook Ave, Spring valley, NV 89113Off Market
- $539,4004 bd3 ba2.4k sqft8101 Muir Brook Ave, Spring valley, NV 89113Off Market
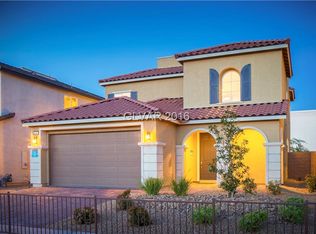
- $546,9004 bd4 ba2.7k sqft8106 Ancient Oaks Ave, Las Vegas, NV 89113Off Market
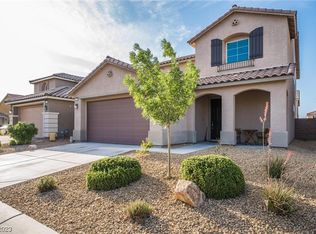
- $522,9574 bd4 ba2.4k sqft8102 Ancient Oaks Ave, Spring valley, NV 89113Sold
Similar homes
- $579,0004 bd4 ba2.6k sqft5419 Wesleyan Ct, Las Vegas, NV 89113For Sale
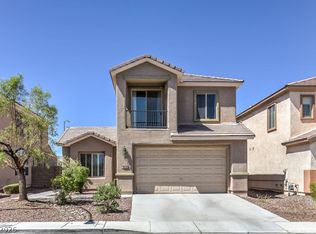 MLS ID #2814620, Jody Berger, All Vegas Valley Realty. LVR
 - $560,0003 bd3 ba1.7k sqft7661 Damascus Ave, Las Vegas, NV 89113For Sale
 MLS ID #2814079, Heidi Winston, RE/MAX CENTRAL. LVR
 - $539,0004 bd3 ba2.2k sqft8065 Ancient Oaks Ave, Las Vegas, NV 89113For Sale
 MLS ID #2809390, Shahla Rouhani, Realty ONE Group, Inc. LVR
 - $585,0003 bd3 ba1.9k sqft7155 Avana St, Las Vegas, NV 89113For Sale
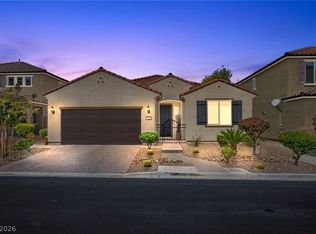 MLS ID #2805203, Shane W. Nguyen, Las Vegas Sotheby's Int'l. LVR
