Welcome to your drеаm hοme nestlеd in а prestigious gοlf cοurse community. This charming residence is located at the end of the serene cul-de-sac, ensuring privacy and tranquility. The property features upgraded flooring and a modern kitchen that exudes both style and functionality, making it perfect for gatherings and entertaining, not to mention the spa that invites luxury and wellness. The spacious layout includes generously sized bedrooms, providing ample space for relaxation. The amazing golf course, a sparkling pool, and courts for both tennis and pickleball, and more. The home is a blend of luxury and leisure in this beautiful abode.
Active
$515,000
153 Tree Shot Ct, Las Vegas, NV 89148
3beds
1,770sqft
Single Family Residence
Built in 2017
3,484 Square Feet Lot
$504,400 Zestimate®
$291/sqft
$225/mo HOA
What's special
Sparkling poolAmazing golf courseSpacious layoutGenerously sized bedroomsUpgraded flooring
- 46 days
- 107
- 6
Zillow last checked:
Listing updated:
Listed by:
Rosario George S.0060904 702-835-9220,
AMaxima Realty and Property Ma
Source: LVR,MLS#: 2816409 Originating MLS: Greater Las Vegas Association of Realtors Inc
Originating MLS: Greater Las Vegas Association of Realtors IncFacts & features
Interior
Bedrooms & bathrooms
- Bedrooms: 3
- Bathrooms: 3
- Full bathrooms: 2
- 1/2 bathrooms: 1
Primary bedroom
- Description: Ceiling Fan,Ceiling Light,Walk-In Closet(s)
- Dimensions: 12x18
Bedroom 2
- Description: Closet,Upstairs
- Dimensions: 11x10
Bedroom 3
- Description: Closet,TV/ Cable,Upstairs
- Dimensions: 11x10
Kitchen
- Description: Island,Lighting Recessed,Pantry,Quartz Countertops
Heating
- Central, Gas
Cooling
- Central Air, Electric
Appliances
- Included: Dishwasher, Disposal, Gas Range, Microwave
- Laundry: Gas Dryer Hookup, Upper Level
Features
- BathroomonMainLevel, HalfBathonMainLevel
- Flooring: Tile
- Windows: Double Pane Windows
- Has fireplace: No
Interior area
- Total structure area: 1,770
- Total interior livable area: 1,770 sqft
Video & virtual tour
Property
Parking
- Total spaces: 2
- Parking features: Attached, Garage, Private
- Attached garage spaces: 2
Features
- Stories: 2
- Exterior features: Private Yard
- Pool features: Association, Community
- Has spa: Yes
- Spa features: Outdoor Hot Tub
- Fencing: Brick,Back Yard
Lot
- Size: 3,484 Square Feet
- Features: Desert Landscaping, Landscaped, < 1/4 Acre
Details
- Parcel number: 17608519040
- Zoning description: Single Family
- Horse amenities: None
Construction
Type & style
- Home type: SingleFamily
- Architectural style: Two Story
- Property subtype: Single Family Residence
Materials
- Roof: Tile
Condition
- Resale
- Year built: 2017
Utilities & green energy
- Electric: Photovoltaics None
- Sewer: Public Sewer
- Water: Public
- Utilities for property: Above Ground Utilities
Green energy
- Energy efficient items: Windows
Community & HOA
Community
- Features: Pool
- Security: Security System Owned, Gated Community
- Subdivision: Hillcrest
HOA
- Has HOA: Yes
- Amenities included: Country Club, Golf Course, Playground, Pool, Recreation Room
- Services included: Association Management, Recreation Facilities, Security
- HOA fee: $225 monthly
- HOA name: Rhodes Ranch
- HOA phone: 702-362-3626
Location
- Region: Las Vegas
Financial & listing details
- Price per square foot: $291/sqft
- Tax assessed value: $419,143
- Annual tax amount: $4,110
- Date on market: 9/5/2026
- Listing agreement: Exclusive Right To Sell
- Listing terms: Cash,Conventional,FHA,VA Loan
Estimated market value
$504,400
$479,000 - $530,000
$2,331/mo
Price history
| Date | Event | Price |
|---|---|---|
| 9/5/2026 | Listed for sale | $515,000-1%$291/sqft |
Source:  LVR #2816409 Report a problem LVR #2816409 Report a problem | ||
| 1/15/2026 | Listing removed | $520,000$294/sqft |
Source: LVR #2736753 Report a problem | ||
| 1/13/2026 | Listed for sale | $520,000$294/sqft |
Source: LVR #2736753 Report a problem | ||
| 12/16/2025 | Listing removed | $520,000$294/sqft |
Source: LVR #2736753 Report a problem | ||
| 11/21/2025 | Listed for sale | $520,000+66.4%$294/sqft |
Source: LVR #2736753 Report a problem | ||
| 8/30/2017 | Sold | $312,427$177/sqft |
Source: Public Record Report a problem | ||
Public tax history
| Year | Property taxes | Tax assessment |
|---|---|---|
| 2026 | $4,113 -1.8% | $146,700 +0.9% |
| 2025 | $4,187 +8% | $145,363 +8.6% |
| 2024 | $3,877 +8% | $133,894 +9.5% |
| 2023 | $3,590 +6.2% | $122,320 +6.2% |
| 2022 | $3,382 +3.8% | $115,196 +1.3% |
| 2021 | $3,259 +6.7% | $113,698 +3.6% |
| 2020 | $3,054 +4.8% | $109,725 +6.4% |
| 2019 | $2,914 +423.6% | $103,127 |
| 2018 | $557 | $103,127 +360.4% |
| 2017 | $557 | $22,400 +16.4% |
| 2016 | $557 | $19,250 |
| 2015 | -- | -- |
Find assessor info on the county website
Monthly payment
Est. payment
Payment breakdown
Explore the cost of this home by adjusting the details. Changes won't be saved.Climate risks
Neighborhood: Spring Valley
Nearby schools
Schools provided by the listing agent
- Elementary: Steele, Judith D.,Steele, Judith D.
- Middle: Faiss, Wilbur & Theresa
- High: Sierra Vista High
Source: LVR. This data may not be complete. We recommend contacting the local school district to confirm school assignments for this home.


Similar homes
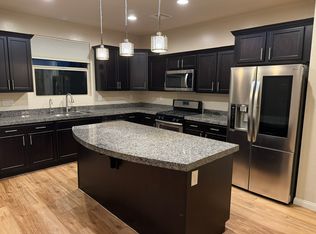
- $515,0004 bd3 ba2.4k sqft5546 Lushan St, Spring Valley, NV 89148For Sale
 MLS ID #2813571, Sarah King, Keller Williams Realty Las Veg. LVR
 - $568,9004 bd4 ba2.6k sqft7306 Rainford St, Las Vegas, NV 89148For Sale
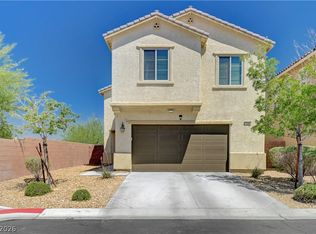 MLS ID #2791017, Anand S. Goundar, SOS Realty Group LLC. LVR
 - $620,0004 bd3 ba2.2k sqft363 Cart Crossing Way, Las Vegas, NV 89148For Sale
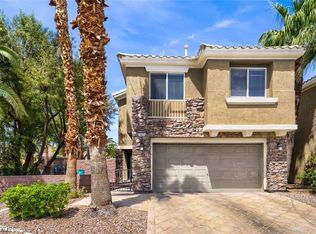 MLS ID #2808707, Maria C. Olivarez, Compass Realty & Management. LVR
 - $549,9993 bd3 ba1.9k sqft8651 Loretta Bay St, Las Vegas, NV 89178For Sale
 MLS ID #2801209, Richard E. Turley, Keller Williams VIP. LVR
