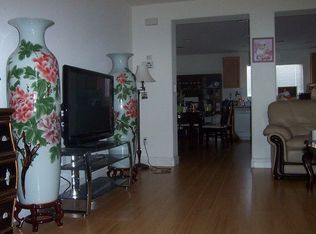
Discover a beautifully upgraded residence situated in one of Southwest Las Vegas' most desirable communities, offering an exceptional blend of comfort and style. This move-in ready home features an inviting open-concept floor plan across 1851 square feet, highlighted by abundant natural light, designer finishes, and spacious living areas perfect for both relaxation and entertaining. The gourmet kitchen is a culinary delight, ample cabinetry, appliances including a microwave, an island, and generous counter space, seamlessly flowing into the dining and living room. Laminated flooring graces the living areas, while tile extends through the kitchen and dining spaces, enhancing the modern aesthetic.
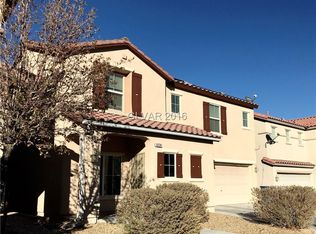
This two-story property offers three bedrooms and two and a half bathrooms. The spacious primary suite provides a private retreat with a spa-inspired ensuite bathroom featuring dual vanities, a shower tub combo, and a generous walk-in closet. Additional bedrooms are versatile, accommodating family, guests, or a dedicated home office. The spacious loft is a perfect space to enjoy and relax everyday. Throughout the home, thoughtful upgrades like blinds and ceiling fans provide both style and functionality. Outside, the beautifully landscaped, low-maintenance backyard is ideal for relaxing or enjoying the Las Vegas sunshine year-round. This residence is conveniently located near top-rated schools, parks, shopping, dining, and major freeway access, offering easy routes to the Las Vegas Strip, Harry Reid International Airport, and the growing Southwest employment corridor. This is an exceptional opportunity to experience refined living in a highly sought-after area.
Active
$439,900
6236 Windmill Island Ave, Las Vegas, NV 89139
3beds
1,851sqft
:
Get pre-qualified$2,861/mo
Single Family Residence
Built in 2004
3,049 Square Feet Lot
$431,700 Zestimate®
$238/sqft
$54/mo HOA
What's special
Designer finishesBeautifully landscaped low-maintenance backyardDual vanitiesAbundant natural lightGourmet kitchenAmple cabinetryThree bedrooms
- 18 days |
- 702 |
- 38 |
Likely to sell faster than
Zillow last checked:
Listing updated:
Listed by:
Wan-Lin Hsu S.0183581 (626)731-0989,
Evolve Realty
Source: LVR,MLS#: 2797314 Originating MLS: Greater Las Vegas Association of Realtors Inc
Originating MLS: Greater Las Vegas Association of Realtors IncFacts & features
Interior
Bedrooms & bathrooms
- Bedrooms: 3
- Bathrooms: 3
- Full bathrooms: 2
- 1/2 bathrooms: 1
Primary bedroom
- Description: Ceiling Fan,Ceiling Light,Upstairs,Walk-In Closet(s)
- Dimensions: 18X13
Bedroom 2
- Description: Ceiling Fan,Ceiling Light,Closet,Upstairs
- Dimensions: 10X10
Bedroom 3
- Description: Ceiling Fan,Ceiling Light,Closet,Upstairs
- Dimensions: 10X10
Primary bathroom
- Description: Double Sink,Tub/Shower Combo
Dining room
- Description: Kitchen/Dining Room Combo
- Dimensions: 10X9
Kitchen
- Description: Breakfast Bar/Counter
Living room
- Description: Front
- Dimensions: 18X14
Loft
- Description: 2 Bath plus,Other
- Dimensions: 15X12
Heating
- Central, Gas
Cooling
- Central Air, Electric
Appliances
- Included: Dryer, Dishwasher, Disposal, Gas Range, Microwave, Refrigerator, Washer
- Laundry: Gas Dryer Hookup, Upper Level
Features
- Window Treatments
- Flooring: Laminate, Tile
- Windows: Blinds, Drapes
- Has fireplace: No
- Furnished: Yes
Interior area
- Total structure area: 1,851
- Total interior livable area: 1,851 sqft
Video & virtual tour
Property
Parking
- Total spaces: 2
- Parking features: Attached, Finished Garage, Garage, Private
- Attached garage spaces: 2
Features
- Stories: 2
- Exterior features: None
- Fencing: Block,Back Yard
- Has view: Yes
- View description: None
Lot
- Size: 3,049 Square Feet
- Features: Desert Landscaping, Landscaped, < 1/4 Acre
Details
- Parcel number: 17611813023
- Zoning description: Single Family
- Horse amenities: None
Construction
Type & style
- Home type: SingleFamily
- Architectural style: Two Story
- Property subtype: Single Family Residence
Materials
- Roof: Tile
Condition
- Resale
- Year built: 2004
Utilities & green energy
- Electric: Photovoltaics None
- Sewer: Public Sewer
- Water: Public
- Utilities for property: Underground Utilities
Community & HOA
Community
- Subdivision: Villas At Windmill At Pinnacle Peaks
HOA
- Has HOA: Yes
- Amenities included: Park
- Services included: Maintenance Grounds, Recreation Facilities
- HOA fee: $54 monthly
- HOA name: Villas at Windmill
- HOA phone: 702-737-8580
Location
- Region: Las Vegas
Financial & listing details
- Price per square foot: $238/sqft
- Tax assessed value: $303,031
- Annual tax amount: $2,430
- Date on market: 7/8/2026
- Listing agreement: Exclusive Right To Sell
- Listing terms: Cash,Conventional,FHA,VA Loan
- Ownership: Single Family Residential
Estimated market value
$431,700
$410,000 - $453,000
$2,046/mo
Price history
| Date | Event | Price |
|---|---|---|
| 7/8/2026 | Listed for sale | $439,900+76%$238/sqft |
Source:  LVR #2797314 Report a problem LVR #2797314 Report a problem | ||
| 2/20/2025 | Listing removed | $2,099$1/sqft |
Source: LVR #2604117 Report a problem | ||
| 1/15/2025 | Listed for rent | $2,099-2.4%$1/sqft |
Source: LVR #2604117 Report a problem | ||
| 1/6/2025 | Listing removed | $2,150$1/sqft |
Source: LVR #2604117 Report a problem | ||
| 7/30/2024 | Listed for rent | $2,150+72%$1/sqft |
Source: LVR #2604117 Report a problem | ||
| 4/27/2017 | Sold | $250,000$135/sqft |
Source: LVR #1883577 Report a problem | ||
| 4/8/2017 | Listed for sale | $250,000$135/sqft |
Source: Realty ONE Group, Inc #1883577 Report a problem | ||
| 4/7/2017 | Pending sale | $250,000$135/sqft |
Source: Realty ONE Group, Inc #1883577 Report a problem | ||
| 3/31/2017 | Listed for sale | $250,000+25%$135/sqft |
Source: Realty ONE Group, Inc #1883577 Report a problem | ||
| 5/17/2013 | Listing removed | $200,000$108/sqft |
Source: Realty ONE Group #1338990 Report a problem | ||
| 4/25/2013 | Listed for sale | $200,000$108/sqft |
Source: Realty ONE Group #1338990 Report a problem | ||
| 4/23/2013 | Pending sale | $200,000$108/sqft |
Source: Realty ONE Group #1338990 Report a problem | ||
| 4/19/2013 | Listed for sale | $200,000-5.5%$108/sqft |
Source: Realty ONE Group #1338990 Report a problem | ||
| 7/14/2012 | Listing removed | $1,250$1/sqft |
Source: Nevada Real Estate Corp. Report a problem | ||
| 6/14/2012 | Listed for rent | $1,250$1/sqft |
Source: Nevada Real Estate Corp. Report a problem | ||
| 7/23/2004 | Sold | $211,737$114/sqft |
Source: Public Record Report a problem | ||
Public tax history
| Year | Property taxes | Tax assessment |
|---|---|---|
| 2026 | $2,433 +8% | $106,061 +0.6% |
| 2025 | $2,252 +8% | $105,382 +5.3% |
| 2024 | $2,086 +8% | $100,114 +13.5% |
| 2023 | $1,932 +8% | $88,226 +6.4% |
| 2022 | $1,789 +7.7% | $82,947 +0.6% |
| 2021 | $1,661 +6.7% | $82,429 +5.8% |
| 2020 | $1,556 +4.8% | $77,886 +7.9% |
| 2019 | $1,485 +6.9% | $72,151 |
| 2018 | $1,389 | $72,151 +1.1% |
| 2017 | $1,389 | $71,386 +17.9% |
| 2016 | $1,389 +3.3% | $60,570 +18.2% |
| 2015 | $1,345 | $51,256 +15.2% |
| 2014 | $1,345 | $44,494 |
| 2013 | -- | $44,494 -2.2% |
| 2012 | -- | $45,515 -1.1% |
| 2011 | -- | $46,040 +0.9% |
| 2010 | -- | $45,610 -28.8% |
| 2009 | -- | $64,035 |
| 2008 | -- | $64,035 -41.6% |
| 2007 | -- | $109,594 +7.1% |
| 2006 | -- | $102,318 +52.4% |
| 2005 | -- | $67,123 |
Find assessor info on the county website
Monthly payment
Est. payment
Payment breakdown
Explore the cost of this home by adjusting the details. Changes won't be saved.Climate risks
Neighborhood: Enterprise
Nearby schools
GreatSchools rating
- 6/10Tony Alamo Elementary SchoolGrades: PK-5Distance: 0.6 mi
- 6/10Lawrence & Heidi Canarelli Middle SchoolGrades: 6-8Distance: 0.3 mi
- 4/10Sierra Vista High SchoolGrades: 9-12Distance: 2.3 mi
Schools provided by the listing agent
- Elementary: Alamo, Tony,Alamo, Tony
- Middle: Canarelli Lawrence & Heidi
- High: Sierra Vista High
Source: LVR. This data may not be complete. We recommend contacting the local school district to confirm school assignments for this home.
- $399,5003 bd2 ba1.8k sqft6242 Windmill Island Ave, Las Vegas, NV 89139Off Market
- $395,8004 bd3 ba1.6k sqft6230 Windmill Island Ave, Las Vegas, NV 89139Off Market
- $695,7005 bd3 ba3.3k sqft7949 Coronado Island St, Las Vegas, NV 89139Off Market
- $432,2003 bd3 ba1.5k sqft6224 Windmill Island Ave, Las Vegas, NV 89139Off Market
- $417,6003 bd3 ba1.8k sqft6248 Windmill Island Ave, Las Vegas, NV 89139Off Market
- $379,4003 bd2 ba1.5k sqft7968 Hilltop Windmill St, Las Vegas, NV 89139Off Market
- $610,2005 bd3 ba3.2k sqft7941 Coronado Island St, Las Vegas, NV 89139Off Market
- $428,0003 bd3 ba1.8k sqft7967 Delft Blue St, Las Vegas, NV 89139Sold
A local agent can set up tours, give advice and negotiate with sellers.
Similar homes
- $410,0003 bd3 ba1.6k sqft5181 Gilleran Ave, Las Vegas, NV 89139For Sale
 MLS ID #2801699, Daniel Mumm, Huntington & Ellis, A Real Est. LVR
 - $464,5003 bd3 ba2k sqft6788 Rose Mallow St, Las Vegas, NV 89148For Sale
 MLS ID #2791758, Melissa L. Zimbelman, LUXE International Realty. LVR
 - $340,0003 bd3 ba1.3k sqft9176 Badby Ave, Las Vegas, NV 89148For Sale
 MLS ID #2803280, Briana Sanderson, Real Broker LLC. LVR
 - $439,9993 bd4 ba1.9k sqft4738 Cortina Rancho St, Las Vegas, NV 89147For Sale
 MLS ID #2785810, Nancy Li, Keller Williams MarketPlace. LVR
 - $449,0003 bd3 ba1.7k sqft9557 Green Spruce St, Las Vegas, NV 89123New ConstructionMLS ID #2777699, Giselle Leyva, Realty ONE Group, Inc. LVR
- $400,0003 bd3 ba1.3k sqft145 Coronation Ave, Las Vegas, NV 89123For SaleMLS ID #2793644, Richard J. Brenkus, Keller Williams MarketPlace. LVR
- $420,0004 bd3 ba1.7k sqft10876 Avenzano St, Las Vegas, NV 89141For SaleMLS ID #2784492, Kevin Jose Reyes, Real Broker LLC. LVR
- $410,0004 bd3 ba1.5k sqft9172 Giardino Villa St, Las Vegas, NV 89148For SaleMLS ID #2770880, Bret Runion, Desert Sun Realty. LVR
- $430,0003 bd3 ba2k sqft3224 Rosetti Way, North Las Vegas, NV 89032For SaleMLS ID #2802972, Cheyanne Galicia, Liberty Homes Realty. LVR
- $425,0003 bd3 ba1.6k sqft10725 Ackers Dr, Las Vegas, NV 89052For SaleMLS ID #2788479, Jay-Son Low, Evolve Realty. LVR
- $449,0003 bd2 ba1.8k sqft7144 Hardwood Terrace St, North Las Vegas, NV 89084For SaleMLS ID #2803369, Kimberly A. Alexander, Century 21 1st Priority Realty. LVR
- $445,0003 bd2 ba1.7k sqft2315 Galilean Moon St, Henderson, NV 89044For SaleMLS ID #2801147, Hali Gillin, HomeSmart Encore. LVR
- $399,9995 bd3 ba1.8k sqft6581 Rose Hill River Dr, Las Vegas, NV 89122For SaleMLS ID #2801583, Christopher T. Piper, Elite Realty. LVR
- $516,9994 bd3 ba2.6k sqft11083 Ketchikan St, Las Vegas, NV 89179For SaleMLS ID #2794479, Monique M. Buchanan, eXp Realty. LVR
- $544,9994 bd3 ba2.2k sqft206 Fairway Woods Dr, Las Vegas, NV 89148For SaleMLS ID #2791200, Angelica Lauer, Real Broker LLC. LVR
- $429,9003 bd3 ba1.9k sqft6544 Cape Petrel St, North Las Vegas, NV 89084For SaleMLS ID #2801441, Mercedes K Twigger, Red Canyon Realty. LVR
- $468,0003 bd3 ba1.8k sqft368 Badinerie St, Henderson, NV 89011For SaleMLS ID #2800213, Michelle Grant, THE Brokerage A RE Firm. LVR
- $388,0004 bd3 ba1.7k sqft10926 Colour Magic St, Henderson, NV 89052For SaleMLS ID #2798640, Cleo Y Li, Keller Williams VIP. LVR
- $443,8882 bd2 ba1.3k sqft2188 Chapman Ranch Dr, Henderson, NV 89012For SaleMLS ID #2799100, John W. Bostedt, Western Realty. LVR
- $445,0003 bd3 ba2k sqft10746 Fenway Park Ave, Las Vegas, NV 89166For SaleMLS ID #2791763, Cheryl A. Van Elsis, Redfin. LVR
