Welcome to this bеаutіfully maintаinеd 3-bedroom, 2.5-bathroοm homе on a desirable corner lot in the award-winning Cadence master-planned community! Designed with an exceptional use of space, this home features a modern kitchen with stainless steel appliances, two pantries, and included wine fridge. Upstairs, you'll find a spacious loft, convenient laundry room, and cute reading nook. This home does have leased Solar, making NV Energy bills minimal. ALL appliances are included for a truly move-in-ready experience!
Ideally located near shopping, restaurants, parks, recreation, and freeway access, this home offers the perfect blend of comfort, style, and convenience. Don't miss this fantastic opportunity!
Active
Price cut: $13K (8/24)
$455,000
368 Badinerie St, Henderson, NV 89011
3beds
1,805sqft
Single Family Residence
Built in 2018
3,484 Square Feet Lot
$451,500 Zestimate®
$252/sqft
$55/mo HOA
What's special
Cute reading nookDesirable corner lotModern kitchenStainless steel appliancesTwo pantriesConvenient laundry roomIncluded wine fridge
- 56 days
- 261
- 22
Zillow last checked:
Listing updated:
Listed by:
Michelle Grant S.0175762 (702)858-6793,
THE Brokerage A RE Firm
Source: LVR,MLS#: 2800213 Originating MLS: Greater Las Vegas Association of Realtors Inc
Originating MLS: Greater Las Vegas Association of Realtors IncFacts & features
Interior
Bedrooms & bathrooms
- Bedrooms: 3
- Bathrooms: 3
- Full bathrooms: 2
- 1/2 bathrooms: 1
Primary bedroom
- Description: Ceiling Fan,Pbr Separate From Other,Upstairs,Walk-In Closet(s)
- Dimensions: 15x14
Bedroom 2
- Description: Ceiling Fan,Upstairs
- Dimensions: 10x13
Bedroom 3
- Description: Ceiling Fan,Upstairs
- Dimensions: 10x10
Primary bathroom
- Description: Double Sink,Shower Only
Kitchen
- Description: Breakfast Bar/Counter,Breakfast Nook/Eating Area,Granite Countertops,Lighting Recessed,Pantry,Stainless Steel Appliances
Living room
- Description: Rear,Wet Bar
- Dimensions: 20x15
Loft
- Description: Ceiling Fan,Family Room
- Dimensions: 13x14
Heating
- Central, Gas
Cooling
- Central Air, Electric
Appliances
- Included: Dryer, Disposal, Gas Range, Microwave, Refrigerator, Water Softener Owned, Wine Refrigerator, Washer
- Laundry: Gas Dryer Hookup, Laundry Room, Upper Level
Features
- BathroomonMainLevel, Ceiling Fan(s), HalfBathonMainLevel, Window Treatments, Programmable Thermostat
- Flooring: Carpet, Tile
- Windows: Blinds, Double Pane Windows
- Has fireplace: No
Interior area
- Total structure area: 1,805
- Total interior livable area: 1,805 sqft
Video & virtual tour
Property
Parking
- Total spaces: 2
- Parking features: Attached, Garage, Garage Door Opener, Inside Entrance, Private
- Attached garage spaces: 2
Features
- Stories: 2
- Exterior features: Courtyard, Private Yard, Sprinkler/Irrigation
- Fencing: Block,Back Yard
Lot
- Size: 3,484 Square Feet
- Features: Drip Irrigation/Bubblers, Desert Landscaping, Landscaped, Synthetic Grass, < 1/4 Acre
Details
- Parcel number: 17907514031
- Zoning description: Single Family
- Horse amenities: None
Construction
Type & style
- Home type: SingleFamily
- Architectural style: Two Story
- Property subtype: Single Family Residence
Materials
- Roof: Tile
Condition
- Year built: 2018
Utilities & green energy
- Electric: Photovoltaics Third-Party Owned
- Sewer: Public Sewer
- Water: Public
- Utilities for property: Underground Utilities
Green energy
- Energy efficient items: Windows, Solar Panel(s)
Community & HOA
Community
- Subdivision: Cadence Village Parcel 1-H1 Phase 1
HOA
- Has HOA: Yes
- Services included: Association Management, Recreation Facilities
- HOA fee: $55 monthly
- HOA name: Cadence
- HOA phone: 702-605-3111
Location
- Region: Henderson
Financial & listing details
- Price per square foot: $252/sqft
- Tax assessed value: $416,060
- Annual tax amount: $3,366
- Date on market: 7/15/2026
- Listing agreement: Exclusive Right To Sell
- Listing terms: Cash,Conventional,FHA,VA Loan
Estimated market value
$451,500
$429,000 - $474,000
$2,219/mo
Price history
| Date | Event | Price |
|---|---|---|
| 8/24/2026 | Price change | $455,000-2.8%$252/sqft |
Source:  LVR #2800213 Report a problem LVR #2800213 Report a problem | ||
| 7/15/2026 | Listed for sale | $468,000+52.2%$259/sqft |
Source: LVR #2800213 Report a problem | ||
| 7/25/2024 | Listing removed | -- |
Source: LVR #2592953 Report a problem | ||
| 7/4/2024 | Price change | $2,300-4.2%$1/sqft |
Source: LVR #2592953 Report a problem | ||
| 6/20/2024 | Price change | $2,400+4.3%$1/sqft |
Source: LVR #2592953 Report a problem | ||
| 6/18/2024 | Listed for rent | $2,300$1/sqft |
Source: LVR #2592953 Report a problem | ||
| 12/14/2018 | Sold | $307,496$170/sqft |
Source: Public Record Report a problem | ||
Public tax history
| Year | Property taxes | Tax assessment |
|---|---|---|
| 2026 | $3,368 +3% | $145,621 +0.9% |
| 2025 | $3,270 +3% | $144,301 +3.3% |
| 2024 | $3,175 +3% | $139,731 +12.4% |
| 2023 | $3,083 +3% | $124,363 +14.3% |
| 2022 | $2,993 +3% | $108,842 +2.7% |
| 2021 | $2,905 +2.6% | $105,997 +332.6% |
| 2020 | $2,831 +363.6% | $24,500 +16.7% |
| 2019 | $611 | $21,000 |
| 2018 | -- | -- |
Find assessor info on the county website
Monthly payment
Est. payment
Payment breakdown
Explore the cost of this home by adjusting the details. Changes won't be saved.Climate risks
Neighborhood: Valley View
Nearby schools
Schools provided by the listing agent
- Elementary: Sewell, C.T.,Sewell, C.T.
- Middle: Brown B. Mahlon
- High: Basic Academy
Source: LVR. This data may not be complete. We recommend contacting the local school district to confirm school assignments for this home.

Similar homes
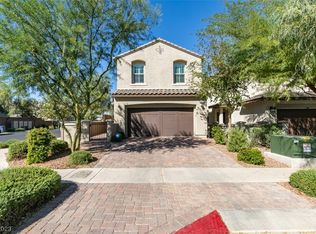
- $425,0004 bd3 ba1.8k sqft152 Volti Subito Way, Henderson, NV 89011For Sale
 MLS ID #2811559, Shirley Meza, LIFE Realty District. LVR
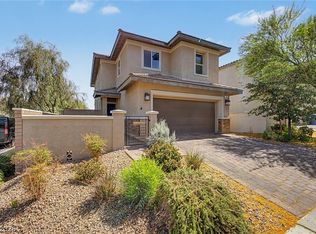
 - $444,9003 bd3 ba1.4k sqft347 Andy Wheeler Dr, Henderson, NV 89011For Sale
 MLS ID #2777194, Javier Otero, LPT Realty, LLC. LVR
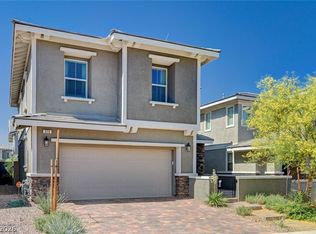
 - $495,0003 bd3 ba1.8k sqft372 Silva Pl, Henderson, NV 89011For Sale
 MLS ID #2808931, Kara Gardner, Simply Vegas. LVR
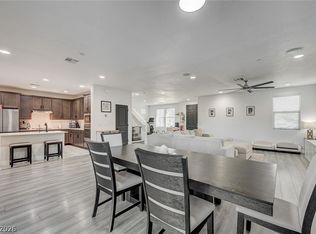
 - $554,0003 bd3 ba2.3k sqft976 E Sunset Rd, Henderson, NV 89011For Sale
 MLS ID #2802236, Katy Larrabee, Keller Williams VIP. LVR
