Location, location, location! This beautifully appointed home offers truly spectacular, million-dollar mountain views from nearly every room. Enjoy all the benefits of a new home without the expense and hassle of installing window coverings or landscaping, it's already been done for you. Inside, you'll find today's most sought-after finishes, including two-tone cabinetry, a designer tile backsplash, quartz countertops, upgraded fixtures, and like-new appliances, all of which are included. Dual sliding glass doors in the great room create seamless indoor-outdoor living and frame the breathtaking mountain backdrop just beyond your backyard. The home has been meticulously maintained and is move-in ready. For those seeking a turnkey opportunity, the furnishings are also available by separate agreement.
Active
Price cut: $6K (7/23)
$483,888
81 Moon Hill Dr, Henderson, NV 89011
4beds
1,814sqft
:
Get pre-qualified$3,353/mo
Single Family Residence
Built in 2021
3,484 Square Feet Lot
$476,600 Zestimate®
$267/sqft
$267/mo HOA
What's special
Quartz countertopsSeamless indoor-outdoor livingTwo-tone cabinetryUpgraded fixturesDesigner tile backsplashLike-new appliances
- 36 days |
- 552 |
- 30 |
Zillow last checked:
Listing updated:
Listed by:
Kelly J. Barnhart S.0022956 (702)340-6232,
Simply Vegas
Source: LVR,MLS#: 2794697 Originating MLS: Greater Las Vegas Association of Realtors Inc
Originating MLS: Greater Las Vegas Association of Realtors IncFacts & features
Interior
Bedrooms & bathrooms
- Bedrooms: 4
- Bathrooms: 3
- Full bathrooms: 1
- 3/4 bathrooms: 1
- 1/2 bathrooms: 1
Primary bedroom
- Description: Balcony,Ceiling Fan,Ceiling Light,Upstairs,Walk-In Closet(s)
- Dimensions: 13x13
Bedroom 2
- Description: Upstairs,Walk-In Closet(s)
- Dimensions: 10x14
Bedroom 3
- Description: Ceiling Fan,Ceiling Light,Closet,Upstairs
- Dimensions: 10x12
Bedroom 4
- Description: Closet,Upstairs
- Dimensions: 10x10
Primary bathroom
- Description: Double Sink,Shower Only
Dining room
- Description: Dining Area
- Dimensions: 10x12
Great room
- Description: Downstairs
- Dimensions: 13x21
Kitchen
- Description: Breakfast Bar/Counter,Island,Lighting Recessed,Pantry
Heating
- Central, Gas
Cooling
- Central Air, Electric, Refrigerated
Appliances
- Included: Dryer, Dishwasher, Disposal, Gas Range, Microwave, Refrigerator, Washer
- Laundry: Gas Dryer Hookup, Laundry Room, Upper Level
Features
- Ceiling Fan(s), Pot Rack, Window Treatments
- Flooring: Carpet, Ceramic Tile
- Windows: Blinds, Double Pane Windows, Drapes
- Has fireplace: No
Interior area
- Total structure area: 1,814
- Total interior livable area: 1,814 sqft
Video & virtual tour
Property
Parking
- Total spaces: 2
- Parking features: Attached, Finished Garage, Garage, Garage Door Opener, Inside Entrance, Private
- Attached garage spaces: 2
Features
- Stories: 2
- Patio & porch: Balcony, Covered, Deck, Patio
- Exterior features: Balcony, Barbecue, Deck, Patio, Private Yard, Sprinkler/Irrigation
- Fencing: Block,Back Yard,Wrought Iron
- Has view: Yes
- View description: Mountain(s)
Lot
- Size: 3,484 Square Feet
- Features: Drip Irrigation/Bubblers, Desert Landscaping, Landscaped, No Rear Neighbors, Rocks, Synthetic Grass, < 1/4 Acre
Details
- Parcel number: 16015418020
- Zoning description: Single Family
- Horse amenities: None
Construction
Type & style
- Home type: SingleFamily
- Architectural style: Two Story
- Property subtype: Single Family Residence
Materials
- Roof: Tile
Condition
- Resale
- Year built: 2021
Utilities & green energy
- Electric: Photovoltaics None
- Sewer: Public Sewer
- Water: Public
- Utilities for property: Cable Available, High Speed Internet Available
Green energy
- Energy efficient items: Windows
Community & HOA
Community
- Security: Security System Owned
- Subdivision: Rainbow Canyon Parcel K
HOA
- Has HOA: Yes
- Amenities included: Jogging Path, Park
- Services included: Association Management, Maintenance Grounds
- HOA fee: $153 monthly
- HOA name: Lake Las Vegas
- HOA phone: 702-568-7948
- Second HOA fee: $114 monthly
Location
- Region: Henderson
Financial & listing details
- Price per square foot: $267/sqft
- Tax assessed value: $478,426
- Annual tax amount: $4,958
- Date on market: 6/26/2026
- Listing agreement: Exclusive Right To Sell
- Listing terms: Cash,Conventional,FHA,VA Loan
- Ownership: Single Family Residential
Estimated market value
$476,600
$453,000 - $500,000
$2,752/mo
Price history
| Date | Event | Price |
|---|---|---|
| 7/23/2026 | Price change | $483,888-1.2%$267/sqft |
Source:  LVR #2794697 Report a problem LVR #2794697 Report a problem | ||
| 6/26/2026 | Listed for sale | $489,888+22.1%$270/sqft |
Source: LVR #2794697 Report a problem | ||
| 6/30/2021 | Sold | $401,328$221/sqft |
Source: Public Record Report a problem | ||
Public tax history
| Year | Property taxes | Tax assessment |
|---|---|---|
| 2026 | $4,959 +1% | $167,449 +1% |
| 2025 | $4,908 +7.7% | $165,732 -0.5% |
| 2024 | $4,558 +8% | $166,494 +16.8% |
| 2023 | $4,221 -6.4% | $142,581 +409.2% |
| 2022 | $4,507 | $28,000 |
Find assessor info on the county website
Monthly payment
Est. payment
Payment breakdown
Explore the cost of this home by adjusting the details. Changes won't be saved.Climate risks
Neighborhood: Lake Las Vegas
Nearby schools
GreatSchools rating
- 8/10Josh Stevens Elementary SchoolGrades: PK-5Distance: 2.6 mi
- 5/10B Mahlon Brown Junior High SchoolGrades: 6-8Distance: 4.6 mi
- 4/10Basic Academy of Int'l Studies High SchoolGrades: 9-12Distance: 5.9 mi
Schools provided by the listing agent
- Elementary: Josh, Stevens,Josh, Stevens
- Middle: Brown B. Mahlon
- High: Basic Academy
Source: LVR. This data may not be complete. We recommend contacting the local school district to confirm school assignments for this home.
- $489,8004 bd3 ba1.9k sqft85 Moon Hill Dr, Henderson, NV 89011Off Market
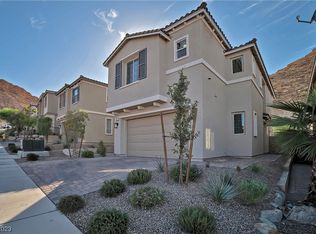
- $485,0003 bd3 ba1.8k sqft77 Moon Hill Dr, Henderson, NV 89011Sold

- $438,0003 bd3 ba1.4k sqft73 Moon Hill Dr, Henderson, NV 89011Off Market
- $496,6004 bd2 ba1.9k sqft89 Moon Hill Dr, Henderson, NV 89011Off Market
- $459,0003 bd2 ba1.4k sqft69 Moon Hill Dr, Henderson, NV 89011Off Market
- $476,0003 bd3 ba1.6k sqft93 Moon Hill Dr, Henderson, NV 89011Off Market
- $483,0003 bd2 ba1.8k sqft32 Castleton Tower Ct, Henderson, NV 89011Off Market
- $527,5004 bd2 ba1.9k sqft65 Moon Hill Dr, Henderson, NV 89011Off Market
A local agent can set up tours, give advice and negotiate with sellers.
Similar homes
- $489,9003 bd3 ba1.8k sqft372 Silva Pl, Henderson, NV 89011For Sale
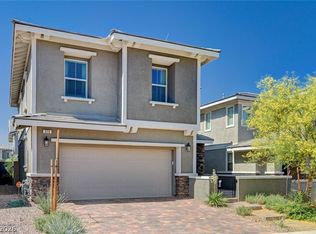 MLS ID #2772587, Kara Gardner, Simply Vegas. LVR
 - $450,0004 bd3 ba1.8k sqft379 Badinerie St, Henderson, NV 89011For Sale
 MLS ID #2802687, Lorie Domingo, Real Broker LLC. LVR
 - $455,0003 bd3 ba1.6k sqft869 Greenspire St, Henderson, NV 89011For Sale
 MLS ID #2801926, Tiffany Garalde, Xpand Realty & Property Mgmt. LVR
 - $525,0003 bd3 ba2.1k sqft1132 Strada Cristallo, Henderson, NV 89011For Sale
 MLS ID #2793782, Joan M. Kilton, Keller Williams Realty Las Veg. LVR
 - $430,0002 bd2 ba1.2k sqft783 Charming Holly St, Henderson, NV 89011For SaleMLS ID #2803165, Steve P. Hawks, Platinum Real Estate Prof. LVR
- $478,0003 bd3 ba1.8k sqft737 Cottonwood Hill Pl, Henderson, NV 89011For SaleMLS ID #2802620, Sunghyun H. Baek, eXp Realty. LVR
- $485,0003 bd2 ba1.7k sqft835 Silverton Springs St, Henderson, NV 89011For SaleMLS ID #2793630, Mariel Pamintuan-Esguerra, Huntington & Ellis, A Real Est. LVR
- $520,0004 bd4 ba2.4k sqft1043 Strada Mazoni, Henderson, NV 89011For SaleMLS ID #2788591, Sharon Lisa Harris, SimpliHOM. LVR
- $468,9983 bd3 ba1.7k sqft126 Ella Ashman Ave, Henderson, NV 89011For SaleMLS ID #2795228, Aaron M. Granati, Galindo Group Real Estate. LVR
- $444,9993 bd3 ba1.5k sqft688 Bamboo Bend Pl, Henderson, NV 89011For SaleMLS ID #2801153, Kristin L. Wolf, Real Broker LLC. LVR
- $495,0003 bd3 ba2k sqft361 Espressivo St, Henderson, NV 89011For SaleMLS ID #2783047, Stephanie Mangual, Serhant. LVR
- $530,0003 bd3 ba2k sqft225 Sul Ponticello Ave, Henderson, NV 89011For SaleMLS ID #2760108, Robin P. Viviani, LIFE Realty District. LVR
- $519,9993 bd3 ba1.7k sqft740 Omaggio Pl, Henderson, NV 89011For SaleMLS ID #2793417, Jack R. Miller, Keller Williams MarketPlace. LVR
- $489,0004 bd3 ba2k sqft1151 Bobby Basin Ave, Henderson, NV 89014For SaleMLS ID #2786518, Ricardo Rodriguez, Realty ONE Group, Inc. LVR
- $467,5004 bd3 ba2.2k sqft1031 Huckburn Ave, Henderson, NV 89015For SaleMLS ID #2770549, Michael J. McQuatters, Keller Williams MarketPlace. LVR
- $575,0003 bd3 ba2k sqft552 Comodo St, Henderson, NV 89011For SaleMLS ID #2800409, Giovanna Adams, Coldwell Banker Premier. LVR
- $614,9004 bd3 ba2.3k sqft330 Meadow Brush Pl, Henderson, NV 89011For SaleMLS ID #2791936, Natalie M. Rasoul, Signature Real Estate Group. LVR
- $460,0003 bd3 ba1.9k sqft2728 Lindsey Springs St, Las Vegas, NV 89142For SaleMLS ID #2798261, Cosmo Morabbi, Simply Vegas. LVR
- $619,0003 bd3 ba2k sqft1130 N Water St, Henderson, NV 89011For SaleMLS ID #2788879, Julio C. Carrillo, United Realty Group. LVR
- $410,0003 bd3 ba1.4k sqft360 Misterioso St, Henderson, NV 89011For SaleMLS ID #2781602, Bianka N. Downs, Realty of America LLC. LVR
