Better than a model ~ Welcome to this beautifully updated single-story home offering 3 bedrooms, 2 bathrooms, and a thoughtfully designed open-concept floor plan. The spacious living area flows seamlessly into the kitchen, featuring sleek quartz countertops, stainless steel appliances, recessed lighting, and durable luxury vinyl plank flooring throughout the main living spaces.
The private primary suite offers a relaxing retreat with dual sinks, a walk-in shower, and ample space to unwind. Two additional bedrooms provide flexibility for guests, a home office, or growing households. Step outside to a fully landscaped backyard complete with a covered patio perfect for outdoor dining, entertaining, or enjoying quiet evenings year-round. With modern finishes, a desirable single-story layout, and low-maintenance outdoor living, this home is move-in ready and designed for comfortable everyday living. High grade water softener system will convey. Don't miss this opportunity to make it yours!
Active
Price cut: $5K (7/27)
$485,000
835 Silverton Springs St, Henderson, NV 89011
3beds
1,724sqft
:
Get pre-qualified$3,177/mo
Single Family Residence
Built in 2023
4,356 Square Feet Lot
$482,900 Zestimate®
$281/sqft
$83/mo HOA
What's special
Modern finishesDual sinksFully landscaped backyardLow-maintenance outdoor livingRecessed lightingStainless steel appliancesWalk-in shower
- 35 days |
- 337 |
- 19 |
Zillow last checked:
Listing updated:
Listed by:
Mariel Pamintuan-Esguerra S.0183587 (702)340-5795,
Huntington & Ellis, A Real Est
Source: LVR,MLS#: 2793630 Originating MLS: Greater Las Vegas Association of Realtors Inc
Originating MLS: Greater Las Vegas Association of Realtors IncFacts & features
Interior
Bedrooms & bathrooms
- Bedrooms: 3
- Bathrooms: 2
- Full bathrooms: 2
Primary bedroom
- Description: Ceiling Fan,Closet
- Dimensions: 14x13
Bedroom 2
- Description: Ceiling Fan,Closet
- Dimensions: 11x11
Bedroom 3
- Description: Closet
- Dimensions: 11x11
Primary bathroom
- Description: Double Sink,Separate Shower
- Dimensions: 11x11
Dining room
- Description: Dining Area
- Dimensions: 10x16
Kitchen
- Description: Island,Luxury Vinyl Plank,Quartz Countertops,Stainless Steel Appliances
Living room
- Description: None
Heating
- Central, Gas
Cooling
- Central Air, Electric
Appliances
- Included: Built-In Electric Oven, Dryer, Disposal, Gas Range, Microwave, Refrigerator, Tankless Water Heater, Washer
- Laundry: Gas Dryer Hookup, Laundry Room
Features
- Bedroom on Main Level, Primary Downstairs, None, Programmable Thermostat
- Flooring: Luxury Vinyl Plank
- Number of fireplaces: 1
- Fireplace features: Electric, Great Room
Interior area
- Total structure area: 1,724
- Total interior livable area: 1,724 sqft
Video & virtual tour
Property
Parking
- Total spaces: 2
- Parking features: Attached, Garage, Garage Door Opener, Inside Entrance, Open
- Attached garage spaces: 2
- Has uncovered spaces: Yes
Features
- Stories: 2
- Patio & porch: Covered, Patio
- Exterior features: Patio, Private Yard
- Pool features: Community
- Fencing: Block,Back Yard
Lot
- Size: 4,356 Square Feet
- Features: Desert Landscaping, Landscaped, < 1/4 Acre
Details
- Parcel number: 16031810102
- Zoning description: Single Family
- Horse amenities: None
Construction
Type & style
- Home type: SingleFamily
- Architectural style: Two Story
- Property subtype: Single Family Residence
Materials
- Roof: Pitched,Tile
Condition
- Resale
- Year built: 2023
Utilities & green energy
- Electric: Photovoltaics None
- Sewer: Public Sewer
- Water: Public
- Utilities for property: Underground Utilities
Community & HOA
Community
- Features: Pool
- Subdivision: Cadence Neighborhood 5 Village Parcel 5-4 Phase 1
HOA
- Has HOA: Yes
- Amenities included: Basketball Court, Dog Park, Barbecue, Playground, Park, Pool
- Services included: Association Management
- HOA fee: $250 quarterly
- HOA name: Cadence Community
- HOA phone: 702-605-3111
Location
- Region: Henderson
Financial & listing details
- Price per square foot: $281/sqft
- Tax assessed value: $464,477
- Annual tax amount: $4,814
- Date on market: 6/22/2026
- Listing agreement: Exclusive Right To Sell
- Listing terms: Cash,Conventional,FHA,VA Loan
Estimated market value
$482,900
$459,000 - $507,000
$2,420/mo
Price history
| Date | Event | Price |
|---|---|---|
| 7/27/2026 | Price change | $485,000-1%$281/sqft |
Source:  LVR #2793630 Report a problem LVR #2793630 Report a problem | ||
| 7/18/2026 | Price change | $490,000-1%$284/sqft |
Source: LVR #2793630 Report a problem | ||
| 7/6/2026 | Price change | $495,000-3.9%$287/sqft |
Source: LVR #2793630 Report a problem | ||
| 6/22/2026 | Listed for sale | $515,000+11.9%$299/sqft |
Source: LVR #2793630 Report a problem | ||
| 10/30/2023 | Sold | $460,206-5.2%$267/sqft |
Source: Public Record Report a problem | ||
| 9/19/2023 | Listed for sale | $485,206$281/sqft |
Source:  Century Communities Report a problem Century Communities Report a problem | ||
Public tax history
| Year | Property taxes | Tax assessment |
|---|---|---|
| 2026 | $4,817 +0.4% | $162,567 +0.4% |
| 2025 | $4,798 +284.8% | $161,982 +285.4% |
| 2024 | $1,247 | $42,025 |
| 2023 | -- | -- |
Find assessor info on the county website
Monthly payment
Est. payment
Payment breakdown
Explore the cost of this home by adjusting the details. Changes won't be saved.Climate risks
Neighborhood: Pittman
Nearby schools
GreatSchools rating
- 8/10Josh Stevens Elementary SchoolGrades: PK-5Distance: 1.3 mi
- 5/10B Mahlon Brown Junior High SchoolGrades: 6-8Distance: 1.9 mi
- 4/10Basic Academy of Int'l Studies High SchoolGrades: 9-12Distance: 2.8 mi
Schools provided by the listing agent
- Elementary: Josh, Stevens,Josh, Stevens
- Middle: Brown B. Mahlon
- High: Basic Academy
Source: LVR. This data may not be complete. We recommend contacting the local school district to confirm school assignments for this home.
- $517,3064 bd3 ba1.8k sqft839 Silverton Springs St, Henderson, NV 89011Sold
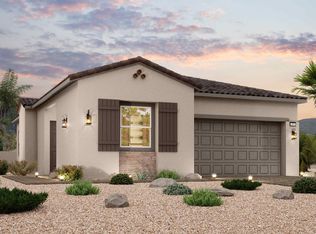
- $487,2103 bd2 ba1.8k sqft843 Silverton Springs St, Henderson, NV 89011Sold
- $514,9994 bd3 ba1.8k sqft834 Eaton Falls St, Henderson, NV 89011Pending
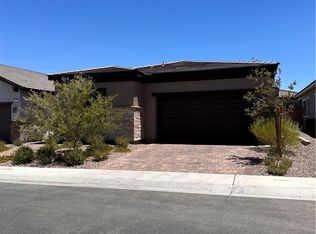
- $496,2903 bd3 ba1.7k sqft830 Eaton Falls St, Henderson, NV 89011Sold
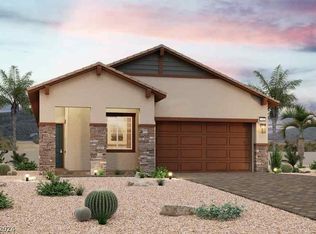
- $477,8162 bd2 ba1.7k sqft847 Silverton Springs St, Henderson, NV 89011Sold
- $463,4903 bd2 ba1.6k sqft826 Eaton Falls St, Henderson, NV 89011Sold
- $500,7614 bd3 ba1.8k sqft823 Silverton Spgs, Henderson, NV 89011Sold
- $488,7903 bd2 ba1.7k sqft842 Eaton Falls St, Henderson, NV 89011Sold
A local agent can set up tours, give advice and negotiate with sellers.
Similar homes
- $449,9993 bd3 ba1.5k sqft688 Bamboo Bend Pl, Henderson, NV 89011For Sale
 MLS ID #2801153, Kristin L. Wolf, Real Broker LLC. LVR
 - $455,0003 bd3 ba1.6k sqft869 Greenspire St, Henderson, NV 89011For Sale
 MLS ID #2801926, Tiffany Garalde, Xpand Realty & Property Mgmt. LVR
 - $469,5003 bd3 ba1.7k sqft126 Ella Ashman Ave, Henderson, NV 89011For Sale
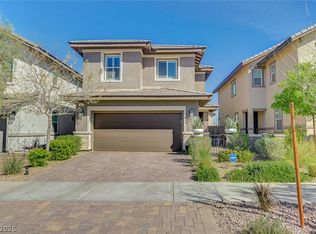 MLS ID #2795228, Aaron M. Granati, Galindo Group Real Estate. LVR
 - $530,0003 bd3 ba2k sqft225 Sul Ponticello Ave, Henderson, NV 89011For Sale
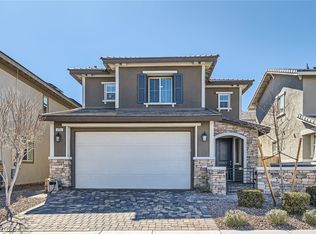 MLS ID #2760108, Robin P. Viviani, LIFE Realty District. LVR
 - $559,9003 bd3 ba2.2k sqft812 Klamath Springs St, Henderson, NV 89011For SaleMLS ID #2801158, Jeffrey W. Mix, Realty ONE Group, Inc. LVR
- $575,0003 bd3 ba2k sqft552 Comodo St, Henderson, NV 89011For SaleMLS ID #2800409, Giovanna Adams, Coldwell Banker Premier. LVR
- $574,9004 bd3 ba2.1k sqft748 Omaggio Pl, Henderson, NV 89011For SaleMLS ID #2801052, Elizabeth Lucas, BHHS Nevada Properties. LVR
- $483,8884 bd3 ba1.8k sqft81 Moon Hill Dr, Henderson, NV 89011For SaleMLS ID #2794697, Kelly J. Barnhart, Simply Vegas. LVR
- $424,9003 bd3 ba1.7k sqft219 Cordelia Cove Ave Unit 514, Henderson, NV 89011For SaleMLS ID #2776055, Kristin Hayes, Mahsheed Real Estate LLC. LVR
- $449,0003 bd2 ba1.5k sqft917 Spiracle Ave, Henderson, NV 89002For SaleMLS ID #2803383, Jennifer M. Pitterle, Real Broker LLC. LVR
- $410,0003 bd3 ba1.4k sqft360 Misterioso St, Henderson, NV 89011For SaleMLS ID #2781602, Bianka N. Downs, Realty of America LLC. LVR
- $480,0003 bd3 ba2k sqft746 Monroe Hill Pl, Henderson, NV 89011For SaleMLS ID #2784578, Leonard C. Coronel, Real Simple Real Estate. LVR
- $569,0004 bd3 ba2.1k sqft329 Silva Pl, Henderson, NV 89011For SaleMLS ID #2789690, Charmaine Acosta, iProperties International. LVR
- $600,0003 bd4 ba2k sqft548 Comodo St, Henderson, NV 89011For SaleMLS ID #2783585, Giovanna Adams, Coldwell Banker Premier. LVR
- $460,0003 bd3 ba1.7k sqft316 Cape Seville Pl, Henderson, NV 89015For SaleMLS ID #2764653, Denise E. Reichartz, IS Luxury. LVR
- $595,0003 bd3 ba2k sqft700 Omaggio Pl, Henderson, NV 89011For SaleMLS ID #2764800, Gregory S. Lindsey, Realty ONE Group, Inc. LVR
- $555,0003 bd3 ba2k sqft12 Cresta Villa Ct, Henderson, NV 89011For SaleMLS ID #2784090, Trish Nash, Desert Elegance. LVR
- $449,9904 bd3 ba2.5k sqft6178 Yuzu Pl, Las Vegas, NV 89122For SaleMLS ID #2802321, Kim M. Stubler, Realty ONE Group, Inc. LVR
- $550,0005 bd3 ba1.8k sqft206 Oleander Pl, Henderson, NV 89015For SaleMLS ID #2796679, Brandy J. White Elk, Innovative Real Estate Strateg. LVR
- $409,7493 bd3 ba1.7k sqft330 Bay Village Pl, Henderson, NV 89011For SaleMLS ID #2785141, Tracey M. Prough, Signature Real Estate Group. LVR
