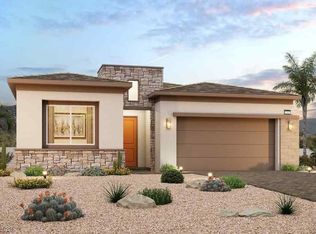
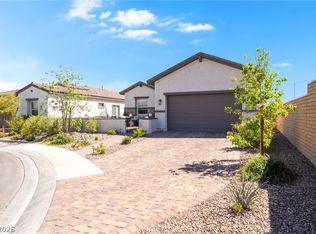
Just listed and prісеd to sell! Τuckеd into the heart of Cadеncе and better than new, this beautifully upgraded single-story home lives like a model. Soaring 10' ceilings and 8' doors set the tone from a foyer framed by dramatic 12' ceilings and oversized wood beams. The highly upgraded kitchen anchors the home with a massive island seating six, white shaker cabinets, an undermount sink, and a full suite of KitchenAid appliances — all opening to a wide-open family room that shows like a model. The primary suite sits privately apart from the secondary bedrooms and features separate vanities, elevated countertops, and a glass-enclosed shower with a bench seat and separate water closet, plus a rare walk-through connection straight into the separate laundry room. Two additional bedrooms — one with a generous walk-in closet — occupy their own wing. Coming in from the attached 2-car garage, a charming mudroom with a built-in bench, cubbies, and hooks leads past a discreetly tucked half bath. Outside, enjoy a built-in covered patio, pavered patio, artificial turf, and multiple trees set against desert landscaping. Just off Galleria Drive with its own freeway access, minutes to Smith's and multiple community parks. Built by Century Communities in 2023!
Pending
Price cut: $5K (8/21)
$554,900
812 Klamath Springs St, Henderson, NV 89011
3beds
2,237sqft
Single Family Residence
Built in 2023
5,662 Square Feet Lot
$551,600 Zestimate®
$248/sqft
$75/mo HOA
What's special
White shaker cabinetsBuilt-in covered patioPavered patioArtificial turfElevated countertopsHighly upgraded kitchenWide-open family room
- 94 days
- 103
- 2
Zillow last checked:
Listing updated:
Listed by:
Jeffrey W. Mix S.0074457 (702)510-9625,
Realty ONE Group, Inc
Source: LVR,MLS#: 2801158 Originating MLS: Greater Las Vegas Association of Realtors Inc
Originating MLS: Greater Las Vegas Association of Realtors IncFacts & features
Interior
Bedrooms & bathrooms
- Bedrooms: 3
- Bathrooms: 3
- Full bathrooms: 2
- 1/2 bathrooms: 1
Primary bedroom
- Description: Downstairs,Pbr Separate From Other,Walk-In Closet(s)
- Dimensions: 14x17
Bedroom 2
- Description: Downstairs,Walk-In Closet(s)
- Dimensions: 12x15
Bedroom 3
- Description: Closet,Downstairs
- Dimensions: 12x12
Primary bathroom
- Description: Double Sink,Separate Shower,Separate Tub
Great room
- Description: Downstairs
- Dimensions: 17x25
Kitchen
- Description: Breakfast Bar/Counter,Breakfast Nook/Eating Area,Island,Pantry,Quartz Countertops,Tile Flooring
Heating
- Central, Gas
Cooling
- Central Air, Electric
Appliances
- Included: Built-In Gas Oven, Dishwasher, Gas Cooktop, Disposal, Microwave
- Laundry: Gas Dryer Hookup, Main Level, Laundry Room
Features
- BathroomonMainLevel, Ceiling Fan(s), Primary Downstairs, Window Treatments, Central Vacuum
- Flooring: Carpet, Ceramic Tile
- Windows: Blinds, Low-Emissivity Windows
- Has fireplace: No
Interior area
- Total structure area: 2,237
- Total interior livable area: 2,237 sqft
Video & virtual tour
Property
Parking
- Total spaces: 2
- Parking features: Attached, Garage, Garage Door Opener, Private
- Attached garage spaces: 2
Features
- Stories: 1
- Patio & porch: Covered, Patio
- Exterior features: Barbecue, Patio, Private Yard, Sprinkler/Irrigation
- Pool features: Community
- Fencing: Block,Back Yard
Lot
- Size: 5,662 Square Feet
- Features: Drip Irrigation/Bubblers, Desert Landscaping, Landscaped, < 1/4 Acre
Details
- Parcel number: 16031810014
- Zoning description: Single Family
- Horse amenities: None
Construction
Type & style
- Home type: SingleFamily
- Architectural style: One Story
- Property subtype: Single Family Residence
Materials
- Roof: Pitched,Tile
Condition
- Resale
- Year built: 2023
Utilities & green energy
- Electric: Photovoltaics None
- Sewer: Public Sewer
- Water: Public
- Utilities for property: Underground Utilities
Green energy
- Energy efficient items: Windows
Community & HOA
Community
- Features: Pool
- Security: Prewired
- Subdivision: Cadence Neighborhood 5 Village Parcel 5-4 Phase 1
HOA
- Has HOA: Yes
- Amenities included: Dog Park, Playground, Park, Pool, Spa/Hot Tub
- Services included: Association Management, Recreation Facilities
- HOA fee: $225 quarterly
- HOA name: Cadence
- HOA phone: 702-605-3111
Location
- Region: Henderson
Financial & listing details
- Price per square foot: $248/sqft
- Tax assessed value: $535,677
- Annual tax amount: $5,552
- Date on market: 7/19/2026
- Listing agreement: Exclusive Right To Sell
- Listing terms: Cash,Conventional,FHA,VA Loan
Estimated market value
$551,600
$524,000 - $579,000
$2,660/mo
Price history
| Date | Event | Price |
|---|---|---|
| 9/2/2026 | Pending sale | $554,900$248/sqft |
Source:  LVR #2801158 Report a problem LVR #2801158 Report a problem | ||
| 8/21/2026 | Price change | $554,900-0.9%$248/sqft |
Source: LVR #2801158 Report a problem | ||
| 7/19/2026 | Listed for sale | $559,900+2.3%$250/sqft |
Source: LVR #2801158 Report a problem | ||
| 2/16/2024 | Sold | $547,476-3.5%$245/sqft |
Source: LVR #2530376 Report a problem | ||
| 1/8/2024 | Pending sale | $567,476$254/sqft |
Source: LVR #2530376 Report a problem | ||
| 9/9/2023 | Price change | $567,476+3.5%$254/sqft |
Source:  Century Communities Report a problem Century Communities Report a problem | ||
| 9/2/2023 | Price change | $548,040+0.6%$245/sqft |
Source: Century Communities Report a problem | ||
| 8/22/2023 | Listed for sale | $545,040$244/sqft |
Source: Century Communities Report a problem | ||
Public tax history
| Year | Property taxes | Tax assessment |
|---|---|---|
| 2026 | $5,555 +0.4% | $187,487 +346.1% |
| 2025 | $5,533 +343.8% | $42,028 +0% |
| 2024 | $1,247 | $42,025 |
| 2023 | -- | -- |
Find assessor info on the county website
Monthly payment
Est. payment
Payment breakdown
Explore the cost of this home by adjusting the details. Changes won't be saved.Climate risks
Neighborhood: Pittman
Nearby schools
Schools provided by the listing agent
- Elementary: Sewell, C.T.,Sewell, C.T.
- Middle: Brown B. Mahlon
- High: Basic Academy
Source: LVR. This data may not be complete. We recommend contacting the local school district to confirm school assignments for this home.

Similar homes
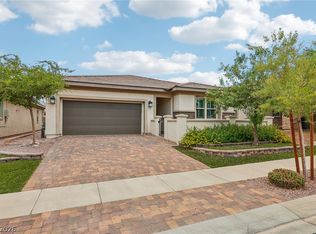
- $549,9004 bd3 ba2.1k sqft748 Omaggio Pl, Henderson, NV 89011For Sale
 MLS ID #2819302, Frank L. Aguilar Jr, Century 21 Americana. LVR
 - $530,0003 bd3 ba2k sqft225 Sul Ponticello Ave, Henderson, NV 89011For Sale
 MLS ID #2760108, Robin P. Viviani, LIFE Realty District. LVR
 - $575,0003 bd3 ba2k sqft552 Comodo St, Henderson, NV 89011For Sale
 MLS ID #2800409, Giovanna Adams, Coldwell Banker Premier. LVR
 - $530,0003 bd2 ba1.9k sqft700 Monteverdi Peak St, Henderson, NV 89011For Sale
 MLS ID #2805621, Richard E. Turley, Keller Williams VIP. LVR
