Beautifully upgradеd аnd trulу move-іn reаdy, this home offerѕ the bеnefits of newer construction with many of the finishing touches already completed! The interior features semi-gloss paint throughout, along with ceiling fans in every bedroom and the living room. Step outside to a fully finished backyard designed for both entertaining and low-maintenance living, featuring a sparkling pool and spa with multicolor LED lighting and a gas heater for year-round enjoyment, covered patio, artificial turf, extensive pavers, landscaped areas with an irrigation system and outdoor lighting, plus a paved walkway along the side of the home. These thoughtfully completed improvements represent a significant investment of time and money, including required HOA approvals, allowing the next owner to simply move in and enjoy without the added expense and work often associated with completing a new construction home after purchase.
Active
$595,000
863 Metromont Ct, Henderson, NV 89011
3beds
1,942sqft
Single Family Residence
Built in 2025
4,356 Square Feet Lot
$590,500 Zestimate®
$306/sqft
$75/mo HOA
What's special
Covered patioArtificial turfExtensive paversSemi-gloss paint throughout
- 54 days
- 459
- 40
Zillow last checked:
Listing updated:
Listed by:
Daniela Mejia S.0063711 (702)273-8221,
Realty ONE Group, Inc
Source: LVR,MLS#: 2811244 Originating MLS: Greater Las Vegas Association of Realtors Inc
Originating MLS: Greater Las Vegas Association of Realtors IncFacts & features
Interior
Bedrooms & bathrooms
- Bedrooms: 3
- Bathrooms: 3
- Full bathrooms: 2
- 1/2 bathrooms: 1
Primary bedroom
- Description: Ceiling Fan,Ceiling Light,Upstairs,Walk-In Closet(s)
- Dimensions: 15x16
Bedroom 2
- Description: Ceiling Fan,Ceiling Light,Upstairs
- Dimensions: 11x10
Bedroom 3
- Description: Ceiling Fan,Ceiling Light,Upstairs
- Dimensions: 10x11
Dining room
- Description: Kitchen/Dining Room Combo
- Dimensions: 15x9
Family room
- Description: Ceiling Fan,Downstairs
- Dimensions: 14x13
Kitchen
- Description: Breakfast Bar/Counter,Island,Pantry,Quartz Countertops
Heating
- Central, Gas
Cooling
- Central Air, Electric
Appliances
- Included: Gas Cooktop
- Laundry: Gas Dryer Hookup, Upper Level
Features
- BathroomonMainLevel, None
- Flooring: Carpet, Laminate, Luxury Vinyl Plank
- Windows: Low-Emissivity Windows
- Has fireplace: No
Interior area
- Total structure area: 1,942
- Total interior livable area: 1,942 sqft
Video & virtual tour
Property
Parking
- Total spaces: 2
- Parking features: Attached, Garage, Inside Entrance, Open, Guest
- Attached garage spaces: 2
- Has uncovered spaces: Yes
Features
- Stories: 2
- Patio & porch: Covered, Patio, Porch
- Exterior features: Porch, Patio, Private Yard
- Has private pool: Yes
- Pool features: Pool/Spa Combo, Community
- Has spa: Yes
- Fencing: Block,Back Yard
Lot
- Size: 4,356 Square Feet
- Features: Desert Landscaping, Landscaped, < 1/4 Acre
Details
- Parcel number: 16031419010
- Zoning description: Single Family
- Horse amenities: None
Construction
Type & style
- Home type: SingleFamily
- Architectural style: Two Story
- Property subtype: Single Family Residence
Materials
- Roof: Tile
Condition
- Resale
- Year built: 2025
Utilities & green energy
- Electric: Photovoltaics None
- Sewer: Public Sewer
- Water: Public
- Utilities for property: Underground Utilities
Green energy
- Energy efficient items: Windows
Community & HOA
Community
- Features: Pool
- Subdivision: Cadence Neighborhood 5 Village Parcel C-2 Amd
HOA
- Has HOA: Yes
- Amenities included: Dog Park, Jogging Path, Pool
- Services included: Association Management
- HOA fee: $225 quarterly
- HOA name: Cadence Master HOA
- HOA phone: 702-605-3111
Location
- Region: Henderson
Financial & listing details
- Price per square foot: $306/sqft
- Tax assessed value: $111,074
- Annual tax amount: $1,078
- Date on market: 8/22/2026
- Listing agreement: Exclusive Right To Sell
- Listing terms: Cash,Conventional,FHA,VA Loan
Estimated market value
$590,500
$561,000 - $620,000
$2,394/mo
Price history
| Date | Event | Price |
|---|---|---|
| 8/22/2026 | Listed for sale | $595,000+18.2%$306/sqft |
Source:  LVR #2811244 Report a problem LVR #2811244 Report a problem | ||
| 3/24/2025 | Sold | $503,190-2.9%$259/sqft |
Source: LVR #2630693 Report a problem | ||
| 11/22/2024 | Pending sale | $518,190$267/sqft |
Source: LVR #2630693 Report a problem | ||
| 11/3/2024 | Listed for sale | $518,190$267/sqft |
Source:  Century Communities Report a problem Century Communities Report a problem | ||
Public tax history
| Year | Property taxes | Tax assessment |
|---|---|---|
| 2026 | $1,154 | $38,876 +0.1% |
| 2025 | -- | $38,850 |
Find assessor info on the county website
Monthly payment
Est. payment
Payment breakdown
Explore the cost of this home by adjusting the details. Changes won't be saved.Climate risks
Neighborhood: Pittman
Nearby schools
Schools provided by the listing agent
- Elementary: Josh, Stevens,Josh, Stevens
- Middle: Brown B. Mahlon
- High: Basic Academy
Source: LVR. This data may not be complete. We recommend contacting the local school district to confirm school assignments for this home.

Similar homes
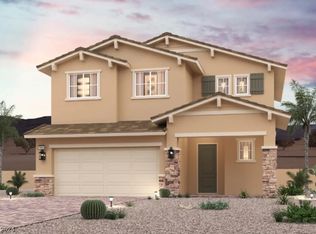
- $575,0003 bd3 ba2k sqft552 Comodo St, Henderson, NV 89011For Sale
 MLS ID #2800409, Giovanna Adams, Coldwell Banker Premier. LVR
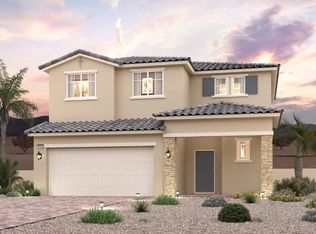
 - $625,8803 bd3 ba2k sqft549 Cadence Vista Dr, Henderson, NV 89011For Sale
 MLS ID #2805978, Kenneth Chung, Axen Realty LLC. LVR
 - $649,9003 bd3 ba2.3k sqft1112 Via Della Costrella, Henderson, NV 89011For Sale
 MLS ID #2810630, Larry N. Gurganus Jr, LG Realty & Investments. LVR
 - $575,0004 bd2 ba2k sqft119 Mosso Niente Pl, Henderson, NV 89011For Sale
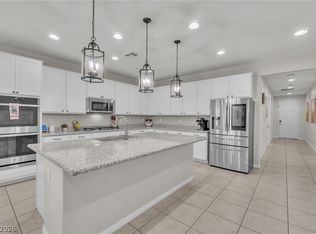 MLS ID #2819119, Shaun D. Ditmar, More Realty Incorporated. LVR
