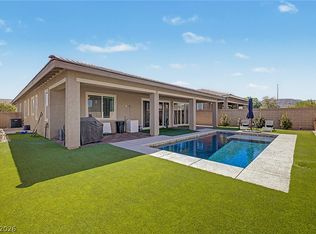
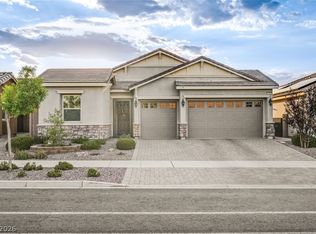
Welcome to 578 Sandpiper Run. Pride of ownership shines throughout this single-story Toll Brothers home in the highly sought-after Cadence community. 3 beds, 2.5 baths, and loaded with upgrades. Out back, a modern sparkling pool with waterfall jacuzzi sets the scene for Vegas living at its best. Inside, the stylish kitchen features a center island and oversized walk-in pantry, opening to the dining and great rooms for easy entertaining.
The primary suite is a true retreat with abundant natural light, a spa-like bath, and a large walk-in closet. Spacious secondary bedrooms and a sizeable laundry room round out the layout. Meticulously maintained, freshly painted and move-in ready.
Active
Price cut: $15K (8/29)
$715,000
578 Sandpiper Run Ln, Henderson, NV 89011
3beds
2,069sqft
Single Family Residence
Built in 2021
6,098 Square Feet Lot
$709,200 Zestimate®
$346/sqft
$75/mo HOA
What's special
Stylish kitchenAbundant natural lightSpacious secondary bedroomsSizeable laundry roomCenter islandOversized walk-in pantryLarge walk-in closet
- 99 days
- 623
- 31
Zillow last checked:
Listing updated:
Listed by:
Darin Thomas S.0193495 (702)461-1929,
Huntington & Ellis, A Real Est
Source: LVR,MLS#: 2798161 Originating MLS: Greater Las Vegas Association of Realtors Inc
Originating MLS: Greater Las Vegas Association of Realtors IncFacts & features
Interior
Bedrooms & bathrooms
- Bedrooms: 3
- Bathrooms: 3
- Full bathrooms: 2
- 1/2 bathrooms: 1
Primary bedroom
- Description: Bedroom With Bath Downstairs,Ceiling Fan,Ceiling Light,Walk-In Closet(s)
- Dimensions: 16x15
Bedroom 2
- Description: Ceiling Fan,Ceiling Light,Closet
- Dimensions: 12x12
Bedroom 3
- Description: Ceiling Fan,Ceiling Light,Closet
- Dimensions: 12x11
Primary bathroom
- Description: Double Sink,Shower Only
Dining room
- Description: Dining Area
- Dimensions: 16x12
Great room
- Description: Downstairs
- Dimensions: 20x12
Kitchen
- Description: Breakfast Bar/Counter,Breakfast Nook/Eating Area,Granite Countertops,Island,Lighting Recessed,Stainless Steel Appliances
Heating
- Central, Gas, Multiple Heating Units
Cooling
- Central Air, Electric, 2 Units
Appliances
- Included: Built-In Gas Oven, Dryer, Dishwasher, Gas Cooktop, Disposal, Microwave, Refrigerator, Washer
- Laundry: Gas Dryer Hookup, Main Level, Laundry Room
Features
- Bathroom on Main Level, Bedroom on Main Level, Ceiling Fan(s), Full Bath on Main Level, Primary Downstairs, Window Treatments
- Flooring: Carpet, Tile
- Windows: Double Pane Windows, Low-Emissivity Windows
- Has fireplace: No
Interior area
- Total structure area: 2,069
- Total interior livable area: 2,069 sqft
Video & virtual tour
Property
Parking
- Total spaces: 3
- Parking features: Attached, Garage, Private, Tandem
- Attached garage spaces: 3
Features
- Stories: 1
- Patio & porch: Covered, Patio
- Exterior features: Built-in Barbecue, Barbecue, Patio, Private Yard, IrrigationSprinklers
- Has private pool: Yes
- Pool features: Heated, In Ground, Private, Waterfall, Community
- Has spa: Yes
- Spa features: In Ground
- Fencing: Block,Back Yard
Lot
- Size: 6,098 Square Feet
- Features: Drip Irrigation/Bubblers, Desert Landscaping, Landscaped, Synthetic Grass, < 1/4 Acre
Details
- Parcel number: 17905223011
- Zoning description: Single Family
- Horse amenities: None
Construction
Type & style
- Home type: SingleFamily
- Architectural style: One Story
- Property subtype: Single Family Residence
Materials
- Roof: Pitched,Tile
Condition
- Resale
- Year built: 2021
Utilities & green energy
- Electric: Photovoltaics None
- Sewer: Public Sewer
- Water: Public
- Utilities for property: Underground Utilities
Green energy
- Energy efficient items: Windows
Community & HOA
Community
- Features: Pool
- Subdivision: Cadence Village Parcel 1-F5-3
HOA
- Has HOA: Yes
- Amenities included: Basketball Court, Dog Park, Park, Pool, Security
- Services included: Association Management, Security
- HOA fee: $75 monthly
- HOA name: Cadence
- HOA phone: 702-605-3111
Location
- Region: Henderson
Financial & listing details
- Price per square foot: $346/sqft
- Tax assessed value: $647,169
- Annual tax amount: $5,621
- Date on market: 7/10/2026
- Listing agreement: Exclusive Right To Sell
- Listing terms: Cash,Conventional,FHA,VA Loan
Estimated market value
$709,200
$674,000 - $745,000
$3,073/mo
Price history
| Date | Event | Price |
|---|---|---|
| 8/29/2026 | Price change | $715,000-2.1%$346/sqft |
Source:  LVR #2798161 Report a problem LVR #2798161 Report a problem | ||
| 8/21/2026 | Price change | $730,000-1.4%$353/sqft |
Source: LVR #2798161 Report a problem | ||
| 7/10/2026 | Listed for sale | $740,000+32.4%$358/sqft |
Source: LVR #2798161 Report a problem | ||
| 7/8/2021 | Sold | $558,995$270/sqft |
Source: LVR #2278443 Report a problem | ||
Public tax history
| Year | Property taxes | Tax assessment |
|---|---|---|
| 2026 | $5,624 +3% | $226,509 -4% |
| 2025 | $5,460 +3% | $235,908 +19.1% |
| 2024 | $5,302 +15.1% | $197,994 +11.5% |
| 2023 | $4,607 +3% | $177,594 +312.3% |
| 2022 | $4,473 +415% | $43,071 +23.1% |
| 2021 | $869 +7% | $35,000 +25% |
| 2020 | $812 | $28,000 |
Find assessor info on the county website
Monthly payment
Est. payment
Payment breakdown
Explore the cost of this home by adjusting the details. Changes won't be saved.Climate risks
Neighborhood: Pittman
Nearby schools
Schools provided by the listing agent
- Elementary: Sewell, C.T.,Sewell, C.T.
- Middle: Brown B. Mahlon
- High: Basic Academy
Source: LVR. This data may not be complete. We recommend contacting the local school district to confirm school assignments for this home.
Similar homes
- $694,7773 bd3 ba2.8k sqft689 Corelli Cove St, Henderson, NV 89011For Sale
 MLS ID #2811869, Allexandra Glassman, Platinum Real Estate Prof. LVR
 - $675,0003 bd3 ba2.3k sqft398 Frank Case Ln, Henderson, NV 89011For Sale
 MLS ID #2816678, Stephen Ord, KNJ Real Estate. LVR
 - $825,0003 bd3 ba2.7k sqft1167 N Water St, Henderson, NV 89011For Sale
 MLS ID #2803225, Wanda M. Shumar, Signature Real Estate Group. LVR
 - $625,0004 bd3 ba2.4k sqft617 Comodo St, Henderson, NV 89011For Sale
 MLS ID #2818318, Richard Husel, Keller Williams MarketPlace. LVR
