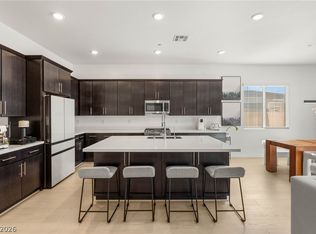
Live the lifestyle you've been dreaming of. Discover a harmonious blend of style, comfort and function in this exquisite one-story home in the beautiful Lake Las Vegas community. This home spans 2517 square feet, featuring three spacious bedrooms and two and a half luxurious bathrooms, 4-car a/c cooled garage. The welcoming entryway, adorned with decorative glass double doors and light wood-look tile flooring, sets a sophisticated tone upon arrival to the bright and inviting heart of the home, the open-concept living area seamlessly transitions into a sleek, modern kitchen, creating an ideal setting for both daily life and entertaining. The gourmet kitchen is a culinary dream, showcasing a rich wood cabinetry, stainless steel appliances including a generously sized island with white & grey countertops, all complemented by wood look tile flooring. The size of the walk-in pantry provides generous storage solutions. The living room is adorned with a white stone like wall. Relaxation awaits in the well lit bedrooms, each featuring plush carpeting and modern ceiling fans for ultimate comfort. The large primary bedroom has backyard access, modern ceiling fan. The primary bath boasts an extra-large walk in shower, expansive mirrors, dual sinks separated by personal vanity area in addition to a large walk in closet. From the living area open the double sliding door and be greeted private backyard getaway, where a generously proportioned covered patio with pavers and landscape create the perfect setting for outdoor enjoyment. The property also boasts a lovely front porch adding to the unique design of the home. Got toys or several cars or want a workshop this home is for you as it has a four-car finished garage featuring its own cooling a/c and 220 line for your EV charger. This home truly offers a lifestyle of comfort and elegance in a desirable location in beautiful Lake Las Vegas and at an amazing price.
Active
Price cut: $20K (10/7)
$760,998
129 Juliette Pointe Ln, Henderson, NV 89011
3beds
2,517sqft
Single Family Residence
Built in 2024
7,405 Square Feet Lot
$743,200 Zestimate®
$302/sqft
$280/mo HOA
What's special
- 7 days
- 300
- 14
Likely to sell faster than
Zillow last checked:
Listing updated:
Listed by:
Tammie F. Harris S.0035633 (702)813-9400,
BHHS Nevada Properties
Source: LVR,MLS#: 2824375 Originating MLS: Greater Las Vegas Association of Realtors Inc
Originating MLS: Greater Las Vegas Association of Realtors IncFacts & features
Interior
Bedrooms & bathrooms
- Bedrooms: 3
- Bathrooms: 3
- Full bathrooms: 1
- 3/4 bathrooms: 1
- 1/2 bathrooms: 1
Primary bedroom
- Description: Ceiling Fan,Ceiling Light,Downstairs,Pbr Separate From Other,Walk-In Closet(s)
- Dimensions: 15x18
Bedroom 2
- Description: Ceiling Fan,TV/ Cable,Walk-In Closet(s)
- Dimensions: 12x11
Bedroom 3
- Description: Ceiling Fan,Closet,Walk-In Closet(s)
- Dimensions: 12x10
Primary bathroom
- Description: Double Sink,Shower Only
Dining room
- Description: Dining Area
- Dimensions: 17x11
Kitchen
- Description: Breakfast Bar/Counter,Island,Lighting Recessed,Quartz Countertops,Walk-in Pantry
- Dimensions: 14x12
Living room
- Description: Entry Foyer,Undefined
- Dimensions: 17x16
Heating
- Central, Gas
Cooling
- Central Air, Electric
Appliances
- Included: Dryer, Dishwasher, Disposal, Gas Range, Gas Water Heater, Microwave, Refrigerator, Water Softener Owned, Water Heater, Water Purifier, Washer
- Laundry: Gas Dryer Hookup, Main Level, Laundry Room
Features
- Bathroom on Main Level, Bedroom on Main Level, Ceiling Fan(s), Full Bath on Main Level, Primary Downstairs, Window Treatments, Programmable Thermostat
- Flooring: Carpet, Ceramic Tile
- Windows: Blinds, Double Pane Windows, Plantation Shutters
- Has fireplace: No
Interior area
- Total structure area: 2,517
- Total interior livable area: 2,517 sqft
Video & virtual tour
Property
Parking
- Total spaces: 4
- Parking features: Air Conditioned Garage, Attached, Exterior Access Door, Finished Garage, Garage, Garage Door Opener, Inside Entrance, Private, Tandem
- Attached garage spaces: 4
Features
- Stories: 1
- Patio & porch: Covered, Patio, Porch
- Exterior features: Barbecue, Porch, Patio, Private Yard, IrrigationSprinklers
- Fencing: Block,Back Yard
Lot
- Size: 7,405 Square Feet
- Features: Drip Irrigation/Bubblers, Synthetic Grass, Trees, < 1/4 Acre
Details
- Parcel number: 16015316017
- Zoning description: Single Family
- Horse amenities: None
Construction
Type & style
- Home type: SingleFamily
- Architectural style: One Story
- Property subtype: Single Family Residence
Materials
- Frame, Stucco
- Roof: Pitched,Tile
Condition
- Resale
- Year built: 2024
Details
- Builder name: Lennar
Utilities & green energy
- Electric: Photovoltaics None, 220 Volts in Garage
- Sewer: Public Sewer
- Water: Public
- Utilities for property: Cable Available, Underground Utilities
Green energy
- Energy efficient items: Windows
Community & HOA
Community
- Security: Security System Owned, Fire Sprinkler System, Gated Community
- Subdivision: Parcel C-5 & C-6 At Rainbow Canyon
HOA
- Has HOA: Yes
- Amenities included: Golf Course, Gated, Barbecue, Park
- Services included: Association Management, Reserve Fund
- HOA fee: $153 monthly
- HOA name: Lake Las Vegas Maste
- HOA phone: 702-568-7948
- Second HOA fee: $127 monthly
Location
- Region: Henderson
Financial & listing details
- Price per square foot: $302/sqft
- Tax assessed value: $702,797
- Annual tax amount: $7,284
- Date on market: 10/7/2026
- Listing agreement: Exclusive Right To Sell
- Listing terms: Cash,Conventional,VA Loan
- Ownership: Single Family Residential
Estimated market value
$743,200
$706,000 - $780,000
$3,567/mo
Price history
| Date | Event | Price |
|---|---|---|
| 10/7/2026 | Price change | $760,998-2.6%$302/sqft |
Source:  LVR #2824375 Report a problem LVR #2824375 Report a problem | ||
| 9/14/2026 | Price change | $780,998-2.3%$310/sqft |
Source: LVR #2802285 Report a problem | ||
| 9/1/2026 | Price change | $798,998-1.4%$317/sqft |
Source: LVR #2802285 Report a problem | ||
| 8/21/2026 | Price change | $809,998-5.8%$322/sqft |
Source: LVR #2802285 Report a problem | ||
| 7/29/2026 | Listed for sale | $859,988+24.8%$342/sqft |
Source: LVR #2802285 Report a problem | ||
| 4/22/2024 | Sold | $689,000$274/sqft |
Source: Public Record Report a problem | ||
Public tax history
| Year | Property taxes | Tax assessment |
|---|---|---|
| 2026 | $7,284 -1.5% | $245,979 +303.9% |
| 2025 | $7,395 +319.6% | $60,900 +2.4% |
| 2024 | $1,763 +6.3% | $59,500 +6.3% |
| 2023 | $1,659 0% | $56,000 |
| 2022 | $1,660 | $56,000 |
Find assessor info on the county website
Monthly payment
Est. payment
Payment breakdown
Explore the cost of this home by adjusting the details. Changes won't be saved.Climate risks
Neighborhood: Lake Las Vegas
Nearby schools
Schools provided by the listing agent
- Elementary: Josh, Stevens,Josh, Stevens
- Middle: Brown B. Mahlon
- High: Basic Academy
Source: LVR. This data may not be complete. We recommend contacting the local school district to confirm school assignments for this home.
Similar homes
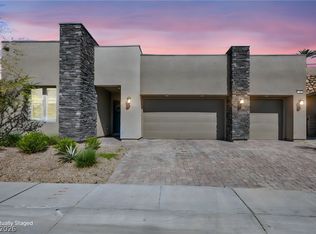
- $770,0004 bd3 ba2.2k sqft64 Reverie Heights Ave, Henderson, NV 89011For Sale
 MLS ID #2821521, Darin Marques, Virtue Real Estate Group. LVR
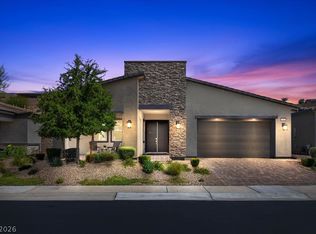
 - $799,9003 bd3 ba2.5k sqft20 Charlotte Ridge Pl, Henderson, NV 89011For Sale
 MLS ID #2795521, Megan McDonnell, Simply Vegas. LVR
 - $859,9003 bd3 ba2.5k sqft109 Reverie Heights Ave, Henderson, NV 89011For Sale
 MLS ID #2816846, Dulcie Crawford, HomeSmart Encore. LVR
 - $749,0004 bd3 ba2.4k sqft45 Desert Juniper Ln, Henderson, NV 89011For Sale
 MLS ID #2805447, David Martinez, DRM Realty and Property Mgmt. LVR
