Discover this stunning single-story home in the gated community of Reverie at Lake
Las Vegas featuring 3 bedrooms, 2.5 baths, and a three car garage. The open-concept great room
seamlessly connects to a chef’s kitchen with white cabinetry, stainless steel appliances, and a spacious
walk-in pantry. The primary suite offers a large walk-in closet, dual vanities, soaking tub, and separate
shower.Enjoy a generous laundry room with washer and dryer included. Step outside to a covered patio
overlooking a sparkling saltwater pool and spa with water feature, plus two additional covered patios
wired for fans—ideal for entertaining. A whole-home saltwater system adds ease and efficiency.Located in
award-winning Lake Las Vegas with a 320-acre lake, dining, and recreation. Buyer also receives a waived
$25,000 Sports Club membership fee!
Active
$955,000
141 Juliette Pointe Ln, Henderson, NV 89011
3beds
2,653sqft
Single Family Residence
Built in 2023
7,840 Square Feet Lot
$-- Zestimate®
$360/sqft
$280/mo HOA
What's special
Three car garageDual vanitiesPrimary suiteStainless steel appliancesOpen-concept great roomLarge walk-in closetSoaking tub
- 34 days
- 394
- 21
Zillow last checked:
Listing updated:
Listed by:
Trish Nash B.0019541 702-331-3948,
Desert Elegance
Source: LVR,MLS#: 2817666 Originating MLS: Greater Las Vegas Association of Realtors Inc
Originating MLS: Greater Las Vegas Association of Realtors IncFacts & features
Interior
Bedrooms & bathrooms
- Bedrooms: 3
- Bathrooms: 3
- Full bathrooms: 2
- 1/2 bathrooms: 1
Primary bedroom
- Description: Ceiling Light,Walk-In Closet(s)
- Dimensions: 19x15
Bedroom 2
- Description: Ceiling Light,Closet
- Dimensions: 13x12
Bedroom 3
- Description: Ceiling Light,Closet
- Dimensions: 13x12
Primary bathroom
- Description: Double Sink,Separate Shower,Separate Tub
Dining room
- Description: Breakfast Nook/Eating Area
- Dimensions: 13x10
Kitchen
- Description: Breakfast Bar/Counter,Island,Pantry,Quartz Countertops,Stainless Steel Appliances
Living room
- Description: Rear
- Dimensions: 16x15
Heating
- Central, Gas
Cooling
- Central Air, Electric
Appliances
- Included: Dryer, Dishwasher, Disposal, Gas Range, Microwave, Refrigerator, Washer
- Laundry: Gas Dryer Hookup, Main Level, Laundry Room
Features
- Bathroom on Main Level, Bedroom on Main Level, Full Bath on Main Level, Primary Downstairs, Window Treatments
- Flooring: Carpet, Porcelain Tile, Tile
- Windows: Blinds, Double Pane Windows
- Has fireplace: No
Interior area
- Total structure area: 2,653
- Total interior livable area: 2,653 sqft
Video & virtual tour
Property
Parking
- Total spaces: 3
- Parking features: Attached, Garage, Garage Door Opener, Inside Entrance, Private
- Attached garage spaces: 3
Features
- Stories: 1
- Patio & porch: Covered, Patio
- Exterior features: Barbecue, Patio, Private Yard
- Has private pool: Yes
- Pool features: In Ground, Private, Pool/Spa Combo, Salt Water, Community
- Has spa: Yes
- Spa features: In Ground
- Fencing: Block,Back Yard
Lot
- Size: 7,840 Square Feet
- Features: Desert Landscaping, Landscaped, < 1/4 Acre
Details
- Parcel number: 16015316014
- Zoning description: Single Family
- Horse amenities: None
Construction
Type & style
- Home type: SingleFamily
- Architectural style: One Story
- Property subtype: Single Family Residence
Materials
- Frame
- Roof: Tile
Condition
- Resale
- Year built: 2023
Details
- Builder name: Lennar
Utilities & green energy
- Electric: Photovoltaics None
- Sewer: Public Sewer
- Water: Public
- Utilities for property: Underground Utilities
Green energy
- Energy efficient items: Windows
Community & HOA
Community
- Features: Pool
- Security: Gated Community
- Subdivision: Parcel C-5 & C-6 At Rainbow Canyon
HOA
- Has HOA: Yes
- Amenities included: Fitness Center, Golf Course, Gated, Pickleball, Pool
- Services included: Association Management
- HOA fee: $153 monthly
- HOA name: Lake Las Vegas
- HOA phone: 702-568-7948
- Second HOA fee: $127 monthly
Location
- Region: Henderson
Financial & listing details
- Price per square foot: $360/sqft
- Tax assessed value: $687,271
- Annual tax amount: $7,227
- Date on market: 9/10/2026
- Listing agreement: Exclusive Right To Sell
- Listing terms: Cash,Conventional,VA Loan
Estimated market value
Not available
Estimated sales range
Not available
Not available
Price history
| Date | Event | Price |
|---|---|---|
| 9/10/2026 | Listed for sale | $955,000$360/sqft |
Source:  LVR #2817666 Report a problem LVR #2817666 Report a problem | ||
| 7/28/2026 | Pending sale | $955,000$360/sqft |
Source: LVR #2762143 Report a problem | ||
| 5/24/2026 | Price change | $955,000-2.1%$360/sqft |
Source: LVR #2762143 Report a problem | ||
| 3/7/2026 | Listed for sale | $975,000-2.4%$368/sqft |
Source: LVR #2762143 Report a problem | ||
| 1/30/2026 | Listing removed | $999,000$377/sqft |
Source: LVR #2717606 Report a problem | ||
| 9/11/2025 | Listed for sale | $999,000+51.5%$377/sqft |
Source: LVR #2717606 Report a problem | ||
| 12/29/2023 | Sold | $659,200$248/sqft |
Source: Public Record Report a problem | ||
Public tax history
| Year | Property taxes | Tax assessment |
|---|---|---|
| 2026 | $7,258 +0.4% | $240,545 +295% |
| 2025 | $7,227 +310% | $60,900 +2.4% |
| 2024 | $1,763 +6.3% | $59,500 +6.3% |
| 2023 | $1,659 0% | $56,000 |
| 2022 | $1,660 | $56,000 |
Find assessor info on the county website
Monthly payment
Est. payment
Payment breakdown
Explore the cost of this home by adjusting the details. Changes won't be saved.Climate risks
Neighborhood: Lake Las Vegas
Nearby schools
Schools provided by the listing agent
- Elementary: Josh, Stevens,Josh, Stevens
- Middle: Brown B. Mahlon
- High: Basic Academy
Source: LVR. This data may not be complete. We recommend contacting the local school district to confirm school assignments for this home.
Similar homes
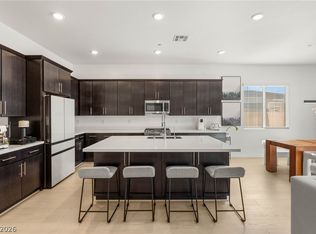
- $939,0003 bd3 ba2.5k sqft57 Reverie Heights Ave, Henderson, NV 89011For Sale
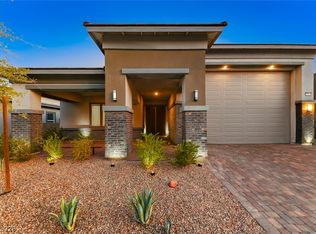 MLS ID #2802020, Trish Nash, Desert Elegance. LVR
 - $859,9003 bd3 ba2.5k sqft109 Reverie Heights Ave, Henderson, NV 89011For Sale
 MLS ID #2816846, Dulcie Crawford, HomeSmart Encore. LVR
 - $859,9993 bd3 ba2.5k sqft93 Juliette Pointe Ln, Henderson, NV 89011For Sale
 MLS ID #2800099, Kelly Mazzola, SunFox Realty, LLC. LVR
 - $899,9993 bd2 ba2.3k sqft72 Reflection Cove Dr, Henderson, NV 89011For Sale
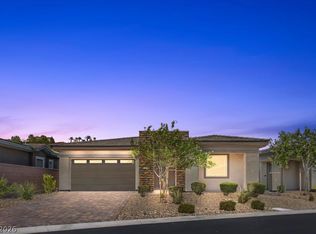 MLS ID #2818250, Kristina A. Allan, Platinum Real Estate Prof. LVR
