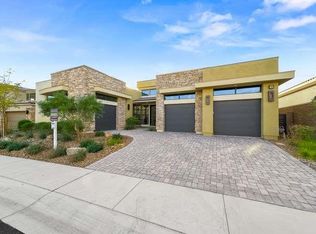
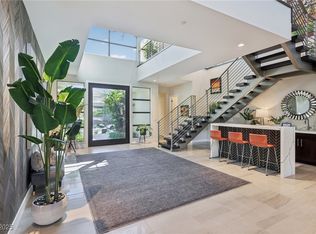
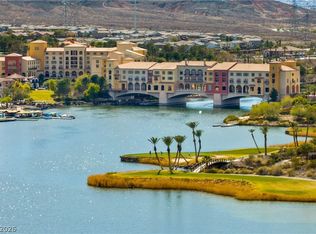
Single-story Lake Las Vegas Estate in the gated community of Lago Vista! This exclusive beach community offers all the comforts of a master-planned golf community in a serene waterfront resort setting! Whether relaxing at the beach, golfing, enjoying the sports center, or kayaking on the lake, you will find the perfect activity to suit your desires. The views are breathtaking and the entertainment possibilities are endless! This open, bright, 1 story is a luxury masterpiece, situated on a corner, quiet cul-de-sac lot. Beautiful chef’s kitchen includes gorgeous quartz counters, large island and professional s/s appliances. Great room is a magnificent space w/linear fireplace, wet bar, and large multi-slide doors opening to a covered patio with
stunning fire feature, unique oversized Jacuzzi and beautiful manicured backyard for a true indoor-outdoor living experience! The oversized primary suite with spa-like bath and massive walk-in closet is separate from the other bedroom suites, offering privacy, peace, and quiet.
Active
$1,299,999
102 Appia Pl, Henderson, NV 89011
3beds
3,264sqft
Single Family Residence
Built in 2021
10,018 Square Feet Lot
$-- Zestimate®
$398/sqft
$418/mo HOA
What's special
Serene waterfront resort settingLarge multi-slide doorsCorner quiet cul-de-sac lotWet barCovered patioBeautiful manicured backyardOversized primary suite
- 92 days
- 283
- 8
Zillow last checked:
Listing updated:
Listed by:
Zar A. Zanganeh BS.1000811 (702)400-0645,
The Agency Las Vegas
Source: LVR,MLS#: 2799652 Originating MLS: Greater Las Vegas Association of Realtors Inc
Originating MLS: Greater Las Vegas Association of Realtors IncFacts & features
Interior
Bedrooms & bathrooms
- Bedrooms: 3
- Bathrooms: 4
- Full bathrooms: 2
- 3/4 bathrooms: 1
- 1/2 bathrooms: 1
Primary bedroom
- Description: Walk-In Closet(s)
- Dimensions: 20x18
Bedroom 2
- Description: Walk-In Closet(s)
- Dimensions: 12x16
Bedroom 3
- Description: Closet
- Dimensions: 14x19
Primary bathroom
- Description: Double Sink
Den
- Description: Downstairs
Great room
- Description: Wet Bar
- Dimensions: 31x20
Kitchen
- Description: Island
Heating
- Central, Gas, Multiple Heating Units
Cooling
- Central Air, Electric, 2 Units
Appliances
- Included: Built-In Gas Oven, Double Oven, Gas Cooktop, Disposal, Microwave, Wine Refrigerator
- Laundry: Gas Dryer Hookup, Main Level
Features
- Bedroom on Main Level, Primary Downstairs, Window Treatments
- Flooring: Carpet, Ceramic Tile
- Windows: Double Pane Windows, Insulated Windows, Low-Emissivity Windows
- Number of fireplaces: 1
- Fireplace features: Gas, Great Room
Interior area
- Total structure area: 3,264
- Total interior livable area: 3,264 sqft
Video & virtual tour
Property
Parking
- Total spaces: 3
- Parking features: Attached, Finished Garage, Garage, Garage Door Opener, Inside Entrance, Private
- Attached garage spaces: 3
Features
- Stories: 1
- Patio & porch: Covered, Patio, Porch
- Exterior features: Porch, Patio, Sprinkler/Irrigation, Water Feature
- Has spa: Yes
- Spa features: In Ground, Outdoor Hot Tub
- Fencing: Block,None
Lot
- Size: 10,018 Square Feet
- Features: Drip Irrigation/Bubblers, Desert Landscaping, Landscaped, < 1/4 Acre
Details
- Parcel number: 16022617013
- Zoning description: Single Family
- Horse amenities: None
Construction
Type & style
- Home type: SingleFamily
- Architectural style: One Story
- Property subtype: Single Family Residence
Materials
- Roof: Tile
Condition
- Resale
- Year built: 2021
Utilities & green energy
- Electric: Photovoltaics None
- Sewer: Public Sewer
- Water: Public
- Utilities for property: Underground Utilities
Green energy
- Energy efficient items: Doors, Windows
Community & HOA
Community
- Security: Gated Community
- Subdivision: Montelago 17
HOA
- Has HOA: Yes
- Amenities included: Golf Course, Gated
- Services included: Association Management
- HOA fee: $153 monthly
- HOA name: Lake Las Vegas
- HOA phone: 702-331-0800
- Second HOA fee: $265 monthly
Location
- Region: Henderson
Financial & listing details
- Price per square foot: $398/sqft
- Tax assessed value: $1,365,777
- Annual tax amount: $9,982
- Date on market: 7/13/2026
- Listing agreement: Exclusive Right To Sell
- Listing terms: Cash,Conventional,VA Loan
Estimated market value
Not available
Estimated sales range
Not available
Not available
Price history
| Date | Event | Price |
|---|---|---|
| 7/13/2026 | Price change | $1,299,999-3.7%$398/sqft |
Source:  LVR #2799652 Report a problem LVR #2799652 Report a problem | ||
| 1/8/2026 | Price change | $1,350,000-10%$414/sqft |
Source: LVR #2745425 Report a problem | ||
| 12/19/2024 | Price change | $1,500,000-11.5%$460/sqft |
Source: LVR #2640393 Report a problem | ||
| 5/5/2023 | Price change | $1,695,000-3.1%$519/sqft |
Source: LVR #2493700 Report a problem | ||
| 12/22/2022 | Price change | $1,750,000-1.7%$536/sqft |
Source: LVR #2461244 Report a problem | ||
| 10/10/2022 | Price change | $1,780,000-5.3%$545/sqft |
Source: LVR #2426459 Report a problem | ||
| 9/9/2022 | Listed for sale | $1,880,000+112.6%$576/sqft |
Source: LVR #2426459 Report a problem | ||
| 5/18/2021 | Sold | $884,450-1.1%$271/sqft |
Source: LVR #2246020 Report a problem | ||
| 1/12/2021 | Price change | $894,450-1.1%$274/sqft |
Source: Real Estate Consultants of Nv #2246020 Report a problem | ||
| 12/30/2020 | Price change | $904,450+1.1%$277/sqft |
Source: Taylor Morrison Report a problem | ||
| 11/18/2020 | Pending sale | $894,450$274/sqft |
Source: LVR #2246020 Report a problem | ||
| 11/12/2020 | Listed for sale | $894,450$274/sqft |
Source: Real Estate Consultants of Nv #2246020 Report a problem | ||
Public tax history
| Year | Property taxes | Tax assessment |
|---|---|---|
| 2026 | $9,983 +3% | $478,022 -0.6% |
| 2025 | $9,693 +3% | $480,894 +30.1% |
| 2024 | $9,411 +5.5% | $369,654 +7.7% |
| 2023 | $8,920 +3% | $343,354 +346.4% |
| 2022 | $8,661 +603.1% | $76,912 -9.1% |
| 2021 | $1,232 +6.7% | $84,603 +0% |
| 2020 | $1,154 +6.4% | $84,589 +9.9% |
| 2019 | $1,085 +6.9% | $77,000 |
| 2018 | $1,015 | $77,000 |
| 2017 | $1,015 | $77,000 +120% |
| 2016 | $1,015 | $35,000 |
Find assessor info on the county website
Monthly payment
Est. payment
Payment breakdown
Explore the cost of this home by adjusting the details. Changes won't be saved.Climate risks
Neighborhood: Lake Las Vegas
Nearby schools
Schools provided by the listing agent
- Elementary: Josh, Stevens,Josh, Stevens
- Middle: Brown B. Mahlon
- High: Basic Academy
Source: LVR. This data may not be complete. We recommend contacting the local school district to confirm school assignments for this home.
Similar homes
- $1,600,0004 bd3 ba3k sqft45 Garibaldi Way, Henderson, NV 89011For Sale
 MLS ID #2797032, Genesis Dueno, Galindo Group Real Estate. LVR
 - $1,449,0004 bd4 ba3k sqft16 Heron Harbour Dr, Henderson, NV 89011For Sale
 MLS ID #2816590, Daniel Stewart, eXp Realty. LVR
 - $1,100,0004 bd4 ba3.2k sqft12 Hilltop Crest St, Henderson, NV 89011For Sale
 MLS ID #2813958, Mark L. Frye, Serhant. LVR
 - $1,100,0003 bd3 ba2.5k sqft153 Mirage View Dr, Henderson, NV 89011For Sale
 MLS ID #2814121, Yelena Horton, Las Vegas Sotheby's Int'l. LVR
