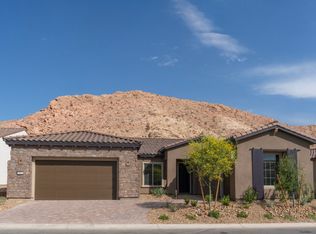
Signature upgrades & luxury enhancements; This is a highly customized home featuring exceptional builder selections, premium finishes, designer appointments, upgraded technology and extensive aftermarket enhancements; Situated on a premium $115,000 lot with private breathtaking mountain views and no neighbor on one side; This luxury home features porcelain tile throughout; designer window coverings; elegant tray ceilings; 42” glass entry door; graceful architectural arches; premium matte-black fixtures throughout; spectacular chef’s kitchen w/custom stacked cabinetry, two-tone quartz countertops, cast-iron farmhouse sink, premium wolf 48” range with double oven, another wolf wall oven and microwave, sub-zero french door refrigerator; The open great room offers tray ceilings, built-in media niches and shelving, floor outlet for floating furniture and lighting; There's an oversized sliding glass door that seamlessly connects indoor and outdoor living; additional recessed lighting throughout home; The primary suite features a private backyard access and spa-inspired bath with low-threshold walk-in shower; The 2nd bed has a en-suite full bath w/upgraded soaking tub and there’s another 3rd bedroom – all baths with comfort height toilets; The laundry room is equipped with over $18,000 in upgrades; smart home technology; Additional upgrades include tankless water heater, epoxy garage flooring, keyless garage entry, solar-ready pre-plumbing ready for solar panel hookup if you choose. This exceptional home has a professionally finished backyard w/lighting. No SID/LID payments - the special property assessment has been paid off. Luxury, comfort and this prestigious DelWebb community's amenities await!
Active
$998,000
137 Mirage View Dr, Henderson, NV 89011
3beds
2,549sqft
Single Family Residence
Built in 2023
7,405 Square Feet Lot
$967,400 Zestimate®
$392/sqft
$388/mo HOA
What's special
Premium finishesGraceful architectural archesDesigner appointmentsKeyless garage entryPrivate breathtaking mountain viewsEpoxy garage flooringSmart home technology
- 44 days
- 203
- 17
Zillow last checked:
Listing updated:
Listed by:
Ellen Kaptain S.0070577 (702)540-2611,
Sphere Real Estate
Source: LVR,MLS#: 2812026 Originating MLS: Greater Las Vegas Association of Realtors Inc
Originating MLS: Greater Las Vegas Association of Realtors IncFacts & features
Interior
Bedrooms & bathrooms
- Bedrooms: 3
- Bathrooms: 3
- Full bathrooms: 1
- 3/4 bathrooms: 2
Primary bedroom
- Description: Bedroom With Bath Downstairs,Ceiling Fan,Ceiling Light,Closet,Downstairs,Pbr Separate From Other,Walk-In Closet(s)
- Dimensions: 15X16
Bedroom 2
- Description: Ceiling Fan,Ceiling Light,Closet,Downstairs,TV/ Cable,With Bath
- Dimensions: 15X12
Bedroom 3
- Description: Ceiling Fan,Ceiling Light,Closet,Downstairs,TV/ Cable
- Dimensions: 11X11
Primary bathroom
- Description: Double Sink,Separate Shower
Den
- Description: Downstairs
- Dimensions: 13X15
Dining room
- Description: Dining Area
- Dimensions: 14X11
Great room
- Description: Built-in Bookcases,Built-In Entertainment Center,Downstairs
- Dimensions: 22X19
Kitchen
- Description: Breakfast Bar/Counter,Custom Cabinets,Island,Lighting Recessed,Quartz Countertops,Stainless Steel Appliances,Vented Outside,Walk-in Pantry
Heating
- Gas, High Efficiency, Zoned
Cooling
- Central Air, Electric, High Efficiency
Appliances
- Included: Built-In Electric Oven, Convection Oven, Double Oven, Dryer, Dishwasher, ENERGY STAR Qualified Appliances, Disposal, Gas Range, Gas Water Heater, Microwave, Refrigerator, Tankless Water Heater, Washer
- Laundry: Cabinets, Gas Dryer Hookup, Laundry Closet, Laundry Room, Sink
Features
- Bathroom on Main Level, Bedroom on Main Level, Ceiling Fan(s), Primary Downstairs, Window Treatments, Programmable Thermostat
- Flooring: Porcelain Tile, Tile
- Windows: Double Pane Windows, Low-Emissivity Windows, Window Treatments
- Has fireplace: No
Interior area
- Total structure area: 2,549
- Total interior livable area: 2,549 sqft
Video & virtual tour
Property
Parking
- Total spaces: 3
- Parking features: Attached, Exterior Access Door, Epoxy Flooring, Finished Garage, Garage, Inside Entrance, Private
- Attached garage spaces: 3
Accessibility
- Accessibility features: Low Threshold Shower, Accessible Entrance
Features
- Stories: 1
- Patio & porch: Covered, Patio
- Exterior features: Barbecue, Courtyard, Patio, Private Yard, IrrigationSprinklers
- Pool features: Association
- Fencing: Block,Partial,Wrought Iron
- Has view: Yes
- View description: Mountain(s)
Lot
- Size: 7,405 Square Feet
- Features: Drip Irrigation/Bubblers, Desert Landscaping, Landscaped, No Rear Neighbors, Synthetic Grass, < 1/4 Acre
- Topography: Mountainous
Details
- Parcel number: 16015216017
- Zoning description: Single Family
- Horse amenities: None
Construction
Type & style
- Home type: SingleFamily
- Architectural style: One Story
- Property subtype: Single Family Residence
Materials
- Roof: Tile
Condition
- Resale
- Year built: 2023
Details
- Builder model: JOURNEY
- Builder name: DEL WEBB
Utilities & green energy
- Electric: Photovoltaics None, 220 Volts in Garage
- Sewer: Public Sewer
- Water: Public
- Utilities for property: Cable Available, Underground Utilities
Green energy
- Energy efficient items: Windows, HVAC
Community & HOA
Community
- Security: Security System Owned, Fire Sprinkler System, Gated Community
- Senior community: Yes
- Subdivision: Rainbow Canyon Parcel C-3 Phase 1
HOA
- Has HOA: Yes
- Amenities included: Clubhouse, Dog Park, Fitness Center, Gated, Pickleball, Pool
- Services included: Association Management, Common Areas, Recreation Facilities, Security, Taxes
- HOA fee: $153 monthly
- HOA name: Lake Las Vegas
- HOA phone: 702-568-7948
- Second HOA fee: $235 monthly
Location
- Region: Henderson
Financial & listing details
- Price per square foot: $392/sqft
- Tax assessed value: $715,957
- Annual tax amount: $7,420
- Date on market: 9/3/2026
- Listing agreement: Exclusive Right To Sell
- Listing terms: Cash,Conventional,VA Loan
- Ownership: Single Family Residential
Estimated market value
$967,400
$919,000 - $1.02M
$3,217/mo
Price history
| Date | Event | Price |
|---|---|---|
| 9/3/2026 | Listed for sale | $998,000+8.4%$392/sqft |
Source:  LVR #2812026 Report a problem LVR #2812026 Report a problem | ||
| 3/15/2023 | Sold | $920,319$361/sqft |
Source: Public Record Report a problem | ||
Public tax history
| Year | Property taxes | Tax assessment |
|---|---|---|
| 2026 | $7,421 -3.2% | $250,585 -3.2% |
| 2025 | $7,666 -2.1% | $258,911 +427.9% |
| 2024 | $7,835 +481.8% | $49,043 +7.6% |
| 2023 | $1,347 +8.1% | $45,569 +8.5% |
| 2022 | $1,245 | $42,000 |
Find assessor info on the county website
Monthly payment
Est. payment
Payment breakdown
Explore the cost of this home by adjusting the details. Changes won't be saved.Climate risks
Neighborhood: Lake Las Vegas
Nearby schools
Schools provided by the listing agent
- Elementary: Josh, Stevens,Josh, Stevens
- Middle: Brown B. Mahlon
- High: Basic Academy
Source: LVR. This data may not be complete. We recommend contacting the local school district to confirm school assignments for this home.

Similar homes
- $899,0003 bd3 ba2.5k sqft22 Desert Ivy Ln, Henderson, NV 89011For Sale
 MLS ID #2814495, Lauren Stark, Simply Vegas. LVR
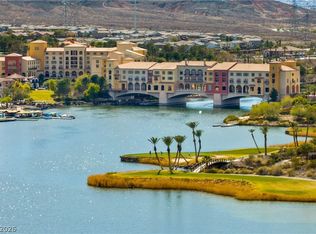
 - $1,100,0003 bd3 ba2.5k sqft153 Mirage View Dr, Henderson, NV 89011For Sale
 MLS ID #2814121, Yelena Horton, Las Vegas Sotheby's Int'l. LVR
 - $859,9993 bd3 ba2.5k sqft93 Juliette Pointe Ln, Henderson, NV 89011For Sale
 MLS ID #2800099, Kelly Mazzola, SunFox Realty, LLC. LVR
 - $730,0004 bd3 ba2.4k sqft47 Flora Sagio Ave, Henderson, NV 89011For Sale
 MLS ID #2826453, Susan M. Daichendt, Realty ONE Group, Inc. LVR
