A DISTINCTIVE SEMI-CUSTOM HOME POSITIONED ON ONE OF TUSCANY’S MOST DESIRABLE VIEW LOTS. THIS PRIVATE, ELEVATED, NORTH-FACING HOMESITE SHOWCASES PANORAMIC 180-DEGREE SIGHTLINES OF THE LAS VEGAS STRIP, SUNRISE MOUNTAIN, AND THE CHIMERA GOLF COURSE. THE PROPERTY FEATURES PREMIUM UPGRADES THROUGHOUT, INCLUDING HONED LIMESTONE FLOORING, CUSTOM WOODWORK, A MAJESTIC FORTRESS TWO-WAY FIREPLACE, AND BUILT-IN CABINETRY IN THE DEN, LIVING ROOM, DINING ROOM, AND SECOND BEDROOM. THE PRIMARY SUITE OFFERS CUSTOM CLOSETS, A SEPARATE DRESSING ROOM, AND DESIGNER DRAPERIES. OUTDOOR AMENITIES INCLUDE A COVERED PATIO WITH BUILT-IN TV, BUILT-IN BBQ, AND A BEAUTIFULLY LANDSCAPED YARD WITH MATURE TREES. THIS IS A RARE OPPORTUNITY. COMMUNITY FEATURES INCLUDE A 45,000 SQ. FT. RECREATION COMPLEX WITH LAGOON POOL, LAP POOL, FULL FITNESS CENTER, INDOOR AND OUTDOOR BASKETBALL COURTS, RACQUETBALL COURTS, YOGA ROOM, POOL ROOM, LARGE LOUNGE, AND CATERER’S KITCHEN. ADDITIONAL OUTDOOR AMENITIES INCLUDE TENNIS COURTS, PICKLEBALL COURTS, VOLLEYBALL COURT, PLAYGROUND, AND ACCESS TO THE HIGHLY RATED CHIMERA PUBLIC GOLF COURSE WITH CLUBHOUSE, RESTAURANT, AND BAR.
Active
$825,000
436 Via Del Foro Dr, Henderson, NV 89011
3beds
2,351sqft
Single Family Residence
Built in 2012
7,840 Square Feet Lot
$799,600 Zestimate®
$351/sqft
$220/mo HOA
What's special
- 62 days
- 387
- 12
Zillow last checked:
Listing updated:
Listed by:
Napoleon Buenaventura S.0064785 725-276-6651,
Prestige Properties
Source: LVR,MLS#: 2798503 Originating MLS: Greater Las Vegas Association of Realtors Inc
Originating MLS: Greater Las Vegas Association of Realtors IncFacts & features
Interior
Bedrooms & bathrooms
- Bedrooms: 3
- Bathrooms: 3
- Full bathrooms: 2
- 1/2 bathrooms: 1
Primary bedroom
- Description: Ceiling Light
- Dimensions: 16X15
Bedroom 2
- Description: Built In Shelves,Ceiling Fan,Downstairs
- Dimensions: 13X12
Bedroom 3
- Description: Downstairs
- Dimensions: 12X11
Dining room
- Description: Formal Dining Room
- Dimensions: 14X10
Great room
- Description: Downstairs
- Dimensions: 20X19
Kitchen
- Description: Breakfast Bar/Counter,Custom Cabinets,Granite Countertops,Island,Marble/Stone Flooring,Pantry,Stainless Steel Appliances
- Dimensions: 15X15
Heating
- Central, Gas
Cooling
- Central Air, Electric
Appliances
- Included: Dryer, Dishwasher, Disposal, Gas Range, Refrigerator, Water Softener Owned, Water Purifier, Washer
- Laundry: Cabinets, Gas Dryer Hookup, Main Level, Laundry Room, Sink
Features
- Bedroom on Main Level, Ceiling Fan(s), Primary Downstairs, Pot Rack, Window Treatments, Central Vacuum
- Flooring: Carpet, Marble
- Windows: Blinds, Double Pane Windows, Insulated Windows, Low-Emissivity Windows, Window Treatments
- Number of fireplaces: 14
- Fireplace features: Bedroom, Gas, Multi-Sided
Interior area
- Total structure area: 2,351
- Total interior livable area: 2,351 sqft
Video & virtual tour
Property
Parking
- Total spaces: 3
- Parking features: Attached, Electric Vehicle Charging Station(s), Garage, Garage Door Opener, Inside Entrance, Shelves, Storage
- Attached garage spaces: 3
Features
- Stories: 1
- Patio & porch: Covered, Patio
- Exterior features: Built-in Barbecue, Barbecue, Patio, Private Yard
- Pool features: Community
- Fencing: Block,Back Yard,Wrought Iron
- Has view: Yes
- View description: City, Golf Course, Mountain(s), Strip View
Lot
- Size: 7,840 Square Feet
- Features: Desert Landscaping, Landscaped, < 1/4 Acre
Details
- Parcel number: 16032713015
- Zoning description: Single Family
- Horse amenities: None
Construction
Type & style
- Home type: SingleFamily
- Architectural style: One Story
- Property subtype: Single Family Residence
Materials
- Roof: Tile
Condition
- Resale
- Year built: 2012
Utilities & green energy
- Electric: Photovoltaics None
- Sewer: Public Sewer
- Water: Public
- Utilities for property: Underground Utilities
Green energy
- Energy efficient items: Doors, Windows
Community & HOA
Community
- Features: Pool
- Security: Gated Community
- Subdivision: Tuscany Parcel 16
HOA
- Has HOA: Yes
- Amenities included: Basketball Court, Business Center, Fitness Center, Gated, Jogging Path, Barbecue, Pool, Recreation Room, Guard, Spa/Hot Tub, Security, Tennis Court(s)
- Services included: Association Management, Maintenance Grounds, Recreation Facilities, Security
- HOA fee: $220 monthly
- HOA name: Tuscany Master Assoc
- HOA phone: 702-564-1351
Location
- Region: Henderson
Financial & listing details
- Price per square foot: $351/sqft
- Tax assessed value: $554,369
- Annual tax amount: $3,484
- Date on market: 7/9/2026
- Listing agreement: Exclusive Right To Sell
- Listing terms: Cash,Conventional,VA Loan
- Ownership: Single Family Residential
Estimated market value
$799,600
$760,000 - $840,000
$2,741/mo
Price history
| Date | Event | Price |
|---|---|---|
| 7/14/2026 | Listed for sale | $825,000+6.9%$351/sqft |
Source:  LVR #2798503 Report a problem LVR #2798503 Report a problem | ||
| 8/11/2021 | Sold | $772,000+139.5%$328/sqft |
Source: LVR #2308077 Report a problem | ||
| 9/20/2012 | Sold | $322,390$137/sqft |
Source: Public Record Report a problem | ||
Public tax history
| Year | Property taxes | Tax assessment |
|---|---|---|
| 2026 | $3,487 +3% | $194,029 -1.1% |
| 2025 | $3,385 +3% | $196,177 +2.7% |
| 2024 | $3,287 +3% | $191,007 +19.4% |
| 2023 | $3,191 +3% | $160,000 +16% |
| 2022 | $3,098 +3% | $137,922 -9.4% |
| 2021 | $3,008 +3% | $152,223 +5.1% |
| 2020 | $2,919 +3% | $144,814 +14.7% |
| 2019 | $2,834 +5.7% | $126,240 |
| 2018 | $2,682 | $126,240 +2.7% |
| 2017 | $2,682 | $122,904 +15.4% |
| 2016 | $2,682 +0.2% | $106,510 +19.8% |
| 2015 | $2,676 +3.2% | $88,932 +362% |
| 2014 | $2,593 | $19,250 |
Find assessor info on the county website
Monthly payment
Est. payment
Payment breakdown
Explore the cost of this home by adjusting the details. Changes won't be saved.Climate risks
Neighborhood: Calico Ridge
Nearby schools
Schools provided by the listing agent
- Elementary: Josh, Stevens,Josh, Stevens
- Middle: Brown B. Mahlon
- High: Basic Academy
Source: LVR. This data may not be complete. We recommend contacting the local school district to confirm school assignments for this home.
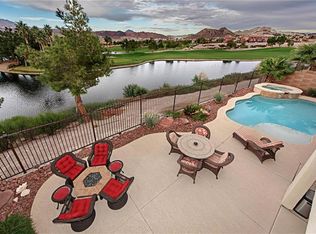
- $1,043,1005 bd4 ba4.6k sqft440 Via Del Foro Dr, Henderson, NV 89011Off Market
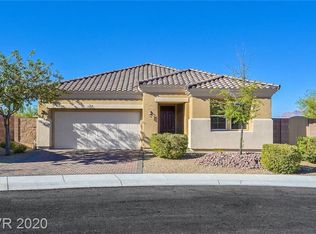
- $524,5002 bd2 ba1.5k sqft432 Via Del Foro Dr, Henderson, NV 89011Off Market

- $547,0002 bd2 ba1.5k sqft432 Via Del Foro Dr #0, Henderson, NV 89011Off Market
- $730,6003 bd3 ba2.8k sqft444 Via Del Foro Dr, Henderson, NV 89011Off Market
Similar homes
- $829,5003 bd3 ba2.3k sqft27 Contrada Fiore Dr, Henderson, NV 89011For Sale
 MLS ID #2769915, Lisa A. Wilson, Simply Vegas. LVR
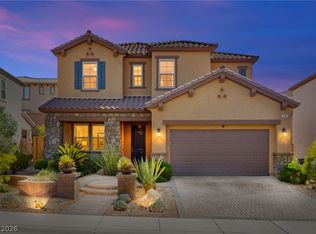
 - $709,9985 bd5 ba3.4k sqft949 Via Stellato St, Henderson, NV 89011For Sale
 MLS ID #2804575, Monivann Suy, LIFE Realty District. LVR
 - $639,0004 bd3 ba3k sqft1045 Via Saint Andrea Pl, Henderson, NV 89011For Sale
 MLS ID #2806026, Craig Tann, Huntington & Ellis, A Real Est. LVR
 - $975,0003 bd3 ba2.6k sqft33 Reverie Heights Ave, Henderson, NV 89011For Sale
 MLS ID #2816365, Roberta Johnson, BHHS Nevada Properties. LVR
