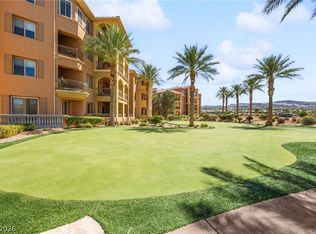
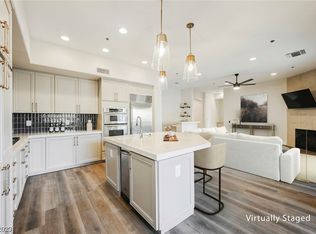
Located in the guаrd‐gаted South Ѕhorе community of Lakе Lаs Vegas, this rare top-floor penthouse offers exceptional privacy, space, and resort-style living. With no shared walls, the residence provides a quiet and private setting with beautiful desert and Lake Mead Recreation Area views. The open floor plan connects the living and dining areas to a well-appointed kitchen featuring stainless steel appliances, ample cabinetry, and a wet bar with a dual-temperature wine refrigerator—perfect for entertaining. The spacious primary suite includes a large walk-in closet, private office/den, balcony, and spa-like bathroom with a jacuzzi tub. The second bedroom features its own en-suite bath with soaking tub and shower, along with a private balcony. The third bedroom offers a full en-suite bath and separate patio access, providing added privacy for guests or extended family. Additional features include marble flooring, granite countertops, crown molding, designer wallpaper, custom paint, and built-in wood accents throughout. Two assigned underground parking spaces are secured behind private gated access. Enjoy convenient access to Lake Las Vegas shops, restaurants, boating, concerts, and year-round resort amenities. Offered furnished with select high-end designer furnishings or unfurnished. A unique opportunity to enjoy spacious, private penthouse living in the heart of Lake Las Vegas.
Active
Price cut: $15.1K (8/13)
$879,900
15 Via Mantova Unit 401, Henderson, NV 89011
3beds
3,172sqft
Condominium, Single Family Residence
Built in 2004
-- sqft lot
$850,800 Zestimate®
$277/sqft
$1,470/mo HOA
What's special
Spacious primary suiteDesigner wallpaperWell-appointed kitchenCrown moldingStainless steel appliancesOpen floor planBuilt-in wood accents throughout
- 78 days
- 234
- 5
Zillow last checked:
Listing updated:
Listed by:
Roger L. Stein B.0028775 Roger@HudsonLV.com,
Hudson Real Estate
Source: LVR,MLS#: 2793731 Originating MLS: Greater Las Vegas Association of Realtors Inc
Originating MLS: Greater Las Vegas Association of Realtors IncFacts & features
Interior
Bedrooms & bathrooms
- Bedrooms: 3
- Bathrooms: 4
- Full bathrooms: 2
- 3/4 bathrooms: 1
- 1/2 bathrooms: 1
Primary bedroom
- Description: Pbr Separate From Other
- Dimensions: 20x15
Bedroom 2
- Description: Closet
- Dimensions: 12x11
Bedroom 3
- Description: Closet
- Dimensions: 10x12
Primary bathroom
- Description: Double Sink
- Dimensions: 12x10
Dining room
- Description: Dining Area
- Dimensions: 10x12
Kitchen
- Description: Marble/Stone Countertops,Marble/Stone Flooring
Living room
- Description: Formal,Front
- Dimensions: 12x15
Heating
- Central, Gas
Cooling
- Central Air, Electric
Appliances
- Included: Built-In Electric Oven, Dryer, Dishwasher, Gas Cooktop, Disposal, Microwave, Refrigerator, Washer
- Laundry: Gas Dryer Hookup, Laundry Closet
Features
- Bedroom on Main Level, Ceiling Fan(s), Primary Downstairs
- Flooring: Carpet, Marble
- Windows: Double Pane Windows
- Number of fireplaces: 2
- Fireplace features: Family Room, Gas, Primary Bedroom
Interior area
- Total structure area: 3,172
- Total interior livable area: 3,172 sqft
Video & virtual tour
Property
Parking
- Parking features: Assigned, Covered, Underground
Features
- Stories: 4
- Patio & porch: Balcony
- Exterior features: Balcony
- Pool features: Community
- Fencing: None
Lot
- Features: < 1/4 Acre
Details
- Parcel number: 16014813031
- Zoning description: Multi-Family
- Horse amenities: None
Construction
Type & style
- Home type: Condo
- Architectural style: Penthouse
- Property subtype: Condominium, Single Family Residence
- Attached to another structure: Yes
Materials
- Roof: Tile
Condition
- Year built: 2004
Utilities & green energy
- Electric: Photovoltaics None
- Sewer: Public Sewer
- Water: Public
- Utilities for property: Cable Available
Green energy
- Energy efficient items: Windows
Community & HOA
Community
- Features: Pool
- Security: Gated Community
- Subdivision: Mantova-Phase 1
HOA
- Has HOA: Yes
- Amenities included: Clubhouse, Fitness Center, Gated, Pool, Guard, Spa/Hot Tub, Security, Elevator(s)
- Services included: Association Management, Maintenance Grounds, Recreation Facilities, Security
- HOA fee: $153 monthly
- HOA name: Lake Las Vegas Maste
- HOA phone: 702-568-7948
- Second HOA fee: $377 monthly
- Third HOA fee: $940 monthly
Location
- Region: Henderson
Financial & listing details
- Price per square foot: $277/sqft
- Tax assessed value: $743,209
- Annual tax amount: $4,842
- Date on market: 6/24/2026
- Listing agreement: Exclusive Right To Sell
- Listing terms: Cash,Conventional,FHA
Estimated market value
$850,800
$808,000 - $893,000
$3,742/mo
Price history
| Date | Event | Price |
|---|---|---|
| 8/13/2026 | Price change | $879,900-1.7%$277/sqft |
Source:  LVR #2793731 Report a problem LVR #2793731 Report a problem | ||
| 6/29/2026 | Listed for sale | $895,000-14.8%$282/sqft |
Source: LVR #2793731 Report a problem | ||
| 9/30/2025 | Listing removed | $1,050,000$331/sqft |
Source: LVR #2681564 Report a problem | ||
| 5/9/2025 | Listed for sale | $1,050,000+5%$331/sqft |
Source: LVR #2681564 Report a problem | ||
| 7/1/2023 | Listing removed | -- |
Source: LVR #2461343 Report a problem | ||
| 12/28/2022 | Listed for sale | $1,000,000+22%$315/sqft |
Source: LVR #2461343 Report a problem | ||
| 12/20/2018 | Listing removed | $820,000$259/sqft |
Source: Win Win Real Estate #1954394 Report a problem | ||
| 5/31/2018 | Price change | $820,000-1.2%$259/sqft |
Source: Win Win Real Estate #1954394 Report a problem | ||
| 12/20/2017 | Listed for sale | $830,000+135.8%$262/sqft |
Source: Win Win Real Estate #1954394 Report a problem | ||
| 11/6/2009 | Sold | $352,000-19%$111/sqft |
Source: Public Record Report a problem | ||
| 6/18/2009 | Sold | $434,392+24.1%$137/sqft |
Source: Public Record Report a problem | ||
| 4/11/2009 | Price change | $350,000-56%$110/sqft |
Source: Realty ONE Group #924863 Report a problem | ||
| 2/1/2009 | Price change | $795,000-30.9%$251/sqft |
Source: Realty ONE Group #924863 Report a problem | ||
| 5/30/2008 | Listed for sale | $1,150,000-11.2%$363/sqft |
Source: Lakehouse.com Report a problem | ||
| 4/23/2004 | Sold | $1,295,000$408/sqft |
Source: Public Record Report a problem | ||
Public tax history
| Year | Property taxes | Tax assessment |
|---|---|---|
| 2026 | $4,842 +8% | $260,123 -29.9% |
| 2025 | $4,485 +8% | $371,072 +9.7% |
| 2024 | $4,153 +8% | $338,299 +23.4% |
| 2023 | $3,845 +8.1% | $274,100 +11.8% |
| 2022 | $3,559 +7.7% | $245,217 +4.6% |
| 2021 | $3,303 +16.8% | $234,345 +8.8% |
| 2020 | $2,829 +4.8% | $215,473 +29.6% |
| 2019 | $2,699 +6.9% | $166,271 |
| 2018 | $2,525 | $166,271 +22.4% |
| 2017 | $2,525 | $135,893 +9.6% |
| 2016 | $2,525 +3.2% | $124,002 +17.3% |
| 2015 | $2,446 | $105,735 +16.6% |
| 2014 | $2,446 | $90,690 |
| 2013 | -- | $90,690 +0% |
| 2012 | -- | $90,686 +17.5% |
| 2011 | -- | $77,177 +0.9% |
| 2010 | -- | $76,514 -76.5% |
| 2009 | -- | $325,171 -24.7% |
| 2008 | -- | $431,921 +10.4% |
| 2007 | -- | $391,347 -5.2% |
| 2006 | -- | $412,851 -3.7% |
| 2005 | -- | $428,929 |
Find assessor info on the county website
Monthly payment
Est. payment
Payment breakdown
Explore the cost of this home by adjusting the details. Changes won't be saved.Climate risks
Neighborhood: Lake Las Vegas
Nearby schools
Schools provided by the listing agent
- Elementary: Josh, Stevens,Josh, Stevens
- Middle: Brown B. Mahlon
- High: Basic Academy
Source: LVR. This data may not be complete. We recommend contacting the local school district to confirm school assignments for this home.


Similar homes
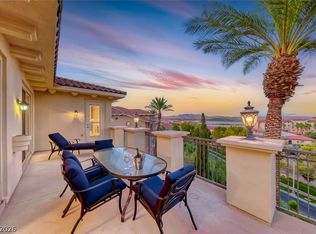
- $879,0004 bd5 ba2.9k sqft40 Luce Del Sole Unit 3, Henderson, NV 89011For Sale
 MLS ID #2803279, Trish Nash, Desert Elegance. LVR
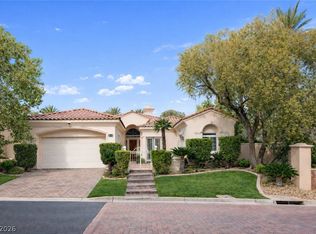
 - $899,0003 bd4 ba2.4k sqft44 Caminito Amore, Henderson, NV 89011For Sale
 MLS ID #2754188, Ronnie D. Nix, Realty ONE Group, Inc. LVR
 - $959,0003 bd4 ba2.8k sqft38 Caminito Amore, Henderson, NV 89011For Sale
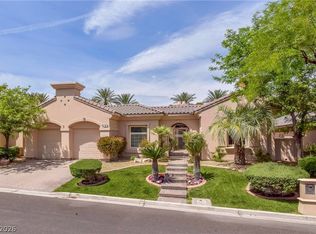 MLS ID #2796441, Thomas Lucas, Key Realty. LVR
 - $765,0003 bd3 ba2.6k sqft2 Lago Turchino Ct, Henderson, NV 89011For Sale
 MLS ID #2815878, Randy K. Hatada, Xpand Realty & Property Mgmt. LVR
