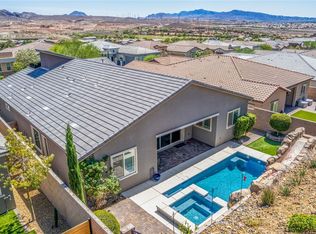
Resort-style living awaits in the gated Tremezzo community at Lake Las Vegas! This elegant single-story
home offers nearly 3,000 square feet of beautifully designed living space with 3 bedrooms, 3.5 baths, and a
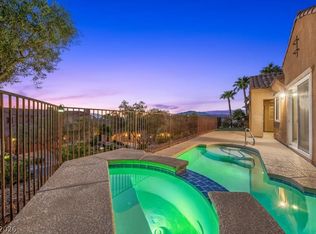
private backyard retreat featuring a sparkling saltwater pool and spa. Inside, soaring 10-foot ceilings,
graceful archways, plantation shutters, and an open-concept layout create a warm and inviting feel. The
chef’s kitchen is perfect for everyday living and entertaining, complete with granite countertops, rich wood
cabinetry, a large island, premium appliances, and a butler’s pantry with wine fridge. The spacious living
room features a cozy fireplace and built-in shelving, while the primary suite offers a relaxing sitting area,
spa-like bath, and oversized walk-in closet. Step outside to enjoy Nevada sunshine from the covered patio,
dine al fresco, or unwind poolside with beautiful mountain views as your backdrop. Additional highlights
include ceiling fans, recent HVAC updates, desert landscaping, backyard access, and a full 3-car garage with space for a golf cart and workbench. Located just minutes from Lake Las Vegas’ 320-acre lake, water sports, fine dining, community events, and scenic walking paths, this home offers the perfect blend of luxury, comfort, and lifestyle in one of Henderson’s premier master-planned communities.
Active
Price cut: $20K (10/1)
$1,079,000
41 Moltrasio Ln, Henderson, NV 89011
3beds
2,960sqft
Single Family Residence
Built in 2013
9,583 Square Feet Lot
$-- Zestimate®
$365/sqft
$378/mo HOA
What's special
Open-concept layoutDesert landscapingBuilt-in shelvingBackyard accessCovered patioPremium appliancesDine al fresco
- 39 days
- 397
- 30
Zillow last checked:
Listing updated:
Listed by:
Trish Nash B.0019541 702-331-3948,
Desert Elegance
Source: LVR,MLS#: 2813071 Originating MLS: Greater Las Vegas Association of Realtors Inc
Originating MLS: Greater Las Vegas Association of Realtors IncFacts & features
Interior
Bedrooms & bathrooms
- Bedrooms: 3
- Bathrooms: 4
- Full bathrooms: 3
- 1/2 bathrooms: 1
Primary bedroom
- Description: Ceiling Fan,Custom Closet,Pbr Separate From Other,Sitting Room,Walk-In Closet(s)
- Dimensions: 26x16
Bedroom 2
- Description: Ceiling Fan,Custom Closet,With Bath
- Dimensions: 19x11
Bedroom 3
- Description: Ceiling Fan,Custom Closet,With Bath
- Dimensions: 12x12
Primary bathroom
- Description: Double Sink,Separate Shower,Separate Tub
Dining room
- Description: Formal Dining Room
- Dimensions: 13x10
Family room
- Description: Entertainment Center,Separate Family Room
- Dimensions: 17x14
Kitchen
- Description: Breakfast Bar/Counter,Breakfast Nook/Eating Area,Granite Countertops,Island,Walk-in Pantry
Living room
- Description: Entry Foyer,Formal
- Dimensions: 31x12
Heating
- Central, Gas, Multiple Heating Units
Cooling
- Central Air, Electric
Appliances
- Included: Built-In Electric Oven, Double Oven, Dryer, Dishwasher, Gas Cooktop, Disposal, Microwave, Refrigerator, Washer
- Laundry: Gas Dryer Hookup, Main Level, Laundry Room
Features
- Bathroom on Main Level, Bedroom on Main Level, Ceiling Fan(s), Full Bath on Main Level, Primary Downstairs, Window Treatments
- Flooring: Carpet, Porcelain Tile, Tile
- Windows: Double Pane Windows, Plantation Shutters
- Number of fireplaces: 1
- Fireplace features: Family Room, Gas
Interior area
- Total structure area: 2,960
- Total interior livable area: 2,960 sqft
Video & virtual tour
Property
Parking
- Total spaces: 3
- Parking features: Attached, Garage, Garage Door Opener, Inside Entrance, Private
- Attached garage spaces: 3
Features
- Stories: 1
- Patio & porch: Covered, Patio
- Exterior features: Patio, Private Yard, Sprinkler/Irrigation
- Has private pool: Yes
- Pool features: Heated, In Ground, Private, Pool/Spa Combo, Salt Water, Community
- Has spa: Yes
- Spa features: In Ground
- Fencing: Block,Back Yard
- Has view: Yes
- View description: Mountain(s)
Lot
- Size: 9,583 Square Feet
- Features: Drip Irrigation/Bubblers, Landscaped, Synthetic Grass, < 1/4 Acre
Details
- Parcel number: 16015813026
- Zoning description: Single Family
- Horse amenities: None
Construction
Type & style
- Home type: SingleFamily
- Architectural style: One Story
- Property subtype: Single Family Residence
Materials
- Frame, Stucco
- Roof: Tile
Condition
- Resale
- Year built: 2013
Details
- Builder name: Harmony
Utilities & green energy
- Electric: Photovoltaics None
- Sewer: Public Sewer
- Water: Public
- Utilities for property: Underground Utilities
Green energy
- Energy efficient items: Windows
Community & HOA
Community
- Features: Pool
- Security: Gated Community
- Subdivision: Lake Las Vegas
HOA
- Has HOA: Yes
- Amenities included: Country Club, Fitness Center, Golf Course, Gated, Pickleball, Park, Pool, Security, Tennis Court(s)
- Services included: Association Management, Security
- HOA fee: $153 monthly
- HOA name: Lake Las Vegas
- HOA phone: 702-568-7948
- Second HOA fee: $225 monthly
Location
- Region: Henderson
Financial & listing details
- Price per square foot: $365/sqft
- Tax assessed value: $972,991
- Annual tax amount: $8,165
- Date on market: 9/1/2026
- Listing agreement: Exclusive Right To Sell
- Listing terms: Cash,Conventional,VA Loan
Estimated market value
Not available
Estimated sales range
Not available
Not available
Price history
| Date | Event | Price |
|---|---|---|
| 10/1/2026 | Price change | $1,079,000-1.8%$365/sqft |
Source:  LVR #2813071 Report a problem LVR #2813071 Report a problem | ||
| 9/1/2026 | Listed for sale | $1,099,000$371/sqft |
Source: LVR #2813071 Report a problem | ||
| 7/31/2026 | Listing removed | $1,099,000$371/sqft |
Source: LVR #2798540 Report a problem | ||
| 7/8/2026 | Listed for sale | $1,099,000$371/sqft |
Source: LVR #2798540 Report a problem | ||
| 7/8/2026 | Listing removed | $1,099,000$371/sqft |
Source: LVR #2777753 Report a problem | ||
| 6/2/2026 | Price change | $1,099,000-4.4%$371/sqft |
Source: LVR #2777753 Report a problem | ||
| 4/30/2026 | Price change | $1,149,000-4.2%$388/sqft |
Source: LVR #2777753 Report a problem | ||
| 1/7/2026 | Listed for sale | $1,199,000$405/sqft |
Source: LVR #2745814 Report a problem | ||
| 12/2/2025 | Listing removed | $1,199,000$405/sqft |
Source: LVR #2696854 Report a problem | ||
| 9/26/2025 | Price change | $1,199,000-1.7%$405/sqft |
Source: LVR #2696854 Report a problem | ||
| 7/6/2025 | Listed for sale | $1,220,000+83.2%$412/sqft |
Source: LVR #2696854 Report a problem | ||
| 6/30/2017 | Sold | $665,990-1.5%$225/sqft |
Source: LVR #1878259 Report a problem | ||
| 1/12/2017 | Listed for sale | $675,990-6.1%$228/sqft |
Source: Keller Williams Realty Las Vegas #1861686 Report a problem | ||
| 11/1/2015 | Listing removed | $719,999$243/sqft |
Source: Redfin #1555257 Report a problem | ||
| 7/10/2015 | Listed for sale | $719,999+12.5%$243/sqft |
Source: Redfin #1555257 Report a problem | ||
| 6/12/2014 | Sold | $640,000-8.6%$216/sqft |
Source: LVR #1441977 Report a problem | ||
| 5/3/2014 | Listed for sale | $700,000+52.2%$236/sqft |
Source: Gibraltar Real Estate Group, LLC. #1441977 Report a problem | ||
| 2/15/2013 | Sold | $460,059$155/sqft |
Source: Public Record Report a problem | ||
Public tax history
| Year | Property taxes | Tax assessment |
|---|---|---|
| 2026 | $8,817 +8% | $340,547 -1.3% |
| 2025 | $8,165 +8% | $345,141 +13.1% |
| 2024 | $7,560 +8% | $305,238 +16.9% |
| 2023 | $7,000 +8% | $261,010 +10.5% |
| 2022 | $6,482 +7.7% | $236,291 -3.3% |
| 2021 | $6,018 +6.7% | $244,268 +1.7% |
| 2020 | $5,639 +4.8% | $240,301 +7.1% |
| 2019 | $5,381 +6.9% | $224,346 |
| 2018 | $5,033 | $224,346 +0.6% |
| 2017 | $5,033 | $222,978 +26.4% |
| 2016 | $5,033 +0% | $176,377 +5.5% |
| 2015 | $5,033 +3.2% | $167,165 +768.4% |
| 2014 | $4,877 | $19,250 |
Find assessor info on the county website
Monthly payment
Est. payment
Payment breakdown
Explore the cost of this home by adjusting the details. Changes won't be saved.Climate risks
Neighborhood: Lake Las Vegas
Nearby schools
Schools provided by the listing agent
- Elementary: Josh, Stevens,Josh, Stevens
- Middle: Brown B. Mahlon
- High: Basic Academy
Source: LVR. This data may not be complete. We recommend contacting the local school district to confirm school assignments for this home.


Similar homes
- $825,0004 bd4 ba3.1k sqft8 Via Tiberina, Henderson, NV 89011For Sale
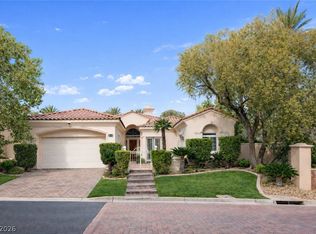
 MLS ID #2825801, John J. Faulis Jr, Vegas Dream Homes Inc. LVR
 - $709,0004 bd4 ba2.2k sqft1213 Via Casa Palermo, Henderson, NV 89011For Sale
 MLS ID #2824735, Francesca Gilbert, BHHS Nevada Properties. LVR
 - $899,0003 bd4 ba2.4k sqft44 Caminito Amore, Henderson, NV 89011For Sale
 MLS ID #2754188, Ronnie D. Nix, Realty ONE Group, Inc. LVR
 - $879,0004 bd5 ba2.9k sqft40 Luce Del Sole Unit 3, Henderson, NV 89011For Sale
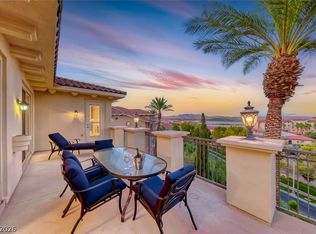 MLS ID #2803279, Trish Nash, Desert Elegance. LVR
