Welcome to 79 Rezzonісο in stunning Ꮮakе Las Vegas, wherе timеless elegance meets modern comfort. This former Harmony model showcases a grand staircase, soaring ceilings, and a luxurious primary suite with private balcony capturing mountain, lake, and golf course views. The gourmet kitchen features high-end Monogram appliances, custom cabinetry, and an oversized island perfect for entertaining. A downstairs guest suite with full bath offers ideal multi-gen living. Enjoy your backyard oasis with multiple patios, outdoor kitchen with BBQ, saltwater pool with sport jets, and in-ground spa. Owned solar, smart thermostat, on-demand water heater, water softener, and a 3-car garage with plenty of space for all your toys. A $25,000 Transferable membership to Lake Las Vegas Sports Club included. Finally live the lifestyle you've always dreamed of - now at a better price!
Active
$1,325,000
79 Rezzonico Dr, Henderson, NV 89044
3beds
3,766sqft
Single Family Residence
Built in 2011
8,276 Square Feet Lot
$1,343,000 Zestimate®
$352/sqft
$378/mo HOA
What's special
In-ground spaGrand staircaseSoaring ceilingsHigh-end monogram appliancesOutdoor kitchen with bbqGourmet kitchenCustom cabinetry
- 223 days
- 229
- 30
Zillow last checked:
Listing updated:
Listed by:
Melinda A. Zolowicz S.0172804 702-927-4032,
Real Broker LLC
Source: LVR,MLS#: 2726675 Originating MLS: Greater Las Vegas Association of Realtors Inc
Originating MLS: Greater Las Vegas Association of Realtors IncFacts & features
Interior
Bedrooms & bathrooms
- Bedrooms: 3
- Bathrooms: 3
- Full bathrooms: 1
- 3/4 bathrooms: 2
Primary bedroom
- Description: 2 Pbr's,Balcony,Ceiling Fan,Closet,Pbr Separate From Other,Upstairs,Walk-In Closet(s)
- Dimensions: 22x17
Bedroom 2
- Description: Ceiling Light,Upstairs,Walk-In Closet(s)
- Dimensions: 11x14
Bedroom 3
- Description: Ceiling Fan,Closet,Downstairs
- Dimensions: 13x13
Primary bathroom
- Description: Double Sink,Dual Flush Toilet,Make Up Table,Separate Shower,Separate Tub
Den
- Description: Built-Ins,Ceiling Fan,Downstairs
- Dimensions: 11x12
Dining room
- Description: Formal Dining Room
- Dimensions: 11x14
Great room
- Description: Downstairs
- Dimensions: 22x24
Kitchen
- Description: Breakfast Bar/Counter,Breakfast Nook/Eating Area,Butler Pantry,Custom Cabinets,Granite Countertops,Hardwood Flooring,Island,Lighting Recessed,Pantry
Loft
- Description: Ceiling Fan
- Dimensions: 17x13
Heating
- Gas, Solar
Cooling
- Central Air, Electric, 2 Units
Appliances
- Included: Built-In Electric Oven, Gas Cooktop, Disposal, Microwave, Refrigerator, Water Softener Owned
- Laundry: Cabinets, Gas Dryer Hookup, Main Level, Laundry Room, Sink
Features
- Bathroom on Main Level, Bedroom on Main Level, Ceiling Fan(s), Window Treatments
- Flooring: Carpet, Hardwood, Laminate, Tile
- Windows: Blinds, Double Pane Windows, Tinted Windows, Window Treatments
- Number of fireplaces: 1
- Fireplace features: Gas, Great Room
Interior area
- Total structure area: 3,766
- Total interior livable area: 3,766 sqft
Video & virtual tour
Property
Parking
- Total spaces: 3
- Parking features: Attached, Garage, Garage Door Opener, Inside Entrance, Private
- Attached garage spaces: 3
Features
- Stories: 2
- Patio & porch: Covered, Deck, Patio
- Exterior features: Barbecue, Courtyard, Deck, Patio, Private Yard, Sprinkler/Irrigation
- Has private pool: Yes
- Pool features: Heated, In Ground, Private, Solar Heat, Pool/Spa Combo
- Has spa: Yes
- Spa features: In Ground
- Fencing: Block,Back Yard,Wrought Iron
Lot
- Size: 8,276 Square Feet
- Features: Drip Irrigation/Bubblers, Desert Landscaping, Landscaped, Sprinklers Timer, < 1/4 Acre
Details
- Parcel number: 16015816003
- Zoning description: Single Family
- Horse amenities: None
Construction
Type & style
- Home type: SingleFamily
- Architectural style: Two Story
- Property subtype: Single Family Residence
- Attached to another structure: Yes
Materials
- Roof: Tile
Condition
- Resale
- Year built: 2011
Utilities & green energy
- Electric: Photovoltaics Seller Owned
- Sewer: Public Sewer
- Water: Public
- Utilities for property: Underground Utilities
Green energy
- Energy efficient items: Solar Panel(s), Windows
Community & HOA
Community
- Security: Controlled Access, Fire Sprinkler System, Gated Community
- Subdivision: Lake Las Vegas Amd
HOA
- Has HOA: Yes
- Amenities included: Gated
- Services included: Association Management
- HOA fee: $153 monthly
- HOA name: Lake Las Vegas
- HOA phone: 702-568-7948
- Second HOA fee: $225 monthly
Location
- Region: Henderson
Financial & listing details
- Price per square foot: $352/sqft
- Tax assessed value: $1,136,177
- Annual tax amount: $8,834
- Date on market: 2/17/2026
- Listing agreement: Exclusive Right To Sell
- Listing terms: Cash,Conventional,Lease Option,VA Loan
Estimated market value
$1,343,000
$1.28M - $1.41M
$4,363/mo
Price history
| Date | Event | Price |
|---|---|---|
| 3/21/2026 | Price change | $1,325,000-1.9%$352/sqft |
Source:  LVR #2726675 Report a problem LVR #2726675 Report a problem | ||
| 2/17/2026 | Listed for sale | $1,350,000-1.8%$358/sqft |
Source: LVR #2726675 Report a problem | ||
| 1/30/2026 | Listing removed | $1,375,000$365/sqft |
Source: LVR #2726675 Report a problem | ||
| 1/2/2026 | Price change | $1,375,000-1.4%$365/sqft |
Source: LVR #2726675 Report a problem | ||
| 11/28/2025 | Price change | $1,395,000-0.4%$370/sqft |
Source: LVR #2726675 Report a problem | ||
| 10/11/2025 | Listed for sale | $1,399,999-5.7%$372/sqft |
Source: LVR #2726675 Report a problem | ||
| 7/3/2025 | Listing removed | $1,485,000$394/sqft |
Source: LVR #2667290 Report a problem | ||
| 4/30/2025 | Price change | $1,485,000-1%$394/sqft |
Source: LVR #2667290 Report a problem | ||
| 3/25/2025 | Listed for sale | $1,499,999+70.5%$398/sqft |
Source: LVR #2667290 Report a problem | ||
| 12/31/2020 | Sold | $880,000-2.1%$234/sqft |
Source: LVR #2214945 Report a problem | ||
| 11/7/2020 | Price change | $899,000-4.3%$239/sqft |
Source: ERA Brokers Consolidated #2214945 Report a problem | ||
| 9/26/2020 | Price change | $939,000-3.7%$249/sqft |
Source: ERA Brokers Consolidated #2214945 Report a problem | ||
| 7/24/2020 | Listed for sale | $975,000+39.3%$259/sqft |
Source: ERA Brokers Consolidated #2214945 Report a problem | ||
| 5/19/2015 | Listing removed | $699,999$186/sqft |
Source: Realty Executives Broker of Record #1511436 Report a problem | ||
| 4/2/2015 | Price change | $699,999-4%$186/sqft |
Source: Realty Executives Broker of Record #1511436 Report a problem | ||
| 1/29/2015 | Price change | $729,000-4.7%$194/sqft |
Source: Realty Executives Of Nevada #GLVARNV Report a problem | ||
| 10/10/2014 | Price change | $765,000-3.8%$203/sqft |
Source: Realty Executives Of Nevada #GLVARNV_1472411 Report a problem | ||
| 8/21/2014 | Price change | $795,000-9.1%$211/sqft |
Source: Realty Executives Of Nevada #GLVARNV_1472411 Report a problem | ||
| 3/16/2014 | Listed for sale | $875,000+30.6%$232/sqft |
Source: RealtyExecutives of Nevada #1429311 Report a problem | ||
| 8/9/2012 | Sold | $670,115$178/sqft |
Source: LVR #1188896 Report a problem | ||
| 4/26/2012 | Sold | $670,115$178/sqft |
Source: Public Record Report a problem | ||
| 2/6/2012 | Listed for sale | $670,115$178/sqft |
Source: Harmony Homes Report a problem | ||
Public tax history
| Year | Property taxes | Tax assessment |
|---|---|---|
| 2026 | $8,677 -1.8% | $397,662 -2% |
| 2025 | $8,834 +8% | $405,767 +13.9% |
| 2024 | $8,180 +8% | $356,102 +17% |
| 2023 | $7,575 +8% | $304,320 +12.3% |
| 2022 | $7,014 +19.3% | $270,915 -5.7% |
| 2021 | $5,879 +2.9% | $287,314 +1.7% |
| 2020 | $5,712 +2.9% | $282,483 +18.5% |
| 2019 | $5,550 +16.5% | $238,307 -7.8% |
| 2018 | $4,764 | $258,557 +7.7% |
| 2017 | $4,764 | $239,994 +15% |
| 2016 | $4,764 -10.4% | $208,720 +18.1% |
| 2015 | $5,318 +3.2% | $176,709 -2.3% |
| 2014 | $5,153 | $180,908 |
| 2013 | -- | $180,908 +9.1% |
| 2012 | -- | $165,778 |
Find assessor info on the county website
Monthly payment
Est. payment
Payment breakdown
Explore the cost of this home by adjusting the details. Changes won't be saved.Climate risks
Neighborhood: Lake Las Vegas
Nearby schools
Schools provided by the listing agent
- Elementary: Josh, Stevens,Josh, Stevens
- Middle: Burkholder Lyle
- High: Basic Academy
Source: LVR. This data may not be complete. We recommend contacting the local school district to confirm school assignments for this home.



Similar homes
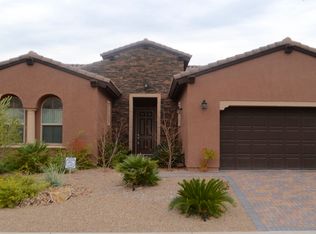
- $1,099,0003 bd4 ba2.9k sqft41 Moltrasio Ln, Henderson, NV 89011For Sale
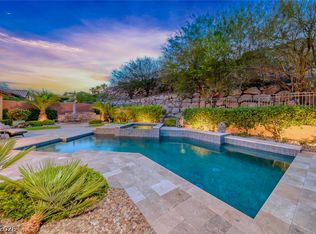 MLS ID #2813071, Trish Nash, Desert Elegance. LVR
 - $1,050,0004 bd5 ba3.6k sqft72 Rezzonico Dr, Henderson, NV 89011For Sale
 MLS ID #2811075, Julia A. Grambo, More Realty Incorporated. LVR
 - $900,0003 bd2 ba2.3k sqft118 Reflection Cove Dr, Henderson, NV 89011For Sale
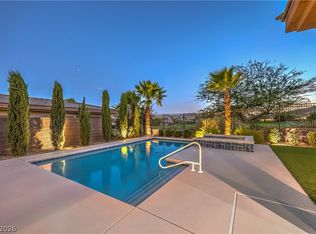 MLS ID #2820802, Koby A. Callahan, Platinum Real Estate Prof. LVR
 - $1,295,0004 bd3 ba3.9k sqft1591 Rocking Horse Dr, Henderson, NV 89002For Sale
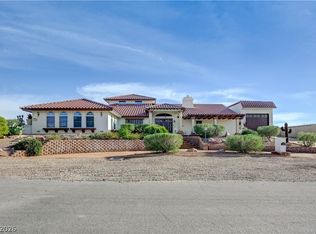 MLS ID #2766602, Nancy N. Lessnick, Simply Vegas. LVR
