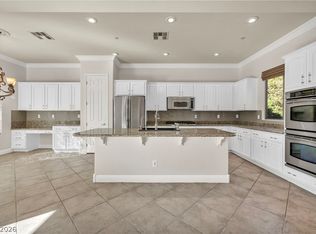
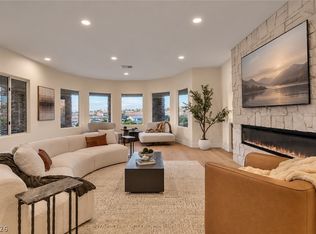
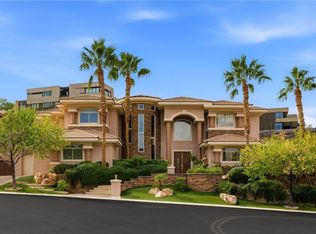
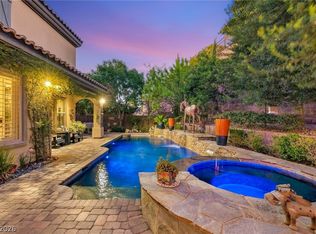
Welcome to luxury living in the prestigious guard-gated Anthem Country Club! This exceptional 3,848 SqFt semi-custom home offers 4 bedrooms, 3.5 bathrooms, a spacious 4-car garage, den, desirable main-level primary suite, and an impressive upstairs entertainment loft with a private balcony showcasing beautiful mountain and city views. Situated on an elevated lot, this stunning residence features striking stone-accented architecture, professionally landscaped grounds, rich hardwood flooring, custom woodwork, and elegant finishes throughout. The gourmet kitchen is designed to impress with granite countertops, an oversized island, custom cabinetry, stainless steel appliances, double ovens, and a built-in wine refrigerator. The spacious family room features a contemporary fireplace, custom built-ins, and picturesque views. The main-level primary suite offers a spa-inspired bathroom with dual vanities, soaking tub, walk-in shower, and a beautifully designed custom walk-in closet. Upstairs, the expansive entertainment loft is complete with a wet bar, custom cabinetry, billiards area, and balcony overlooking the surrounding mountains and city. Step outside to your own private resort-style backyard oasis, where mature landscaping and a scenic hillside backdrop create a wonderful sense of privacy. Enjoy a sparkling custom pool, spa, swim-up bar, outdoor kitchen, and spacious covered patio, perfect for entertaining or simply relaxing in your own secluded retreat. Additional highlights include solar panels and exceptional craftsmanship throughout. Experience luxury, privacy, and resort-style living in one of Henderson's most sought-after golf and country club communities!
Active
$1,499,000
35 Stonemark Dr, Henderson, NV 89052
4beds
3,848sqft
Single Family Residence
Built in 2004
8,712 Square Feet Lot
$1,430,300 Zestimate®
$390/sqft
$386/mo HOA
What's special
Elegant finishes throughoutStriking stone-accented architectureBilliards areaPrivate resort-style backyard oasisCustom built-insPicturesque viewsWet bar
- 3 days
- 493
- 54
Likely to sell faster than
Zillow last checked:
Listing updated:
Listed by:
Stephen Ord BS.0146582 (702)721-6928,
KNJ Real Estate
Source: LVR,MLS#: 2831530 Originating MLS: Greater Las Vegas Association of Realtors Inc
Facts & features
Interior
Bedrooms & bathrooms
- Bedrooms: 4
- Bathrooms: 4
- Full bathrooms: 3
- 1/2 bathrooms: 1
Primary bedroom
- Description: Ceiling Fan,Ceiling Light,Custom Closet,Downstairs,Pbr Separate From Other,Walk-In Closet(s)
- Dimensions: 17x14
Bedroom 2
- Description: Ceiling Fan,Ceiling Light,Custom Closet,Mirrored Door,Upstairs,With Bath
- Dimensions: 12x12
Bedroom 3
- Description: Ceiling Fan,Ceiling Light,Custom Closet,Upstairs,Walk-In Closet(s),With Bath
- Dimensions: 15x11
Bedroom 4
- Description: Ceiling Fan,Ceiling Light,Custom Closet,Upstairs,Walk-In Closet(s),With Bath
- Dimensions: 14x11
Primary bathroom
- Description: Double Sink,Separate Shower,Separate Tub,Steam Shower
- Dimensions: 18x11
Den
- Description: Built-Ins,Ceiling Light,Upstairs
- Dimensions: 12x10
Dining room
- Description: Breakfast Nook/Eating Area,Formal Dining Room
- Dimensions: 15x12
Family room
- Description: 2 or More Family Rooms,Both Up & Down,Built-in Bookcases,Ceiling Fan,Entertainment Center,Separate Family Room,Upstairs,Wet Bar
- Dimensions: 30x20
Family room
- Description: 2 or More Family Rooms,Both Up & Down,Built-in Bookcases,Ceiling Fan,Downstairs,Separate Family Room,Surround Sound
- Dimensions: 20x20
Kitchen
- Description: Breakfast Bar/Counter,Breakfast Nook/Eating Area,Custom Cabinets,Granite Countertops,Island,Lighting Recessed,Pantry,Stainless Steel Appliances,Tile Flooring,Vented Outside
- Dimensions: 23x14
Living room
- Description: Entry Foyer,Formal,Front
- Dimensions: 20x12
Heating
- Central, Gas
Cooling
- Central Air, Electric
Appliances
- Included: Built-In Gas Oven, Double Oven, Dryer, Dishwasher, Gas Cooktop, Disposal, Microwave, Refrigerator, Water Softener Owned, Water Purifier, Wine Refrigerator, Washer
- Laundry: Cabinets, Gas Dryer Hookup, Main Level, Laundry Room, Sink
Features
- Bathroom on Main Level, Bedroom on Main Level, Ceiling Fan(s), Primary Downstairs, Window Treatments
- Flooring: Hardwood, Tile
- Windows: Blinds, Double Pane Windows, Low-Emissivity Windows, Window Treatments
- Number of fireplaces: 2
- Fireplace features: Family Room, Gas, Outside
Interior area
- Total structure area: 3,848
- Total interior livable area: 3,848 sqft
Video & virtual tour
Property
Parking
- Total spaces: 4
- Parking features: Air Conditioned Garage, Attached, Epoxy Flooring, Finished Garage, Garage, Golf Cart Garage, Garage Door Opener, Private, Shelves
- Attached garage spaces: 4
Features
- Stories: 2
- Patio & porch: Balcony, Covered, Patio, Porch
- Exterior features: Built-in Barbecue, Balcony, Barbecue, Courtyard, Porch, Patio, Private Yard, Irrigation Sprinklers, Outdoor Living Area
- Has private pool: Yes
- Pool features: Gas Heat, Heated, In Ground, Private, Waterfall, Association
- Has spa: Yes
- Spa features: In Ground, Outdoor Hot Tub
- Fencing: Block,Back Yard,Stucco Wall,Wrought Iron
- Has view: Yes
- View description: City, Park/Greenbelt, Mountain(s)
Lot
- Size: 8,712 Square Feet
- Features: Drip Irrigation/Bubblers, Desert Landscaping, Landscaped, No Rear Neighbors, Rocks, Sprinklers Timer, Trees, < 1/4 Acre
Details
- Parcel number: 19008414018
- Zoning description: Single Family
- Horse amenities: None
Construction
Type & style
- Home type: SingleFamily
- Architectural style: Two Story
- Property subtype: Single Family Residence
Materials
- Roof: Tile
Condition
- Resale
- Year built: 2004
Utilities & green energy
- Sewer: Public Sewer
- Water: Public
- Utilities for property: Underground Utilities
Green energy
- Energy efficient items: Solar Panel(s), Windows
Community & HOA
Community
- Security: Security System Owned, Gated Community
- Subdivision: Anthem Cntry Club Parcel 12
HOA
- Has HOA: Yes
- Amenities included: Basketball Court, Country Club, Clubhouse, Fitness Center, Golf Course, Gated, Jogging Path, Playground, Pickleball, Pool, Guard, Spa/Hot Tub, Tennis Court(s)
- Services included: Security
- HOA fee: $1,157 quarterly
- HOA name: Anthem Country Club
- HOA phone: 702-614-1992
Location
- Region: Henderson
Financial & listing details
- Price per square foot: $390/sqft
- Tax assessed value: $1,019,103
- Annual tax amount: $7,878
- Date on market: 11/4/2026
- Listing agreement: Exclusive Right To Sell
- Listing terms: Cash,Conventional
Estimated market value
$1,430,300
$1.36M - $1.50M
$5,100/mo
Price history
| Date | Event | Price |
|---|---|---|
| 11/4/2026 | Listed for sale | $1,499,000+5.2%$390/sqft |
Source:  LVR #2831530 Report a problem | ||
| 2/25/2026 | Listing removed | $1,425,000$370/sqft |
Source: BHHS broker feed #2749148 Report a problem | ||
| 1/24/2026 | Listed for sale | $1,425,000+42.5%$370/sqft |
Source: LVR #2749148 Report a problem | ||
| 2/9/2021 | Sold | $1,000,000+0.1%$260/sqft |
Source: LVR #2263527 Report a problem | ||
| 1/1/2021 | Listed for sale | $998,888+2.5%$260/sqft |
Source: Owner Report a problem | ||
| 4/10/2018 | Listing removed | $4,800$1/sqft |
Source: Keller Williams Southern Nevada #1965679 Report a problem | ||
| 3/15/2018 | Price change | $4,800+1.1%$1/sqft |
Source: Keller Williams Southern Nevada #1965679 Report a problem | ||
| 3/5/2018 | Listed for rent | $4,750$1/sqft |
Source: Owner Report a problem | ||
| 3/5/2018 | Listing removed | $975,000$253/sqft |
Source: Keller Williams Southern Nevada #1963154 Report a problem | ||
| 1/30/2018 | Listed for sale | $975,000-2.5%$253/sqft |
Source: Keller Williams Southern Nevada #1963154 Report a problem | ||
| 5/6/2017 | Listing removed | $1,000,000$260/sqft |
Source: Owner Report a problem | ||
| 5/3/2017 | Price change | $1,000,000+0.5%$260/sqft |
Source: Owner Report a problem | ||
| 4/19/2017 | Price change | $995,000+2.1%$259/sqft |
Source: Owner Report a problem | ||
| 3/9/2017 | Listed for sale | $975,000-2%$253/sqft |
Source: Owner Report a problem | ||
| 8/17/2015 | Listing removed | $995,000$259/sqft |
Source: Windermere Prestige Properties #1530782 Report a problem | ||
| 4/13/2015 | Price change | $995,000+2.1%$259/sqft |
Source: Windermere Prestige Properties #1530782 Report a problem | ||
| 4/11/2015 | Listed for sale | $975,000+37.3%$253/sqft |
Source: Windermere Prestige Properties #1530782 Report a problem | ||
| 11/28/2007 | Sold | $710,000-23.7%$185/sqft |
Source: Public Record Report a problem | ||
| 8/4/2004 | Sold | $930,000+24.2%$242/sqft |
Source: Public Record Report a problem | ||
| 1/23/2004 | Sold | $749,000$195/sqft |
Source: Public Record Report a problem | ||
Public tax history
| Year | Property taxes | Tax assessment |
|---|---|---|
| 2026 | $7,881 +8% | $356,686 +0.9% |
| 2025 | $7,297 -1.8% | $353,375 +10.9% |
| 2024 | $7,429 +8% | $318,690 +9.3% |
| 2023 | $6,879 +8% | $291,477 +9.7% |
| 2022 | $6,370 +7.7% | $265,694 +0.7% |
| 2021 | $5,914 +6.7% | $263,973 +2% |
| 2020 | $5,542 +4.8% | $258,913 +5.2% |
| 2019 | $5,288 +6.9% | $246,121 |
| 2018 | $4,947 | $246,121 +0.7% |
| 2017 | $4,947 | $244,447 +4.2% |
| 2016 | $4,947 +0.2% | $234,608 +3.5% |
| 2015 | $4,935 +3% | $226,604 +36.3% |
| 2014 | $4,791 | $166,250 |
| 2013 | -- | $166,250 +6.7% |
| 2012 | -- | $155,750 -21.1% |
| 2011 | -- | $197,504 +6.2% |
| 2010 | -- | $185,928 -26.1% |
| 2009 | -- | $251,626 |
| 2008 | -- | $251,626 -19.8% |
| 2007 | -- | $313,764 +0.5% |
| 2006 | -- | $312,306 +49.8% |
| 2005 | -- | $208,481 |
Find assessor info on the county website
Monthly payment
Est. payment
Payment breakdown
Explore the cost of this home by adjusting the details. Changes won't be saved.Climate risks
Neighborhood: Anthem
Nearby schools
Schools provided by the listing agent
- Elementary: Lamping, Frank,Lamping, Frank
- Middle: Webb, Del E.
- High: Coronado High
Source: LVR. This data may not be complete. We recommend contacting the local school district to confirm school assignments for this home.



Similar homes
- $1,599,0004 bd4 ba3.1k sqft2734 Cherrydale Falls Dr, Henderson, NV 89052For Sale
 MLS ID #2823847, Nicolle Scott, Real Broker LLC. LVR
- $1,895,0004 bd5 ba4.9k sqft1757 Harpsichord Way, Henderson, NV 89012For Sale
 MLS ID #2831956, Naim Asmar, Anthem Realty Group LLC. LVR
- $1,450,0004 bd4 ba4.1k sqft86 Teton Pines Dr, Henderson, NV 89074For Sale
 MLS ID #2805376, Tasaneeya McKeithen-Connor, Realty ONE Group, Inc. LVR
- $1,400,0005 bd5 ba4.4k sqft2744 Liberation Dr, Henderson, NV 89044For Sale
 MLS ID #2818832, Shaun Miki, IS Luxury. LVR
