HUGE 4 CAR TANDEM GARAGE This beautiful home in the heart of Inspirada features 4 bed rooms 3 1/2 baths 4 car tandum Garage , 3014 sq ft, Two balacony"s one in the front of the home the other one off of Primary Bed room over looking the beautiful pebble tech pool and spa. The front porch features a hamet for just relaxing days outside. This home has been redone inside with amazing features. Two beautiful fireplaces one in the family room and one in the primary bedroom. Primary bath features jucuzzi tub upgraded huge shower and upgraded walk-in closet. window covering t/o upgraded flooring t/o. The kitchen features upgrades stainless steel appliances upgraded kitchen counter tops, huge pantry. Beautiful brick features t/o this beautiful home. The lush landscaping is in the front and back yard. Besides the pool and spa you also have a firepit that is great for those relaxing nights out by the pool. You can really enjoy those bbq's outside also with the built in Bbq . I promise your buyers will love you for showing them this amazing home it also sits on a corner lot. Home also features a alcohol cabinet with a kegger that can be locked up from the younger ones. Beautiful Libary once you walk in the front door. Upgraded light features t/o.
Active
$999,777
3198 Stella Cilento Ave, Henderson, NV 89044
4beds
3,014sqft
Single Family Residence
Built in 2008
6,969 Square Feet Lot
$971,500 Zestimate®
$332/sqft
$127/mo HOA
What's special
Pool and spaHuge pantryCorner lotUpgraded kitchen countertops
- 52 days
- 515
- 30
Zillow last checked:
Listing updated:
Listed by:
Lawrence F. Barfield BS.0029710 702-407-9335,
North American Realty of NV
Source: LVR,MLS#: 2813978 Originating MLS: Greater Las Vegas Association of Realtors Inc
Facts & features
Interior
Bedrooms & bathrooms
- Bedrooms: 4
- Bathrooms: 4
- Full bathrooms: 3
- 1/2 bathrooms: 1
Primary bedroom
- Description: Balcony,Ceiling Fan,Ceiling Light,Custom Closet,Sitting Room,Walk-In Closet(s)
- Dimensions: 15x13
Bedroom 2
- Description: Closet,With Bath
- Dimensions: 11x11
Bedroom 3
- Description: Closet
- Dimensions: 12x11
Primary bathroom
- Description: Double Sink,Make Up Table,Separate Shower,Separate Tub
- Dimensions: 10x11
Dining room
- Description: Formal Dining Room
- Dimensions: 15x14
Kitchen
- Description: Breakfast Bar/Counter,Custom Cabinets,Island,Solid Surface Countertops,Stainless Steel Appliances,Walk-in Pantry
- Dimensions: 12x12
Heating
- Central, Gas
Cooling
- Central Air, Electric
Appliances
- Included: Built-In Gas Oven, Dryer, Dishwasher, Gas Cooktop, Disposal, Microwave, Refrigerator, Washer
- Laundry: Gas Dryer Hookup, Laundry Room
Features
- Bathroom on Main Level, Ceiling Fan(s), Half Bath on Main Level, Window Treatments
- Flooring: Carpet, Tile
- Windows: Plantation Shutters
- Number of fireplaces: 2
- Fireplace features: Family Room, Gas, Primary Bedroom
Interior area
- Total structure area: 3,014
- Total interior livable area: 3,014 sqft
Video & virtual tour
Property
Parking
- Total spaces: 4
- Parking features: Attached Carport, Air Conditioned Garage, Attached, Finished Garage, Garage, Garage Door Opener, Inside Entrance, Private, Tandem
- Attached garage spaces: 4
Features
- Stories: 2
- Patio & porch: Balcony
- Exterior features: Balcony, Private Yard
- Has private pool: Yes
- Pool features: In Ground, Private
- Has spa: Yes
- Spa features: In Ground, Outdoor Hot Tub
- Fencing: Block,Back Yard
Lot
- Size: 6,969 Square Feet
- Features: Landscaped, Synthetic Grass, < 1/4 Acre
Details
- Parcel number: 19111812038
- Zoning description: Single Family
- Horse amenities: None
Construction
Type & style
- Home type: SingleFamily
- Architectural style: Two Story
- Property subtype: Single Family Residence
Materials
- Roof: Tile
Condition
- Resale
- Year built: 2008
Utilities & green energy
- Electric: Photovoltaics None
- Sewer: Public Sewer
- Water: Public
- Utilities for property: Underground Utilities
Community & HOA
Community
- Subdivision: South Edge Inspirada Village 1 Pod 1 Phase 1
HOA
- Has HOA: Yes
- Amenities included: Basketball Court, Jogging Path, Playground
- Services included: Association Management
- HOA fee: $126 quarterly
- HOA name: Inspirada
- HOA phone: 702-260-7939
- Second HOA fee: $255 quarterly
Location
- Region: Henderson
Financial & listing details
- Price per square foot: $332/sqft
- Tax assessed value: $851,034
- Annual tax amount: $6,099
- Date on market: 9/2/2026
- Listing agreement: Exclusive Right To Sell
- Listing terms: Cash,Conventional,VA Loan
- Ownership: Single Family Residential
Estimated market value
$971,500
$923,000 - $1.02M
$4,128/mo
Price history
| Date | Event | Price |
|---|---|---|
| 9/2/2026 | Listed for sale | $999,777+14.3%$332/sqft |
Source:  LVR #2813978 Report a problem | ||
| 10/6/2025 | Listing removed | $874,777$290/sqft |
Source: LVR #2694864 Report a problem | ||
| 9/2/2025 | Price change | $874,777-2.8%$290/sqft |
Source: LVR #2694864 Report a problem | ||
| 8/31/2025 | Price change | $899,7770%$299/sqft |
Source: LVR #2694864 Report a problem | ||
| 8/23/2025 | Price change | $899,877+0%$299/sqft |
Source: LVR #2694864 Report a problem | ||
| 8/14/2025 | Price change | $899,7770%$299/sqft |
Source: LVR #2694864 Report a problem | ||
| 8/8/2025 | Price change | $899,977+0%$299/sqft |
Source: LVR #2694864 Report a problem | ||
| 7/14/2025 | Price change | $899,777-2.2%$299/sqft |
Source: LVR #2694864 Report a problem | ||
| 6/8/2025 | Listed for sale | $919,777-3.2%$305/sqft |
Source: LVR #2678147 Report a problem | ||
| 6/5/2025 | Contingent | $949,777$315/sqft |
Source: LVR #2678147 Report a problem | ||
| 5/10/2025 | Listed for sale | $949,777+26.5%$315/sqft |
Source: LVR #2678147 Report a problem | ||
| 9/27/2021 | Sold | $751,000-6%$249/sqft |
Source: LVR #2312489 Report a problem | ||
| 8/9/2021 | Pending sale | $799,000$265/sqft |
Source: LVR #2312489 Report a problem | ||
| 7/26/2021 | Listed for sale | $799,000$265/sqft |
Source: LVR #2312489 Report a problem | ||
| 7/22/2021 | Pending sale | $799,000$265/sqft |
Source: LVR #2312489 Report a problem | ||
| 7/7/2021 | Listed for sale | $799,000+113.6%$265/sqft |
Source: LVR #2312489 Report a problem | ||
| 7/18/2020 | Listing removed | $3,500$1/sqft |
Source: Brazill Team Real Estate #2213027 Report a problem | ||
| 7/14/2020 | Listed for rent | $3,500$1/sqft |
Source: Brazill Team Real Estate #2213027 Report a problem | ||
| 5/3/2012 | Sold | $374,040-37.7%$124/sqft |
Source: Public Record Report a problem | ||
| 7/1/2008 | Sold | $600,000$199/sqft |
Source: Public Record Report a problem | ||
Public tax history
| Year | Property taxes | Tax assessment |
|---|---|---|
| 2026 | $6,102 +3% | $297,862 +5.3% |
| 2025 | $5,924 +3% | $282,844 +1.8% |
| 2024 | $5,752 +3% | $277,785 +13.1% |
| 2023 | $5,585 +3% | $245,576 +5.9% |
| 2022 | $5,422 +7.7% | $231,834 +8.1% |
| 2021 | $5,034 +6.7% | $214,396 +15.2% |
| 2020 | $4,717 +4.8% | $186,073 -8.8% |
| 2019 | $4,502 +6.9% | $203,959 |
| 2018 | $4,211 | $203,959 -6.1% |
| 2017 | $4,211 | $217,215 +6.9% |
| 2016 | $4,211 -0.7% | $203,249 +23.8% |
| 2015 | $4,240 +3.2% | $164,173 +5.4% |
| 2014 | $4,109 | $155,756 |
| 2013 | -- | $155,756 +22.3% |
| 2012 | -- | $127,373 -25.4% |
| 2011 | -- | $170,666 -5.3% |
| 2010 | -- | $180,191 -6.5% |
| 2009 | -- | $192,668 +6.7% |
| 2008 | -- | $180,592 |
Find assessor info on the county website
Monthly payment
Est. payment
Payment breakdown
Explore the cost of this home by adjusting the details. Changes won't be saved.Climate risks
Neighborhood: West Henderson
Nearby schools
Schools provided by the listing agent
- Elementary: Ellis, Robert and Sandy,Ellis, Robert and Sandy
- Middle: Webb, Del E.
- High: Liberty
Source: LVR. This data may not be complete. We recommend contacting the local school district to confirm school assignments for this home.
- $921,4004 bd5 ba3.3k sqft3194 Stella Cilento Ave, Henderson, NV 89044Off Market

- $933,8004 bd5 ba3.6k sqft3199 Palazzo Reale Ave, Henderson, NV 89044Off Market

- $865,3004 bd4 ba3.6k sqft3199 Palazzo Reale Ave #0, Henderson, NV 89044Off Market
- $1,032,8004 bd4 ba3.9k sqft3195 Palazzo Reale Ave, Henderson, NV 89044Off Market
Similar homes
- $949,9003 bd3 ba2.9k sqft2849 Botticelli Dr, Henderson, NV 89052For Sale
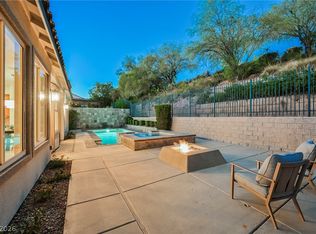 MLS ID #2829001, Noah Bates, Rustic Properties. LVR
- $875,0004 bd4 ba3.5k sqft2752 Tarbert St, Henderson, NV 89044For Sale
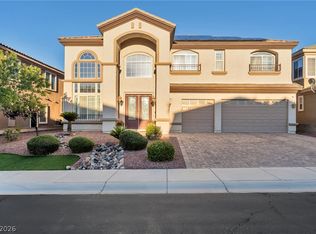 MLS ID #2827348, Frances T Jones, LPT Realty, LLC. LVR
- $999,9993 bd4 ba2.7k sqft2852 Patriot Park Pl, Henderson, NV 89052For Sale
 MLS ID #2798264, James C. Wenzl, Keller Williams MarketPlace. LVR
- $719,9004 bd3 ba2.6k sqft2089 Danzinger Pl, Henderson, NV 89044For Sale
 MLS ID #2797409, Dianne M. Simmons, Milestone Realty. LVR
