Model Perfect Gem! Exquisite Pool Property located in Solera at Anthem. 3 Bedrooms-2 Bathrooms. Decorator Touches throughout & Beautifully Landscaped with Mountain Views, Tile & Hardwood, Upgraded Baseboards, Crown Molding, Plantation Shutters, Solar Owed with Pigeon Guards, Gorgeous Pool with Retractable Awning & Solar Heated, 4 Solar Tubes, HVAC replaced in 2024, 50 AMP Circuit outside to charge an Airstream. Remodeled Bathrooms, Solar Screens, Garage with Storage. 55+ community by Del Webb with views of Black Mountains. 24,000 square-foot clubhouse with fitness center with state-of-the-art exercise equipment & an indoor swimming pool. Clubhouse offers a lounge for relaxing with a book, a catering kitchen, arts & crafts room. Four bocce ball courts & four tennis courts plus Pickleball, as well as an outdoor spa. Lifestyle Director, Monthly Magazine & Social Calendar with Events and Clubs. Close to Shopping & Restaurants. It’s not just a Home; it’s a Lifestyle.
Active
$649,900
2448 Hamonah Dr, Henderson, NV 89044
3beds
1,768sqft
Single Family Residence
Built in 2006
5,227 Square Feet Lot
$-- Zestimate®
$368/sqft
$96/mo HOA
What's special
Garage with storageExquisite pool propertyCrown moldingRemodeled bathroomsPlantation shuttersUpgraded baseboardsSolar screens
- 39 days
- 698
- 46
Zillow last checked:
Listing updated:
Listed by:
Andrea R. Baroncelli S.0168698 (702)521-8347,
Simply Vegas
Source: LVR,MLS#: 2818403 Originating MLS: Greater Las Vegas Association of Realtors Inc
Facts & features
Interior
Bedrooms & bathrooms
- Bedrooms: 3
- Bathrooms: 2
- 3/4 bathrooms: 2
Primary bedroom
- Description: Pbr Separate From Other,Walk-In Closet(s)
- Dimensions: 14x13
Bedroom 2
- Description: Closet
- Dimensions: 12x10
Bedroom 3
- Description: Closet
- Dimensions: 12x11
Dining room
- Description: Living Room/Dining Combo
- Dimensions: 13x10
Great room
- Description: None
- Dimensions: 14x23
Kitchen
- Description: Breakfast Nook/Eating Area,Granite Countertops
- Dimensions: 23x10
Heating
- Central, Gas
Cooling
- Central Air, Electric
Appliances
- Included: Dryer, Dishwasher, Disposal, Gas Range, Microwave, Refrigerator, Washer
- Laundry: Electric Dryer Hookup, Gas Dryer Hookup, Laundry Room
Features
- Bedroom on Main Level, Ceiling Fan(s), Primary Downstairs, Solar Tube(s), Window Treatments, Programmable Thermostat
- Flooring: Hardwood, Tile
- Windows: Double Pane Windows, Plantation Shutters, Window Treatments
- Has fireplace: No
Interior area
- Total structure area: 1,768
- Total interior livable area: 1,768 sqft
Video & virtual tour
Property
Parking
- Total spaces: 2
- Parking features: Attached, Garage, Garage Door Opener, Inside Entrance, Private, Storage
- Attached garage spaces: 2
Features
- Stories: 1
- Patio & porch: Patio
- Exterior features: Barbecue, Courtyard, Patio, Private Yard, RV Hookup, Awning(s), Sprinkler/Irrigation
- Has private pool: Yes
- Pool features: In Ground, Private, Solar Heat, Community
- Has spa: Yes
- Fencing: Block,Back Yard,Wrought Iron
Lot
- Size: 5,227 Square Feet
- Features: Drip Irrigation/Bubblers, Landscaped, Sprinklers Timer, < 1/4 Acre
Details
- Parcel number: 19019312017
- Zoning description: Single Family
- Horse amenities: None
Construction
Type & style
- Home type: SingleFamily
- Architectural style: One Story
- Property subtype: Single Family Residence
Materials
- Roof: Tile
Condition
- Resale
- Year built: 2006
Utilities & green energy
- Electric: Photovoltaics Seller Owned
- Sewer: Public Sewer
- Water: Public
- Utilities for property: Underground Utilities
Green energy
- Energy efficient items: Windows, Solar Panel(s), Solar Screens
Community & HOA
Community
- Features: Pool
- Security: Controlled Access
- Senior community: Yes
- Subdivision: Solera-Sub 9
HOA
- Has HOA: Yes
- Amenities included: Clubhouse, Fitness Center, Indoor Pool, Barbecue, Pickleball, Pool, Recreation Room, Spa/Hot Tub, Tennis Court(s)
- Services included: Association Management, Clubhouse, Common Areas, Recreation Facilities, Reserve Fund, Taxes
- HOA fee: $288 quarterly
- HOA name: Solera
- HOA phone: 702-207-1417
Location
- Region: Henderson
Financial & listing details
- Price per square foot: $368/sqft
- Tax assessed value: $393,074
- Annual tax amount: $2,535
- Date on market: 9/14/2026
- Listing agreement: Exclusive Right To Sell
- Listing terms: Cash,Conventional,VA Loan
Estimated market value
Not available
Estimated sales range
Not available
Not available
Price history
| Date | Event | Price |
|---|---|---|
| 9/14/2026 | Listed for sale | $649,900+0%$368/sqft |
Source:  LVR #2818403 Report a problem | ||
| 11/14/2025 | Listing removed | $649,750$368/sqft |
Source: LVR #2731811 Report a problem | ||
| 11/8/2025 | Price change | $649,7500%$368/sqft |
Source: LVR #2731811 Report a problem | ||
| 10/23/2025 | Listed for sale | $649,900+157.9%$368/sqft |
Source: LVR #2716927 Report a problem | ||
| 5/22/2008 | Sold | $252,000-18.3%$143/sqft |
Source: Public Record Report a problem | ||
| 2/27/2006 | Sold | $308,464$174/sqft |
Source: Public Record Report a problem | ||
Public tax history
| Year | Property taxes | Tax assessment |
|---|---|---|
| 2026 | $2,538 +3% | $137,576 -0.1% |
| 2025 | $2,464 +3% | $137,724 +7.3% |
| 2024 | $2,393 +3% | $128,304 +12.8% |
| 2023 | $2,323 +3% | $113,699 +6.1% |
| 2022 | $2,255 +3% | $107,176 +2.5% |
| 2021 | $2,189 +3% | $104,530 +3.5% |
| 2020 | $2,125 +3% | $101,043 +7.1% |
| 2019 | $2,063 +24.9% | $94,357 |
| 2018 | $1,651 | $94,357 +15.3% |
| 2017 | $1,651 | $81,809 +7% |
| 2016 | $1,651 +0.3% | $76,481 +15.2% |
| 2015 | $1,646 +3% | $66,400 +25.8% |
| 2014 | $1,598 | $52,801 |
| 2013 | -- | $52,801 -7.3% |
| 2012 | -- | $56,966 -9.2% |
| 2011 | -- | $62,758 +3.8% |
| 2010 | -- | $60,446 -26.3% |
| 2009 | -- | $82,042 |
| 2008 | -- | $82,042 -14.6% |
| 2007 | -- | $96,115 |
Find assessor info on the county website
Monthly payment
Est. payment
Payment breakdown
Explore the cost of this home by adjusting the details. Changes won't be saved.Climate risks
Neighborhood: Anthem
Nearby schools
Schools provided by the listing agent
- Elementary: Wallin, Shirley & Bill,Wallin, Shirley & Bill
- Middle: Webb, Del E.
- High: Liberty
Source: LVR. This data may not be complete. We recommend contacting the local school district to confirm school assignments for this home.


Similar homes
- $625,0003 bd2 ba2.1k sqft2381 Orangeburg Pl, Henderson, NV 89044For Sale
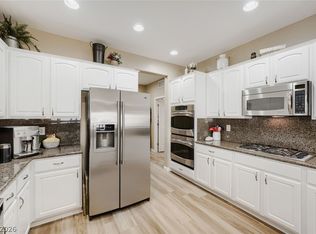 MLS ID #2811932, Elise Kopp, Simply Vegas. LVR
- $700,0003 bd2 ba2.1k sqft2337 Shorewood Hills Ave, Henderson, NV 89052For Sale
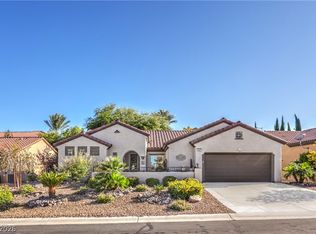 MLS ID #2827539, Kendall S. Towers, BHHS Nevada Properties. LVR
- $664,9002 bd2 ba2.4k sqft2188 Bannerwood St, Henderson, NV 89044For Sale
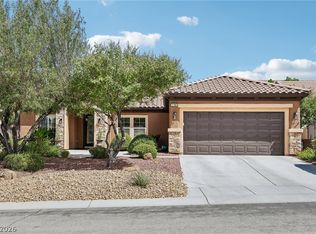 MLS ID #2821666, Helen E. Riley, Simply Vegas. LVR
- $484,9003 bd2 ba1.6k sqft2635 Dirleton Pl, Henderson, NV 89044For Sale
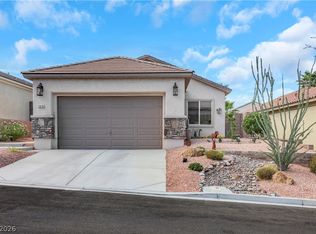 MLS ID #2817874, Lisa Schmidt, Simply Vegas. LVR
