Perched high abovе thе сity lightѕ in Αnthem Highlands covеted Glеngarry, this stunning contemporary home offers peaceful mountain living, natural beauty & elevated luxury that feels worlds away yet is minutes from everything. Backing directly to a majestic mountainside with breathtaking vistas & exceptional privacy, this turn-key home offers a setting buyers dream about but rarely find. Step inside to a light open-concept floor plan, crisp modern finishes, gorgeous lux vinyl plank floors thruout & expansive living space designed for comfort & entertaining. Living, dining & family areas flow around the dramatic 2-way fireplace, with surround sound prewire, recessed lighting & beautiful plantation shutters adding the perfect upscale touch. The beautifully appointed kitchen blends style & function with granite counters, composite sink, prep island, custom cabinetry with roll-outs & upgraded LG SS appliances-self cleaning double convection oven,5 gas burners, griddle & hiddenhood. Upstairs, the primary suite is a true retreat with dual walk-in closets, spa-like bath & direct access to a full-length covered balcony where majestic mountain views, quiet sunrise mornings & twilight evenings become part of daily life. Three additional spacious bedrooms include a huge super sized bedroom ideal for flex living, all with walk-in closets for wardrobe dreams! Outside, the gardener’s delight continues with lush real grass, fruit-bearing plum & apple trees, chardonnay grapevine & full length covered patio-no rear neighbors beyond the stunning mountainside backdrop. Additional highlights include laundry room with cabinets,220 garage EV & pride of ownership thru out. Surrounded by parks,trails,splash pads & open mountain access, yet minutes from shopping,dining,schools,T-Mobile,Allegiant Stadium & everything Vegas. More than a home, it’s a lifestyle, a feeling & a rare opportunity to own one of Anthem Highlands’ most picturesque mountainside setting-offered at an exceptional value.
Active
$535,000
2815 Dunnottar Ave, Henderson, NV 89044
4beds
2,462sqft
Single Family Residence
Built in 2006
4,356 Square Feet Lot
$525,900 Zestimate®
$217/sqft
$72/mo HOA
What's special
Crisp modern finishesSurround sound prewireFull length covered patioChardonnay grapevineLush real grassBeautifully appointed kitchenRecessed lighting
- 20 days
- 499
- 25
Zillow last checked:
Listing updated:
Listed by:
Geri L. Martucci BS.0143276 (702)296-6026,
Keller Williams MarketPlace
Source: LVR,MLS#: 2816125 Originating MLS: Greater Las Vegas Association of Realtors Inc
Originating MLS: Greater Las Vegas Association of Realtors IncFacts & features
Interior
Bedrooms & bathrooms
- Bedrooms: 4
- Bathrooms: 3
- Full bathrooms: 2
- 1/2 bathrooms: 1
Primary bedroom
- Description: Balcony,Ceiling Fan,Upstairs,Walk-In Closet(s)
- Dimensions: 16x14
Bedroom 2
- Description: Ceiling Fan,Walk-In Closet(s)
- Dimensions: 12x10
Bedroom 3
- Description: Ceiling Fan,Walk-In Closet(s)
- Dimensions: 12x11
Bedroom 4
- Description: Ceiling Fan,Walk-In Closet(s)
- Dimensions: 16x16
Primary bathroom
- Description: Double Sink,Separate Shower,Separate Tub
Dining room
- Description: Living Room/Dining Combo
- Dimensions: 16x9
Family room
- Description: Ceiling Fan,Downstairs
- Dimensions: 24x17
Kitchen
- Description: Custom Cabinets,Granite Countertops,Island,Lighting Recessed,Luxury Vinyl Plank,Stainless Steel Appliances
- Dimensions: 24x9
Heating
- Gas, Multiple Heating Units
Cooling
- Central Air, Electric, 2 Units
Appliances
- Included: Dryer, Dishwasher, Disposal, Gas Range, Microwave, Refrigerator, Washer
- Laundry: Gas Dryer Hookup, Laundry Room, Upper Level
Features
- BathroomonMainLevel, Ceiling Fan(s), Window Treatments
- Flooring: Luxury Vinyl Plank
- Windows: Double Pane Windows, Low-Emissivity Windows, Plantation Shutters
- Number of fireplaces: 1
- Fireplace features: Family Room, Gas, Living Room, Multi-Sided
Interior area
- Total structure area: 2,462
- Total interior livable area: 2,462 sqft
Video & virtual tour
Property
Parking
- Total spaces: 2
- Parking features: Attached, Finished Garage, Garage, Garage Door Opener, Private, Shelves, Storage
- Attached garage spaces: 2
Features
- Stories: 2
- Patio & porch: Balcony, Covered, Patio
- Exterior features: Balcony, Barbecue, Patio, Private Yard, Sprinkler/Irrigation
- Fencing: Block,Back Yard
- Has view: Yes
- View description: Park/Greenbelt, Mountain(s)
Lot
- Size: 4,356 Square Feet
- Features: Back Yard, Drip Irrigation/Bubblers, Desert Landscaping, Fruit Trees, Front Yard, Sprinklers In Rear, Landscaped, < 1/4 Acre
Details
- Parcel number: 19124813060
- Zoning description: Single Family
- Horse amenities: None
Construction
Type & style
- Home type: SingleFamily
- Architectural style: Two Story
- Property subtype: Single Family Residence
Materials
- Roof: Tile
Condition
- Resale
- Year built: 2006
Details
- Builder model: Turnberry
- Builder name: Lennar
Utilities & green energy
- Electric: Photovoltaics None
- Sewer: Public Sewer
- Water: Public
- Utilities for property: Underground Utilities
Green energy
- Energy efficient items: Windows
Community & HOA
Community
- Security: Security System Owned
- Subdivision: Glengarry At Anthem
HOA
- Has HOA: Yes
- Amenities included: Dog Park, Jogging Path, Playground, Park
- Services included: Association Management
- HOA fee: $215 quarterly
- HOA name: Anthem Highlands
- HOA phone: 702-736-9450
Location
- Region: Henderson
Financial & listing details
- Price per square foot: $217/sqft
- Tax assessed value: $441,420
- Annual tax amount: $2,659
- Date on market: 9/11/2026
- Listing agreement: Exclusive Right To Sell
- Listing terms: Cash,Conventional,FHA,VA Loan
- Ownership: Single Family Residential
Estimated market value
$525,900
$500,000 - $552,000
$2,561/mo
Price history
| Date | Event | Price |
|---|---|---|
| 9/11/2026 | Listed for sale | $535,000-0.7%$217/sqft |
Source:  LVR #2816125 Report a problem LVR #2816125 Report a problem | ||
| 9/5/2026 | Listing removed | $539,000$219/sqft |
Source: LVR #2783166 Report a problem | ||
| 8/7/2026 | Price change | $539,000-0.2%$219/sqft |
Source: LVR #2783166 Report a problem | ||
| 7/2/2026 | Price change | $539,900-1.8%$219/sqft |
Source: LVR #2783166 Report a problem | ||
| 5/23/2026 | Listed for sale | $549,900+111.5%$223/sqft |
Source: LVR #2783166 Report a problem | ||
| 10/24/2008 | Sold | $260,000-3.1%$106/sqft |
Source: Public Record Report a problem | ||
| 12/28/2007 | Sold | $268,230-32.1%$109/sqft |
Source: Public Record Report a problem | ||
| 9/1/2006 | Sold | $395,000$160/sqft |
Source: Public Record Report a problem | ||
Public tax history
| Year | Property taxes | Tax assessment |
|---|---|---|
| 2026 | $2,662 +3% | $154,497 -0.8% |
| 2025 | $2,585 +3% | $155,718 +9.6% |
| 2024 | $2,510 +3% | $142,130 +14.1% |
| 2023 | $2,437 +3% | $124,581 +4.4% |
| 2022 | $2,366 +3.1% | $119,291 +2.7% |
| 2021 | $2,295 +1.3% | $116,108 +3.5% |
| 2020 | $2,267 +4.8% | $112,151 +6.8% |
| 2019 | $2,163 +6.9% | $105,031 |
| 2018 | $2,023 | $105,031 +4.3% |
| 2017 | $2,023 | $100,683 +7.8% |
| 2016 | $2,023 +0.2% | $93,415 +28.7% |
| 2015 | $2,019 +3.2% | $72,588 +10% |
| 2014 | $1,956 | $65,981 |
| 2013 | -- | $65,981 +4.9% |
| 2012 | -- | $62,879 -12.3% |
| 2011 | -- | $71,732 -2.8% |
| 2010 | -- | $73,806 -24.5% |
| 2009 | -- | $97,753 |
| 2008 | -- | $97,753 -32.2% |
| 2007 | -- | $144,263 |
Find assessor info on the county website
Monthly payment
Est. payment
Payment breakdown
Explore the cost of this home by adjusting the details. Changes won't be saved.Climate risks
Neighborhood: Anthem
Nearby schools
Schools provided by the listing agent
- Elementary: Wallin, Shirley & Bill,Wallin, Shirley & Bill
- Middle: Webb, Del E.
- High: Liberty
Source: LVR. This data may not be complete. We recommend contacting the local school district to confirm school assignments for this home.


Similar homes
- $575,0004 bd4 ba2.4k sqft2699 Marvel Astoria St, Henderson, NV 89044For Sale
 MLS ID #2804044, Brandon L. Bueltel, Coldwell Banker Premier. LVR
 - $450,0003 bd3 ba2k sqft2612 Seurat Ter, Henderson, NV 89044For Sale
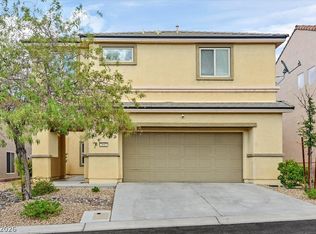 MLS ID #2817871, Robert Roveta, Simply Vegas. LVR
 - $590,8884 bd3 ba2.4k sqft3141 Valadon Ave, Henderson, NV 89044For Sale
 MLS ID #2810244, James B. Carosone, BHHS Nevada Properties. LVR
 - $515,0004 bd3 ba2.1k sqft2416 Bellinzona Pl, Henderson, NV 89044For Sale
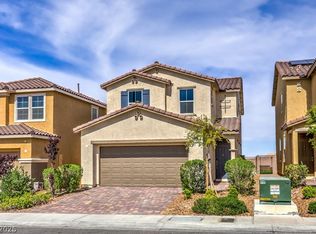 MLS ID #2766436, Leslie S. Carver, BHHS Nevada Properties. LVR
