Welcome to this amazing KB Home with contemporary flair! Conveniently located in a premier Inspirada community with direct access to Attesa Park and the sparkling pool. Popular floor plan consists of an expansive living area full of natural light creating a perfect space for relaxing or entertaining. Gorgeous kitchen is treated to quartz, stainless appliances, top-tier cabinetry, and a mega island. Second-floor is host to a flexible loft area with extra closet space in addition to the bedrooms. Primary suite boasts a walk-in closet, oversized bathroom, and views. This home features decorator upgrades like modern paint, stone pattern tile, and plush carpet. Additional extras include tankless water heater, fire sprinklers, and plenty of storage space. Peaceful backyard with paver patio is set just off the living area accessed via a convenient glass slider. The outdoor space is highlighted by a sense of privacy and openness with expansive views of the mountains, park, and city lights.
Active
Price cut: $25K (5/17)
$525,000
2416 Bellinzona Pl, Henderson, NV 89044
4beds
2,114sqft
:
Get pre-qualified$3,434/mo
Single Family Residence
Built in 2022
3,484 Square Feet Lot
$520,500 Zestimate®
$248/sqft
$85/mo HOA
What's special
Modern paintMega islandExtra closet spaceOversized bathroomFlexible loft areaPrimary suitePlenty of storage space
- 123 days |
- 327 |
- 12 |
Zillow last checked:
Listing updated:
Listed by:
Leslie S. Carver BS.0039338 (702)436-3615,
BHHS Nevada Properties
Source: LVR,MLS#: 2766436 Originating MLS: Greater Las Vegas Association of Realtors Inc
Originating MLS: Greater Las Vegas Association of Realtors IncFacts & features
Interior
Bedrooms & bathrooms
- Bedrooms: 4
- Bathrooms: 3
- Full bathrooms: 3
Primary bedroom
- Description: Pbr Separate From Other,Upstairs,Walk-In Closet(s)
- Dimensions: 15x12
Bedroom 2
- Description: Walk-In Closet(s)
- Dimensions: 13x10
Bedroom 3
- Description: Closet,Upstairs
- Dimensions: 11x10
Bedroom 4
- Description: Ceiling Light,Closet,Downstairs
- Dimensions: 11x11
Primary bathroom
- Description: Double Sink,Tub/Shower Combo
- Dimensions: 12x9
Dining room
- Description: Breakfast Nook/Eating Area,Dining Area,Family Room/Dining Combo
- Dimensions: 13x12
Great room
- Description: Downstairs
- Dimensions: 27x17
Kitchen
- Description: Breakfast Bar/Counter,Breakfast Nook/Eating Area,Custom Cabinets,Island,Lighting Recessed,Pantry,Quartz Countertops,Stainless Steel Appliances,Tile Flooring,Vented Outside
- Dimensions: 17x11
Loft
- Description: Family Room
- Dimensions: 17x10
Heating
- Central, Gas
Cooling
- Central Air, Electric, Refrigerated
Appliances
- Included: Dryer, Dishwasher, Disposal, Gas Range, Gas Water Heater, Microwave, Refrigerator, Tankless Water Heater, Washer
- Laundry: Gas Dryer Hookup, Laundry Room, Upper Level
Features
- Bedroom on Main Level, Programmable Thermostat
- Flooring: Carpet, Tile
- Windows: Double Pane Windows
- Has fireplace: No
Interior area
- Total structure area: 2,114
- Total interior livable area: 2,114 sqft
Video & virtual tour
Property
Parking
- Total spaces: 2
- Parking features: Attached, Finished Garage, Garage, Garage Door Opener, Private
- Attached garage spaces: 2
Features
- Stories: 2
- Patio & porch: Patio
- Exterior features: Patio, Private Yard, Sprinkler/Irrigation
- Pool features: Association
- Fencing: Block,Back Yard
- Has view: Yes
- View description: City, Park/Greenbelt, Mountain(s)
Lot
- Size: 3,484 Square Feet
- Features: Drip Irrigation/Bubblers, Desert Landscaping, Landscaped, No Rear Neighbors, Rocks, Sprinklers Timer
Details
- Parcel number: 19122514248
- Zoning description: Single Family
- Horse amenities: None
Construction
Type & style
- Home type: SingleFamily
- Architectural style: Two Story
- Property subtype: Single Family Residence
Materials
- Frame, Stucco, Drywall
- Roof: Pitched,Tile
Condition
- Resale
- Year built: 2022
Details
- Builder model: Upgraded
- Builder name: KB Home
Utilities & green energy
- Electric: Photovoltaics None
- Sewer: Public Sewer
- Water: Public
- Utilities for property: Underground Utilities
Green energy
- Energy efficient items: Windows
Community & HOA
Community
- Subdivision: Inspirada Pod 7-2
HOA
- Has HOA: Yes
- Amenities included: Basketball Court, Clubhouse, Dog Park, Jogging Path, Barbecue, Playground, Pickleball, Park, Pool, Recreation Room, Tennis Court(s)
- Services included: Recreation Facilities
- HOA fee: $255 quarterly
- HOA name: Inspirada
- HOA phone: 702-260-7939
Location
- Region: Henderson
Financial & listing details
- Price per square foot: $248/sqft
- Tax assessed value: $449,834
- Annual tax amount: $4,662
- Date on market: 3/25/2026
- Listing agreement: Exclusive Right To Sell
- Listing terms: Cash,Conventional,FHA,VA Loan
Estimated market value
$520,500
$494,000 - $547,000
$2,591/mo
Price history
| Date | Event | Price |
|---|---|---|
| 5/17/2026 | Price change | $525,000-4.5%$248/sqft |
Source:  LVR #2766436 Report a problem LVR #2766436 Report a problem | ||
| 3/25/2026 | Listed for sale | $550,000+18.3%$260/sqft |
Source: LVR #2766436 Report a problem | ||
| 6/23/2022 | Sold | $464,976$220/sqft |
Source: Public Record Report a problem | ||
Public tax history
| Year | Property taxes | Tax assessment |
|---|---|---|
| 2026 | $4,665 +1.8% | $157,442 +0.9% |
| 2025 | $4,581 +8% | $155,998 +4.6% |
| 2024 | $4,242 +8% | $149,197 +320% |
| 2023 | $3,928 +369.4% | $35,525 +26.1% |
| 2022 | $837 +1.7% | $28,166 +0.6% |
| 2021 | $823 | $28,000 |
Find assessor info on the county website
Monthly payment
Est. payment
Payment breakdown
Explore the cost of this home by adjusting the details. Changes won't be saved.Climate risks
Neighborhood: West Henderson
Nearby schools
GreatSchools rating
- 7/10Robert and Sandy Ellis ElementaryGrades: PK-5Distance: 1 mi
- 7/10Del E Webb Middle SchoolGrades: 6-8Distance: 4.3 mi
- 5/10Liberty High SchoolGrades: 9-12Distance: 3.4 mi
Schools provided by the listing agent
- Elementary: Ellis, Robert and Sandy,Ellis, Robert and Sandy
- Middle: Webb, Del E.
- High: Liberty
Source: LVR. This data may not be complete. We recommend contacting the local school district to confirm school assignments for this home.
- $475,7003 bd2 ba1.7k sqft2418 Bellinzona Pl, Henderson, NV 89044Off Market
- $533,4003 bd3 ba2.1k sqft2414 Bellinzona Pl, Henderson, NV 89044Off Market
- $649,9005 bd4 ba2.4k sqft2420 Bellinzona Pl, Henderson, NV 89044Off Market
- $485,2003 bd2 ba1.7k sqft2412 Bellinzona Pl, Henderson, NV 89044Off Market
- $580,0004 bd3 ba2.1k sqft2410 Bellinzona Pl, Henderson, NV 89044Sold
- $540,0004 bd3 ba2.1k sqft2422 Bellinzona Pl, Henderson, NV 89044Sold
- $422,6004 bd3 ba1.8k sqft2419 Bellinzona Pl, Henderson, NV 89044Off Market
- $526,5004 bd3 ba2k sqft2424 Bellinzona Pl, Henderson, NV 89044Off Market
A local agent can set up tours, give advice and negotiate with sellers.
Similar homes
- $560,0004 bd3 ba2.1k sqft2852 Frabiele St, Henderson, NV 89044For Sale
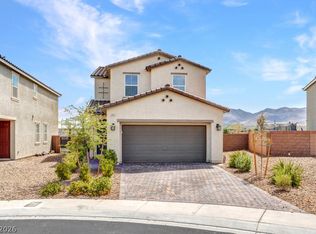 MLS ID #2802065, Damian Montijo, Simply Vegas. LVR
 - $539,9004 bd3 ba2.4k sqft2815 Dunnottar Ave, Henderson, NV 89044For Sale
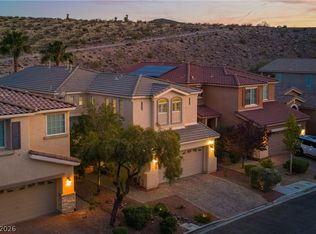 MLS ID #2783166, Geri L. Martucci, Keller Williams MarketPlace. LVR
 - $535,0003 bd3 ba2.2k sqft3232 Romanesque Art Ave, Henderson, NV 89044For Sale
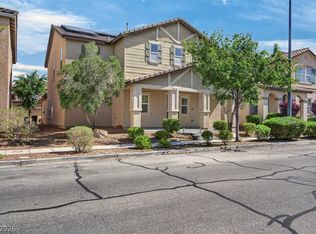 MLS ID #2778887, Jordan A. Hanley, Hanley Realty Group. LVR
 - $475,0003 bd3 ba1.9k sqft2641 Via Firenze, Henderson, NV 89044For Sale
 MLS ID #2782313, Jenny Li, BHHS Nevada Properties. LVR
 - $519,9002 bd2 ba1.8k sqft2369 Orangeburg Pl, Henderson, NV 89044For SaleMLS ID #2788006, Laura E. Harbison, Realty Executives Southern. LVR
- $585,0003 bd3 ba2.4k sqft2408 Black River Falls Dr, Henderson, NV 89044For SaleMLS ID #2778062, Laura Au-Yeung, Realty ONE Group, Inc. LVR
- $445,0003 bd2 ba1.7k sqft2315 Galilean Moon St, Henderson, NV 89044For SaleMLS ID #2801147, Hali Gillin, HomeSmart Encore. LVR
- $465,0004 bd3 ba1.9k sqft2609 Ercolano St, Henderson, NV 89044For SaleMLS ID #2746377, Richard J. Brenkus, Keller Williams MarketPlace. LVR
- $475,0003 bd2 ba1.6k sqft2174 Savannah River St, Henderson, NV 89044For SaleMLS ID #2772690, Jay D. Bravin, BHHS Nevada Properties. LVR
- $474,9003 bd3 ba1.9k sqft2555 Campaldo St, Henderson, NV 89044For SaleMLS ID #2770444, Kara Faine, Serhant. LVR
- $429,9002 bd2 ba1.5k sqft2387 Hydrus Ave, Henderson, NV 89044For SaleMLS ID #2774339, Leslie S. Carver, BHHS Nevada Properties. LVR
- $485,0004 bd3 ba2.3k sqft11668 Tierney Creek Dr, Las Vegas, NV 89183For SaleMLS ID #2751593, Valentina G. Herzog, Realty Expertise. LVR
- $516,9994 bd3 ba2.6k sqft11083 Ketchikan St, Las Vegas, NV 89179For SaleMLS ID #2794479, Monique M. Buchanan, eXp Realty. LVR
- $400,0003 bd3 ba1.5k sqft2019 Rockburne St, Henderson, NV 89044For SaleMLS ID #2801287, Alyssa A. Winstein, BHHS Nevada Properties. LVR
- $535,0004 bd3 ba2.1k sqft4110 Golden Fleece Ave, Las Vegas, NV 89141For SaleMLS ID #2791401, Steven Carter, eXp Realty. LVR
- $760,0003 bd5 ba2.5k sqft2373 Ozark Plateau Dr, Henderson, NV 89044For SaleMLS ID #2749335, Francine M. Payne, Croteau Real Estate Services. LVR
- $520,0004 bd3 ba2.5k sqft1121 Copper Grass St, Henderson, NV 89011For SaleMLS ID #2797644, Brandy J. White Elk, Innovative Real Estate Strateg. LVR
- $570,0004 bd2 ba2.1k sqft284 Windsong Echo Dr, Henderson, NV 89012For SaleMLS ID #2768880, Max A. Zurflueh, Keller Williams MarketPlace. LVR
- $549,9004 bd3 ba2.3k sqft10866 Buzzards Bay Ct, Las Vegas, NV 89179For SaleMLS ID #2788224, Mary Mirica, Prestige Realty & Property Mgt. LVR
- $514,9005 bd3 ba2.2k sqft10347 Restless River St, Las Vegas, NV 89141For SaleMLS ID #2772191, Michael J. Gleason, Simply Vegas. LVR
