Stunning 4 bedroom, 2 bath single story home in the heart of highly desirable Green Valley Ranch! Zoned for Vanderburg Elementary School & Bob Miller middle school. This beautifully maintained property offers an open, functional layout with a welcoming formal front living room and spacious main living areas that flow seamlessly into the kitchen, perfect for everyday living and entertaining. Recent repairs and updates throughout make this home truly turn key and ready for immediate move in. Step outside to an incredible private backyard featuring a covered patio and built in BBQ. Located in an unbeatable location near top rated biking and walking trails, with scenic paths that can take you all the way to Boulder City. This is the perfect blend of comfort & convenience in one of Henderson’s most sought after communities. Extensive recent touch ups, cleaning, and maintenance have been completed to ensure a polished, move in ready experience for the next owner. Call us today!
Active
Price cut: $10K (7/27)
$560,000
284 Windsong Echo Dr, Henderson, NV 89012
4beds
2,134sqft
:
Get pre-qualified$3,647/mo
Single Family Residence
Built in 1998
5,662 Square Feet Lot
$-- Zestimate®
$262/sqft
$75/mo HOA
What's special
Covered patioBuilt in bbqOpen functional layoutIncredible private backyard
- 123 days |
- 1,152 |
- 47 |
Zillow last checked:
Listing updated:
Listed by:
Max A. Zurflueh BS.0144131 (702)280-2873,
Keller Williams MarketPlace
Source: LVR,MLS#: 2768880 Originating MLS: Greater Las Vegas Association of Realtors Inc
Originating MLS: Greater Las Vegas Association of Realtors IncFacts & features
Interior
Bedrooms & bathrooms
- Bedrooms: 4
- Bathrooms: 2
- Full bathrooms: 2
Primary bedroom
- Description: Ceiling Fan,Ceiling Light,Pbr Separate From Other,Walk-In Closet(s)
- Dimensions: 17X14
Bedroom 2
- Description: Ceiling Fan,Ceiling Light,Custom Closet,Telephone Jack,TV/ Cable
- Dimensions: 12X10
Bedroom 3
- Description: Ceiling Fan,Ceiling Light,Custom Closet
- Dimensions: 11X10
Bedroom 4
- Description: Ceiling Fan,Ceiling Light,Closet
- Dimensions: 10X10
Primary bathroom
- Description: Double Sink,Separate Shower,Separate Tub
Dining room
- Description: Dining Area,Family Room/Dining Combo
- Dimensions: 13X12
Family room
- Description: Ceiling Fan
- Dimensions: 18x15
Kitchen
- Description: Breakfast Bar/Counter,Granite Countertops,Lighting Recessed,Pantry,Tile Flooring
Living room
- Description: Entry Foyer,Formal,Front
- Dimensions: 21x16
Heating
- Central, Gas
Cooling
- Central Air, Electric
Appliances
- Included: Dryer, Dishwasher, Disposal, Gas Range, Microwave, Other, Refrigerator, Washer
- Laundry: Gas Dryer Hookup, Laundry Room
Features
- Bedroom on Main Level, Ceiling Fan(s), Primary Downstairs, Pot Rack, Window Treatments
- Flooring: Carpet, Ceramic Tile
- Windows: Blinds, Window Treatments
- Number of fireplaces: 1
- Fireplace features: Gas, Living Room
Interior area
- Total structure area: 2,134
- Total interior livable area: 2,134 sqft
Video & virtual tour
Property
Parking
- Total spaces: 3
- Parking features: Attached, Garage, Garage Door Opener, Inside Entrance, Open
- Attached garage spaces: 3
- Has uncovered spaces: Yes
Features
- Stories: 1
- Patio & porch: Covered, Patio
- Exterior features: Built-in Barbecue, Barbecue, Patio, Private Yard
- Fencing: Block,Back Yard
Lot
- Size: 5,662 Square Feet
- Features: Desert Landscaping, Landscaped, Synthetic Grass, < 1/4 Acre
Details
- Parcel number: 17820713014
- Zoning description: Single Family
- Horse amenities: None
Construction
Type & style
- Home type: SingleFamily
- Architectural style: One Story
- Property subtype: Single Family Residence
Materials
- Frame, Stucco
- Roof: Pitched,Tile
Condition
- Resale
- Year built: 1998
Utilities & green energy
- Electric: Photovoltaics None
- Sewer: Public Sewer
- Water: Public
- Utilities for property: Underground Utilities
Community & HOA
Community
- Security: Security System Owned
- Subdivision: Green Valley Ranch Parcel 23A
HOA
- Has HOA: Yes
- Amenities included: Playground, Park
- Services included: Association Management
- HOA fee: $75 monthly
- HOA name: Green Valley Ranch
- HOA phone: 702-856-3773
Location
- Region: Henderson
Financial & listing details
- Price per square foot: $262/sqft
- Tax assessed value: $380,283
- Annual tax amount: $3,537
- Date on market: 4/1/2026
- Listing agreement: Exclusive Right To Sell
- Listing terms: Cash,Conventional,FHA,VA Loan
Estimated market value
Not available
Estimated sales range
Not available
Not available
Price history
| Date | Event | Price |
|---|---|---|
| 7/27/2026 | Price change | $560,000-1.8%$262/sqft |
Source:  LVR #2768880 Report a problem LVR #2768880 Report a problem | ||
| 7/8/2026 | Price change | $570,000-5%$267/sqft |
Source: LVR #2768880 Report a problem | ||
| 6/12/2026 | Price change | $599,900-1.5%$281/sqft |
Source: LVR #2768880 Report a problem | ||
| 5/15/2026 | Price change | $609,000-1.8%$285/sqft |
Source: LVR #2768880 Report a problem | ||
| 4/24/2026 | Price change | $620,000-0.8%$291/sqft |
Source: LVR #2768880 Report a problem | ||
| 4/1/2026 | Listed for sale | $625,000+48.8%$293/sqft |
Source: LVR #2768880 Report a problem | ||
| 12/22/2017 | Listing removed | $1,700$1/sqft |
Source: McKenna Property Management Report a problem | ||
| 12/18/2017 | Listed for rent | $1,700$1/sqft |
Source: McKenna Property Management Report a problem | ||
| 9/8/2004 | Sold | $420,000+165.8%$197/sqft |
Source: Public Record Report a problem | ||
| 1/29/1999 | Sold | $158,000$74/sqft |
Source: Public Record Report a problem | ||
Public tax history
| Year | Property taxes | Tax assessment |
|---|---|---|
| 2026 | $3,540 +8% | $133,099 +0.3% |
| 2025 | $3,277 +8% | $132,730 +8.3% |
| 2024 | $3,035 +8% | $122,551 +12% |
| 2023 | $2,811 +8% | $109,435 +5.6% |
| 2022 | $2,603 +7.7% | $103,610 +2.5% |
| 2021 | $2,416 +6.7% | $101,090 +3.6% |
| 2020 | $2,264 +4.8% | $97,611 +8.1% |
| 2019 | $2,160 +6.9% | $90,335 |
| 2018 | $2,021 | $90,335 +1% |
| 2017 | $2,021 | $89,482 +5.4% |
| 2016 | $2,021 +0.2% | $84,859 +4.5% |
| 2015 | $2,017 +3% | $81,225 +11.8% |
| 2014 | $1,958 | $72,662 |
| 2013 | -- | $72,662 +14.2% |
| 2012 | -- | $63,653 -9.9% |
| 2011 | -- | $70,651 -8.6% |
| 2010 | -- | $77,288 -19.9% |
| 2009 | -- | $96,534 |
| 2008 | -- | $96,534 -30.4% |
| 2007 | -- | $138,604 -1.2% |
| 2006 | -- | $140,259 +16.6% |
| 2005 | -- | $120,278 +62.6% |
| 2004 | -- | $73,990 +9.1% |
| 2003 | -- | $67,848 +8.4% |
| 2002 | -- | $62,570 +10.5% |
| 2001 | -- | $56,630 |
Find assessor info on the county website
Monthly payment
Est. payment
Payment breakdown
Explore the cost of this home by adjusting the details. Changes won't be saved.Climate risks
Neighborhood: Green Valley Ranch
Nearby schools
GreatSchools rating
- 7/10John Vanderburg Elementary SchoolGrades: PK-5Distance: 0.7 mi
- 7/10Bob Miller Middle SchoolGrades: 6-8Distance: 1.4 mi
- 7/10Coronado High SchoolGrades: 9-12Distance: 2.9 mi
Schools provided by the listing agent
- Elementary: Vanderburg, John C.,Vanderburg, John C.
- Middle: Miller Bob
- High: Coronado High
Source: LVR. This data may not be complete. We recommend contacting the local school district to confirm school assignments for this home.
- $454,1004 bd2 ba2.1k sqft284 Windsong Echo Dr #0, Henderson, NV 89012Off Market
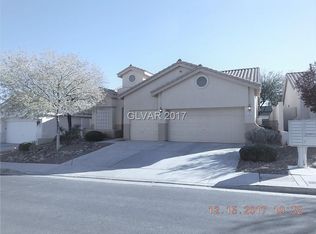
- $540,9003 bd2 ba1.7k sqft286 Windsong Echo Dr, Henderson, NV 89012Off Market

- $599,3002 bd2 ba1.7k sqft282 Windsong Echo Dr, Henderson, NV 89012Off Market
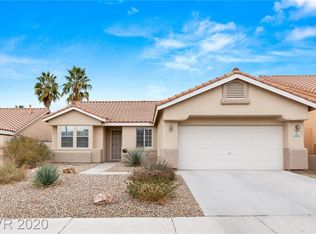
- $545,6003 bd2 ba2k sqft289 Canyon Spirit Dr, Henderson, NV 89012Off Market
- $641,4005 bd3 ba2.5k sqft291 Canyon Spirit Dr, Henderson, NV 89012Off Market
- $511,6002 bd2 ba1.7k sqft280 Windsong Echo Dr, Henderson, NV 89012Off Market
- $677,5003 bd2 ba2.1k sqft288 Windsong Echo Dr, Henderson, NV 89012Off Market
- $660,6004 bd3 ba2.5k sqft287 Canyon Spirit Dr, Henderson, NV 89012Off Market
A local agent can set up tours, give advice and negotiate with sellers.
Similar homes
- $514,9004 bd3 ba2.2k sqft1348 Cedar Berry Ct, Henderson, NV 89012For Sale
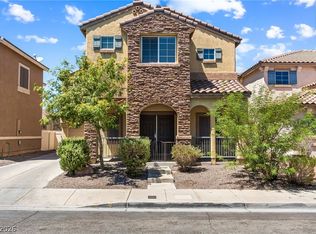 MLS ID #2797912, Traci Rivera, Redfin. LVR
 - $487,0002 bd2 ba1.5k sqft2025 Poppywood Ave, Henderson, NV 89012For Sale
 MLS ID #2801431, Mollie Schneider, BHHS Nevada Properties. LVR
 - $524,5004 bd3 ba2k sqft1827 Escondido Ter, Henderson, NV 89074For Sale
 MLS ID #2795288, Melissa L. Zimbelman, LUXE International Realty. LVR
 - $560,0004 bd3 ba2.4k sqft2875 Kinknockie Way, Henderson, NV 89044For Sale
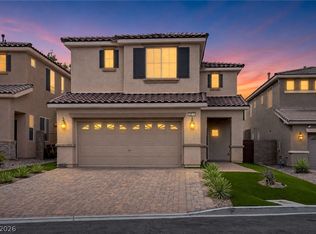 MLS ID #2802987, Brandy J. White Elk, Innovative Real Estate Strateg. LVR
 - $550,0003 bd3 ba2.3k sqft128 Kava Kava St, Henderson, NV 89015For SaleMLS ID #2793597, Shannon N. Hearn, Keller Williams VIP. LVR
- $545,0003 bd3 ba2.3k sqft849 Ashford Way, Henderson, NV 89015For SaleMLS ID #2791597, Heide Hanley, Realty ONE Group, Inc. LVR
- $580,0004 bd3 ba2.4k sqft3045 Quiet Creek Ave, Henderson, NV 89044For SaleMLS ID #2803854, D Michael Klinger Jr, Nevada Desert Realty Inc. LVR
- $550,0002 bd3 ba2.1k sqft2833 Winslow Springs Dr, Henderson, NV 89052For SaleMLS ID #2797335, Laura Au-Yeung, Realty ONE Group, Inc. LVR
- $383,5003 bd2 ba1.1k sqft1459 Summer Glow Ave, Henderson, NV 89012For SaleMLS ID #2791061, William D. McQuillan, Compass Realty & Management. LVR
- $514,8884 bd3 ba2.1k sqft112 Newmiller St, Henderson, NV 89002For SaleMLS ID #2776724, Bret Runion, Desert Sun Realty. LVR
- $585,0003 bd3 ba2.4k sqft2408 Black River Falls Dr, Henderson, NV 89044For SaleMLS ID #2778062, Laura Au-Yeung, Realty ONE Group, Inc. LVR
- $440,0004 bd3 ba1.9k sqft8686 Treasure Trove St, Las Vegas, NV 89123For SaleMLS ID #2803844, Elizabeth A. Hershey, Coldwell Banker Premier. LVR
- $499,9004 bd2 ba1.9k sqft2467 Vegas Vic St, Henderson, NV 89002For SaleMLS ID #2796677, JoAnn Binette, ERA Brokers Consolidated. LVR
- $519,9002 bd2 ba1.8k sqft2369 Orangeburg Pl, Henderson, NV 89044For SaleMLS ID #2788006, Laura E. Harbison, Realty Executives Southern. LVR
- $499,0004 bd3 ba2.5k sqft585 Our Heritage St, Henderson, NV 89011For SaleMLS ID #2784947, Jennifer Boushy, Sphere Real Estate. LVR
- $615,0004 bd3 ba2.4k sqft780 Cadence View Way, Henderson, NV 89011For SaleMLS ID #2752788, Michell M. Wolf, Real Broker LLC. LVR
- $470,0003 bd2 ba1.6k sqft94 John Stuart Mill St, Henderson, NV 89002For SaleMLS ID #2752287, Zachary Taylor, Signature Real Estate Group. LVR
- $508,9004 bd2 ba1.8k sqft2764 Craigmillar St, Henderson, NV 89044For SaleMLS ID #2738053, Cheryl A. Blanchard, Nevada Realty Connection. LVR
- $439,9002 bd2 ba1.6k sqft2539 Evansville Ave, Henderson, NV 89052For SaleMLS ID #2801615, Cynthia L. Glickman, Century 21 Elevate. LVR
- $665,0003 bd2 ba2.1k sqft2381 Rosendale Village Ave, Henderson, NV 89052For SaleMLS ID #2778714, Andrea R. Baroncelli, Simply Vegas. LVR
