An extended Indeреndеnce modеl with 2 mаster suites, onе studу, and three baths. It has a very functional floor plan with bedrooms on opposite sides of the property for added privacy. The study has shutters that open to the great room. It can easily be made into a third bed room. Kitchen has a bar counter and a spacious dining area with windows that bring in lots of light. The backyard has an extended covered patio and is nicely landscaped to provide privacy. Come live in this wonderful 55 plus community and enjoy all the resort like amenities that Sun City Anthem has to offer. These include three recreation and fitness centers, five swimming pools, tennis and pickle ball courts, two golf courses, activity clubs, and a gem-packed social calendar.
Active
$550,000
2833 Winslow Springs Dr, Henderson, NV 89052
2beds
2,117sqft
Single Family Residence
Built in 2001
7,405 Square Feet Lot
$533,700 Zestimate®
$260/sqft
$145/mo HOA
What's special
Extended covered patio
- 65 days
- 350
- 12
Zillow last checked:
Listing updated:
Listed by:
Laura Au-Yeung S.0173299 (702)885-4904,
Realty ONE Group, Inc
Source: LVR,MLS#: 2797335 Originating MLS: Greater Las Vegas Association of Realtors Inc
Originating MLS: Greater Las Vegas Association of Realtors IncFacts & features
Interior
Bedrooms & bathrooms
- Bedrooms: 2
- Bathrooms: 3
- Full bathrooms: 2
- 3/4 bathrooms: 1
Primary bedroom
- Description: 2 Pbr's,Bedroom With Bath Downstairs,Ceiling Fan,Ceiling Light,Closet,Pbr Separate From Other
- Dimensions: 18x13
Bedroom 2
- Description: Ceiling Fan,Ceiling Light,Downstairs,Walk-In Closet(s),With Bath
- Dimensions: 14x10
Primary bathroom
- Description: Double Sink,Separate Shower,Separate Tub
Den
- Description: Downstairs
- Dimensions: 12x12
Kitchen
- Description: Breakfast Bar/Counter,Breakfast Nook/Eating Area,Laminate Countertops,Lighting Recessed
Living room
- Description: Entry Foyer,Rear
- Dimensions: 12x18
Heating
- Central, Gas
Cooling
- Central Air, Electric
Appliances
- Included: Dryer, Dishwasher, Gas Cooktop, Disposal, Microwave, Refrigerator, Washer
- Laundry: Gas Dryer Hookup, Laundry Room
Features
- Bedroom on Main Level, Ceiling Fan(s), Primary Downstairs, Window Treatments
- Flooring: Carpet, Tile
- Windows: Blinds, Double Pane Windows, Window Treatments
- Has fireplace: No
Interior area
- Total structure area: 2,117
- Total interior livable area: 2,117 sqft
Video & virtual tour
Property
Parking
- Total spaces: 2
- Parking features: Attached, Garage, Inside Entrance, Private
- Attached garage spaces: 2
Features
- Stories: 1
- Patio & porch: Covered, Patio
- Exterior features: Patio, Sprinkler/Irrigation
- Pool features: Association
- Fencing: Full,Wrought Iron
Lot
- Size: 7,405 Square Feet
- Features: Drip Irrigation/Bubblers, Desert Landscaping, Landscaped, < 1/4 Acre
Details
- Parcel number: 19112111034
- Zoning description: Single Family
- Horse amenities: None
Construction
Type & style
- Home type: SingleFamily
- Architectural style: One Story
- Property subtype: Single Family Residence
Materials
- Frame, Stucco
- Roof: Tile
Condition
- Resale
- Year built: 2001
Utilities & green energy
- Electric: Photovoltaics None
- Sewer: Public Sewer
- Water: Public
- Utilities for property: Underground Utilities
Green energy
- Energy efficient items: Windows
Community & HOA
Community
- Senior community: Yes
- Subdivision: Sun City Anthem
HOA
- Has HOA: Yes
- Amenities included: Business Center, Dog Park, Fitness Center, Indoor Pool, Jogging Path, Pickleball, Pool, Racquetball, Recreation Room, Spa/Hot Tub, Media Room
- Services included: Association Management, Clubhouse, Common Areas, Maintenance Grounds, Recreation Facilities, Reserve Fund, Taxes
- HOA fee: $435 quarterly
- HOA name: Sun City Anthem
- HOA phone: 702-614-5800
Location
- Region: Henderson
Financial & listing details
- Price per square foot: $260/sqft
- Tax assessed value: $400,131
- Annual tax amount: $4,136
- Date on market: 7/4/2026
- Listing agreement: Exclusive Right To Sell
- Listing terms: Cash,Conventional,VA Loan
Estimated market value
$533,700
$507,000 - $560,000
$2,739/mo
Price history
| Date | Event | Price |
|---|---|---|
| 7/4/2026 | Listed for sale | $550,000-9.7%$260/sqft |
Source:  LVR #2797335 Report a problem LVR #2797335 Report a problem | ||
| 7/3/2026 | Listing removed | $609,000$288/sqft |
Source: LVR #2760369 Report a problem | ||
| 3/28/2026 | Price change | $609,000-6.2%$288/sqft |
Source: LVR #2760369 Report a problem | ||
| 3/3/2026 | Listed for sale | $649,000+134.8%$307/sqft |
Source: LVR #2760369 Report a problem | ||
| 8/22/2008 | Sold | $276,450-3%$131/sqft |
Source: Public Record Report a problem | ||
| 7/25/2008 | Price change | $285,000-4.7%$135/sqft |
Source: Prudential Real Estate #832198 Report a problem | ||
| 6/5/2008 | Listed for sale | $299,000+3.8%$141/sqft |
Source: Prudential Real Estate #832198 Report a problem | ||
| 6/2/2008 | Sold | $288,000-51.6%$136/sqft |
Source: Public Record Report a problem | ||
| 12/30/2005 | Sold | $595,000+154.3%$281/sqft |
Source: Public Record Report a problem | ||
| 12/22/2000 | Sold | $234,006$111/sqft |
Source: Public Record Report a problem | ||
Public tax history
| Year | Property taxes | Tax assessment |
|---|---|---|
| 2026 | $4,139 +8% | $140,046 -0.9% |
| 2025 | $3,832 +8% | $141,380 +7.3% |
| 2024 | $3,549 +8% | $131,737 +13.1% |
| 2023 | $3,286 +8% | $116,451 +8.5% |
| 2022 | $3,043 +7.7% | $107,363 +1% |
| 2021 | $2,825 +6.7% | $106,288 +3% |
| 2020 | $2,647 +4.8% | $103,238 +4.4% |
| 2019 | $2,526 +6.9% | $98,889 |
| 2018 | $2,363 | $98,889 +1.8% |
| 2017 | $2,363 | $97,184 +5.7% |
| 2016 | $2,363 +0.2% | $91,936 +9.5% |
| 2015 | $2,358 +3% | $83,960 +7.7% |
| 2014 | $2,289 | $77,932 |
| 2013 | -- | $77,932 +6.3% |
| 2012 | -- | $73,322 +1.7% |
| 2011 | -- | $72,130 -3.9% |
| 2010 | -- | $75,073 -18.8% |
| 2009 | -- | $92,425 |
| 2008 | -- | $92,425 -18.3% |
| 2007 | -- | $113,168 -5.3% |
| 2006 | -- | $119,445 +23.7% |
| 2005 | -- | $96,569 +17.8% |
| 2004 | -- | $81,967 +9.6% |
| 2003 | -- | $74,785 +5% |
| 2002 | -- | $71,200 |
Find assessor info on the county website
Monthly payment
Est. payment
Payment breakdown
Explore the cost of this home by adjusting the details. Changes won't be saved.Climate risks
Neighborhood: Anthem
Nearby schools
Schools provided by the listing agent
- Elementary: Wallin, Shirley & Bill,Wallin, Shirley & Bill
- Middle: Webb, Del E.
- High: Liberty
Source: LVR. This data may not be complete. We recommend contacting the local school district to confirm school assignments for this home.
- $486,9002 bd2 ba1.6k sqft2837 Winslow Springs Dr, Henderson, NV 89052Off Market
- $488,5002 bd2 ba1.7k sqft2829 Winslow Springs Dr, Henderson, NV 89052Off Market
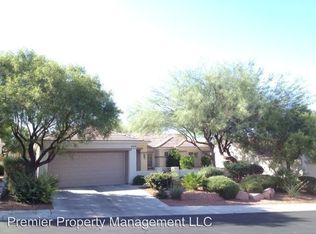
- $788,0004 bd3 ba3.1k sqft2834 Somerset Springs Dr, Henderson, NV 89052Sold
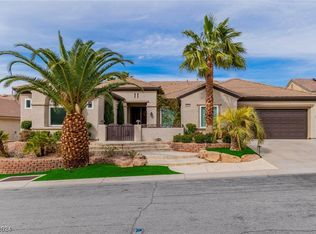
- $488,0002 bd2 ba1.6k sqft2841 Winslow Springs Dr, Henderson, NV 89052Sold
Similar homes
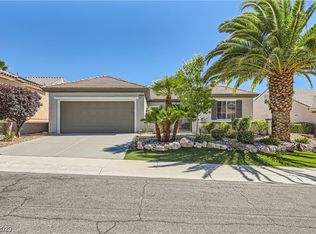
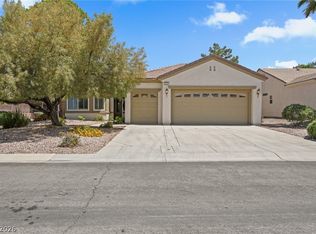
- $545,5002 bd2 ba2k sqft2256 Laurel Heights Ln, Henderson, NV 89052For Sale
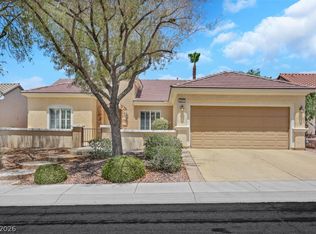 MLS ID #2791641, Laura Au-Yeung, Realty ONE Group, Inc. LVR
 - $515,0002 bd2 ba1.6k sqft2200 Stony Prairie Ct, Henderson, NV 89052For Sale
 MLS ID #2783042, Carol A Gross, Compass Realty & Management. LVR
 - $645,0002 bd2 ba2k sqft2032 Wolverine Ct, Henderson, NV 89052For Sale
 MLS ID #2779815, Kelly Jaafar, Presidio Real Estate Services. LVR
 - $649,9002 bd2 ba2.2k sqft2328 Hardin Ridge Dr, Henderson, NV 89052For Sale
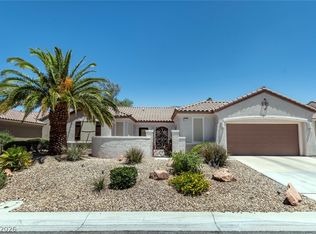 MLS ID #2791593, Jim Marrs, Realty ONE Group, Inc. LVR
