**See Virtual Tour**
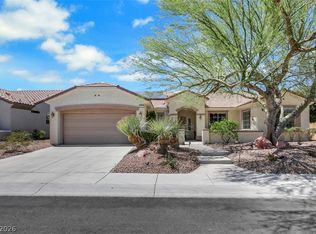
RΑRΕ FΙND IN ЅUN CΙTY ANTHEΜ! Offеred for the first time by the original owner, this beautifully maintained, move-in ready Mayflower model reflects true pride of ownership and offers a combination truly difficult to duplicate. Situated on an exceptional 15,681 sq ft oversized lot, the expansive backyard captures beautiful western mountain and sunset views and features a built-in gas grill and outdoor fireplace for enjoying the Southern Nevada lifestyle.
A custom gated entry welcomes you into a fully enclosed private courtyard with access to the separate 459 sq ft casita. Far more than a typical guest suite, this unique casita offers additional living space and a kitchenette—an exceptional and hard-to-find configuration within Sun City Anthem, ideal for extended-stay guests or flexible living.
This home offers 3 spacious bedrooms plus a den, with private en suite baths in every bedroom. The den is enhanced with built-in cabinetry by California Cabinets. The chef’s kitchen features granite countertops, a generous center island, stainless steel refrigerator, microwave & oven. The expansive primary suite includes a sitting area, spa-like bath with walk-in shower and soaking tub, and a large walk-in closet. Additional features include professional interior paint, newer HVAC, Nest thermostat, LG front-load washer and dryer, and garage storage.
Located in one of Henderson’s premier 55+ communities, Sun City Anthem offers an incredible lifestyle with multiple clubhouses, indoor and outdoor pools, fitness centers, pickleball, tennis, bocce, golf, social clubs, classes and activities. Original owner, Mayflower model, oversized view lot and exceptional casita—this is a one-of-a-kind opportunity to enjoy the Sun City Anthem lifestyle.
Active
$749,900
3047 Pennyrile Forest Ct, Henderson, NV 89052
3beds
2,827sqft
Single Family Residence
Built in 2003
0.36 Acres Lot
$-- Zestimate®
$265/sqft
$145/mo HOA
What's special
Garage storageFully enclosed private courtyardExpansive primary suiteCustom gated entryOutdoor fireplaceExpansive backyardBuilt-in gas grill
- 9 days
- 519
- 23
Likely to sell faster than
Zillow last checked:
Listing updated:
Listed by:
Leslie E. Stewart BS.0143469 (702)526-3404,
Signature Real Estate Group
Source: LVR,MLS#: 2812654 Originating MLS: Greater Las Vegas Association of Realtors Inc
Originating MLS: Greater Las Vegas Association of Realtors IncFacts & features
Interior
Bedrooms & bathrooms
- Bedrooms: 3
- Bathrooms: 4
- Full bathrooms: 3
- 1/2 bathrooms: 1
Primary bedroom
- Description: Ceiling Fan,Walk-In Closet(s)
- Dimensions: 17x30
Bedroom 2
- Description: Ceiling Fan
- Dimensions: 13x18
Bedroom 3
- Description: Ceiling Fan
- Dimensions: 22x18
Primary bathroom
- Description: Double Sink,Separate Shower,Separate Tub
Den
- Description: Other
- Dimensions: 14x11
Dining room
- Description: Formal Dining Room
- Dimensions: 13x11
Dining room
- Description: Breakfast Nook/Eating Area
- Dimensions: 11x18
Kitchen
- Description: Island,Pantry,Stainless Steel Appliances
- Dimensions: 8x16
Living room
- Description: Wet Bar
- Dimensions: 23x22
Heating
- Central, Gas
Cooling
- Central Air, Electric
Appliances
- Included: Built-In Gas Oven, Dryer, Gas Cooktop, Disposal, Microwave, Refrigerator, Washer
- Laundry: Gas Dryer Hookup, Main Level, Laundry Room
Features
- Ceiling Fan(s), Primary Downstairs, Window Treatments
- Flooring: Carpet, Tile
- Windows: Window Treatments
- Has fireplace: No
Interior area
- Total structure area: 2,368
- Total interior livable area: 2,827 sqft
Video & virtual tour
Property
Parking
- Total spaces: 2
- Parking features: Attached, Garage, Inside Entrance, Private
- Attached garage spaces: 2
Features
- Stories: 1
- Patio & porch: Covered, Patio
- Exterior features: Built-in Barbecue, Barbecue, Courtyard, Patio, Private Yard
- Pool features: Community
- Fencing: Block,Back Yard
Lot
- Size: 0.36 Acres
- Features: 1/4 to 1 Acre Lot, Desert Landscaping, Landscaped, Rocks
Details
- Additional structures: Guest House
- Parcel number: 19113112015
- Zoning description: Single Family
- Horse amenities: None
Construction
Type & style
- Home type: SingleFamily
- Architectural style: One Story
- Property subtype: Single Family Residence
Materials
- Roof: Tile
Condition
- Resale
- Year built: 2003
Utilities & green energy
- Electric: Photovoltaics None
- Sewer: Public Sewer
- Water: Public
- Utilities for property: Underground Utilities
Community & HOA
Community
- Features: Pool
- Subdivision: Sun City Anthem
HOA
- Has HOA: Yes
- Amenities included: Clubhouse, Fitness Center, Indoor Pool, Pickleball, Pool, Racquetball, Recreation Room, Spa/Hot Tub, Security
- Services included: Association Management, Recreation Facilities, Reserve Fund, Security
- HOA fee: $435 quarterly
- HOA name: Sun City Anthem
- HOA phone: 702-614-5800
Location
- Region: Henderson
Financial & listing details
- Price per square foot: $265/sqft
- Tax assessed value: $573,597
- Annual tax amount: $4,544
- Date on market: 8/29/2026
- Listing agreement: Exclusive Right To Sell
- Listing terms: Cash,Conventional,FHA,VA Loan
Estimated market value
Not available
Estimated sales range
Not available
Not available
Price history
| Date | Event | Price |
|---|---|---|
| 8/29/2026 | Listed for sale | $749,900+86.3%$265/sqft |
Source:  LVR #2812654 Report a problem LVR #2812654 Report a problem | ||
| 1/16/2003 | Sold | $402,473$142/sqft |
Source: Public Record Report a problem | ||
Public tax history
| Year | Property taxes | Tax assessment |
|---|---|---|
| 2026 | $4,547 +3% | $200,759 -1.1% |
| 2025 | $4,414 +3% | $202,906 +7.3% |
| 2024 | $4,286 +3% | $189,101 +12.5% |
| 2023 | $4,161 +3% | $168,068 +8.1% |
| 2022 | $4,040 +3% | $155,483 +1.1% |
| 2021 | $3,922 +3% | $153,812 +2.7% |
| 2020 | $3,807 +3% | $149,743 +4.4% |
| 2019 | $3,696 +5.7% | $143,473 |
| 2018 | $3,498 | $143,473 +1.2% |
| 2017 | $3,498 | $141,734 +5.4% |
| 2016 | $3,498 +0.2% | $134,429 +8.6% |
| 2015 | $3,492 +3.2% | $123,784 +6% |
| 2014 | $3,383 | $116,747 |
| 2013 | -- | $116,747 +7.7% |
| 2012 | -- | $108,426 +3.6% |
| 2011 | -- | $104,701 -5% |
| 2010 | -- | $110,162 -18.2% |
| 2009 | -- | $134,678 |
| 2008 | -- | $134,678 -14.9% |
| 2007 | -- | $158,189 -5.8% |
| 2006 | -- | $167,945 +22.8% |
| 2005 | -- | $136,749 +22.5% |
| 2004 | -- | $111,629 |
Find assessor info on the county website
Monthly payment
Est. payment
Payment breakdown
Explore the cost of this home by adjusting the details. Changes won't be saved.Climate risks
Neighborhood: Anthem
Nearby schools
Schools provided by the listing agent
- Elementary: Wallin, Shirley & Bill,Wallin, Shirley & Bill
- Middle: Webb, Del E.
- High: Liberty
Source: LVR. This data may not be complete. We recommend contacting the local school district to confirm school assignments for this home.
- $664,4004 bd3 ba1.9k sqft2007 Fort Halifax St, Henderson, NV 89052Off Market
- $650,0003 bd2 ba2.1k sqft3048 Brownbirds Nest Dr, Henderson, NV 89052Sold

- $773,7002 bd2 ba2.5k sqft3050 Pennyrile Forest Ct, Henderson, NV 89052Off Market
- $594,9003 bd3 ba2k sqft3044 Brownbirds Nest Dr, Henderson, NV 89052Off Market
Similar homes
- $724,9003 bd3 ba2.4k sqft3006 Canal Walk Rd, Henderson, NV 89052For Sale
 MLS ID #2777443, Helen E. Riley, Simply Vegas. LVR
 - $750,0003 bd2 ba2.3k sqft1353 Romanesca Dr, Henderson, NV 89052For Sale
 MLS ID #2811960, Konrad Broock, Signature Real Estate Group. LVR
 - $675,0003 bd3 ba2.4k sqft1817 Tarrant City St, Henderson, NV 89052For Sale
 MLS ID #2797516, Alex Grodzinsky, Realty ONE Group, Inc. LVR
 - $675,0002 bd3 ba2.1k sqft2093 Mountain City St, Henderson, NV 89052For Sale
 MLS ID #2781330, Laura Au-Yeung, Realty ONE Group, Inc. LVR
