STUNNING HΕΝDΕRSON ΗOΜE IN HIGHLΥ DEЅIRABLE CORONADO DISTRICT. 5 HUGE BEDROOMS PLUS A MASSIVE LOFT IN A NEIGHBORHOOD CLOSE TO EVERYTHING! INTERIOR FEATURES LUXURIOUS ISLAND KITCHEN WITH STAINLESS APPLIANCES. DOWNSTAIRS BEDROOM AND FULL BATHROOM. LUXURY VINYL FLOORING. PRIMARY SUITE IS SEPARATE AND PRIVATE AND INCLUDES WALK IN CLOSET, HUGE BATHROOM WITH SEPERATE SHOWER AND BATHTUB. ALL SECONDARY BEDROOMS ARE LARGER THAN YOUR TYPICAL ROOMS. UPSTAIRS LAUNDRY ROOM. HOME FEATURES A 3 CAR GARAGE AND MATURE LANDSCAPING. PRIVATE BACKYARD HAS A FULL-LENGTH PATIO COVER TO RELAX AND ENJOY. COME SEE FOR YOURSELF, YOU WILL NOT BE DISAPOINTED
Active
$764,900
2733 Warm Rays Ave, Henderson, NV 89052
5beds
3,828sqft
Single Family Residence
Built in 2000
6,534 Square Feet Lot
$741,900 Zestimate®
$200/sqft
$25/mo HOA
What's special
- 43 days
- 377
- 21
Zillow last checked:
Listing updated:
Listed by:
Michael E. Buserini BS.0041397 buzz@buserinigroup.com,
eXp Realty
Source: LVR,MLS#: 2808250 Originating MLS: Greater Las Vegas Association of Realtors Inc
Originating MLS: Greater Las Vegas Association of Realtors IncFacts & features
Interior
Bedrooms & bathrooms
- Bedrooms: 5
- Bathrooms: 3
- Full bathrooms: 3
Primary bedroom
- Description: Ceiling Fan,Ceiling Light,Pbr Separate From Other,Upstairs,Walk-In Closet(s)
- Dimensions: 21x16
Bedroom 2
- Description: Ceiling Fan,Ceiling Light,Closet,Downstairs
- Dimensions: 14x14
Bedroom 3
- Description: Closet,Upstairs
- Dimensions: 14x13
Bedroom 4
- Description: Closet,Upstairs
- Dimensions: 15x12
Bedroom 5
- Description: Closet,Upstairs
- Dimensions: 14x12
Primary bathroom
- Description: Double Sink,Separate Shower,Separate Tub
Dining room
- Description: Formal Dining Room
- Dimensions: 15x14
Family room
- Description: Ceiling Fan,Downstairs,Separate Family Room
- Dimensions: 21x17
Kitchen
- Description: Breakfast Bar/Counter,Breakfast Nook/Eating Area,Island,Stainless Steel Appliances,Walk-in Pantry
Living room
- Description: Entry Foyer,Formal,Front
- Dimensions: 21x17
Loft
- Description: Ceiling Fan
- Dimensions: 19x17
Heating
- Central, Gas, Multiple Heating Units
Cooling
- Central Air, Electric, 2 Units
Appliances
- Included: Built-In Electric Oven, Dishwasher, Gas Cooktop, Disposal, Microwave
- Laundry: Gas Dryer Hookup, Laundry Room, Upper Level
Features
- Bedroom on Main Level, Ceiling Fan(s), Window Treatments
- Flooring: Carpet, Ceramic Tile, Luxury Vinyl Plank
- Windows: Low-Emissivity Windows, Plantation Shutters, Window Treatments
- Number of fireplaces: 1
- Fireplace features: Gas, Living Room
Interior area
- Total structure area: 3,828
- Total interior livable area: 3,828 sqft
Video & virtual tour
Property
Parking
- Total spaces: 3
- Parking features: Attached, Finished Garage, Garage, Garage Door Opener, Inside Entrance, Private
- Attached garage spaces: 3
Features
- Stories: 2
- Patio & porch: Covered, Patio, Porch
- Exterior features: Porch, Patio, Private Yard
- Fencing: Block,Back Yard
- Has view: Yes
- View description: City, Mountain(s)
Lot
- Size: 6,534 Square Feet
- Features: Desert Landscaping, Landscaped, Synthetic Grass, < 1/4 Acre
Details
- Parcel number: 17736713018
- Zoning description: Single Family
- Horse amenities: None
Construction
Type & style
- Home type: SingleFamily
- Architectural style: Two Story
- Property subtype: Single Family Residence
Materials
- Roof: Tile
Condition
- Resale
- Year built: 2000
Utilities & green energy
- Electric: Photovoltaics None
- Sewer: Public Sewer
- Water: Public
- Utilities for property: Underground Utilities
Green energy
- Energy efficient items: Windows
Community & HOA
Community
- Subdivision: Maryland Eastern South #3- By Lewis Homes
HOA
- Has HOA: Yes
- Services included: Association Management
- HOA fee: $75 quarterly
- HOA name: Crystal Glen LMA
- HOA phone: 702-493-1208
Location
- Region: Henderson
Financial & listing details
- Price per square foot: $200/sqft
- Tax assessed value: $547,137
- Annual tax amount: $4,137
- Date on market: 8/12/2026
- Listing agreement: Exclusive Right To Sell
- Listing terms: Cash,Conventional,VA Loan
- Ownership: Single Family Residential
Estimated market value
$741,900
$705,000 - $779,000
$3,852/mo
Price history
| Date | Event | Price |
|---|---|---|
| 8/15/2026 | Listed for sale | $764,900-0.7%$200/sqft |
Source:  LVR #2808250 Report a problem LVR #2808250 Report a problem | ||
| 8/2/2024 | Listing removed | $770,000$201/sqft |
Source: BHHS broker feed #2579249 Report a problem | ||
| 5/29/2024 | Price change | $770,000-0.6%$201/sqft |
Source: LVR #2579249 Report a problem | ||
| 4/30/2024 | Listed for sale | $775,000+2.1%$202/sqft |
Source: LVR #2579249 Report a problem | ||
| 9/21/2023 | Listing removed | -- |
Source: LVR #2489560 Report a problem | ||
| 7/30/2023 | Price change | $759,000-2.1%$198/sqft |
Source: LVR #2489560 Report a problem | ||
| 7/15/2023 | Price change | $775,000-1.1%$202/sqft |
Source: LVR #2489560 Report a problem | ||
| 5/26/2023 | Price change | $784,000+4.8%$205/sqft |
Source: LVR #2489560 Report a problem | ||
| 4/20/2023 | Listed for sale | $748,000-1.4%$195/sqft |
Source: LVR #2489560 Report a problem | ||
| 3/16/2023 | Listing removed | $759,000$198/sqft |
Source: LVR #2438703 Report a problem | ||
| 11/30/2022 | Price change | $759,000-3.9%$198/sqft |
Source: LVR #2438703 Report a problem | ||
| 9/16/2022 | Listed for sale | $790,000-3.5%$206/sqft |
Source: LVR #2438703 Report a problem | ||
| 9/16/2022 | Listing removed | -- |
Source: LVR #2407213 Report a problem | ||
| 6/19/2022 | Listed for sale | $819,000+182.4%$214/sqft |
Source: LVR #2407213 Report a problem | ||
| 8/7/2009 | Sold | $290,000-3.3%$76/sqft |
Source: Public Record Report a problem | ||
| 7/6/2009 | Listed for sale | $299,900-1.7%$78/sqft |
Source: Prudential Real Estate #949082 Report a problem | ||
| 1/14/2009 | Sold | $305,000+12.9%$80/sqft |
Source: Public Record Report a problem | ||
| 8/4/2000 | Sold | $270,182$71/sqft |
Source: Public Record Report a problem | ||
Public tax history
| Year | Property taxes | Tax assessment |
|---|---|---|
| 2026 | $4,140 +3% | $191,498 -4% |
| 2025 | $4,019 +3% | $199,569 +14.2% |
| 2024 | $3,903 +3% | $174,825 +14.1% |
| 2023 | $3,789 +3% | $153,187 +6.7% |
| 2022 | $3,679 +3% | $143,537 +5.6% |
| 2021 | $3,571 +1.2% | $135,936 +1.1% |
| 2020 | $3,527 +4.8% | $134,454 +8.8% |
| 2019 | $3,366 +6.9% | $123,586 |
| 2018 | $3,148 | $123,586 -0.9% |
| 2017 | $3,148 | $124,686 +5.3% |
| 2016 | $3,148 +0.2% | $118,380 +8.4% |
| 2015 | $3,142 +3% | $109,244 +6.9% |
| 2014 | $3,051 | $102,182 |
| 2013 | -- | $102,182 -5.9% |
| 2012 | -- | $108,570 +12.5% |
| 2011 | -- | $96,464 +8.3% |
| 2010 | -- | $89,067 -28.9% |
| 2009 | -- | $125,350 |
| 2008 | -- | $125,350 -30.5% |
| 2007 | -- | $180,321 -1.2% |
| 2006 | -- | $182,594 +33.5% |
| 2005 | -- | $136,749 +29.3% |
| 2004 | -- | $105,732 +20.7% |
| 2003 | -- | $87,595 +2.1% |
| 2002 | -- | $85,760 +4.2% |
| 2001 | -- | $82,290 |
Find assessor info on the county website
Monthly payment
Est. payment
Payment breakdown
Explore the cost of this home by adjusting the details. Changes won't be saved.Climate risks
Neighborhood: Westgate
Nearby schools
Schools provided by the listing agent
- Elementary: Taylor, Glen C.,Taylor, Glen C.
- Middle: Miller Bob
- High: Coronado High
Source: LVR. This data may not be complete. We recommend contacting the local school district to confirm school assignments for this home.
- $700,0005 bd3 ba3.7k sqft2731 Warm Rays Ave, Henderson, NV 89052Off Market
- $727,1005 bd3 ba3.7k sqft2735 Warm Rays Ave, Henderson, NV 89052Off Market
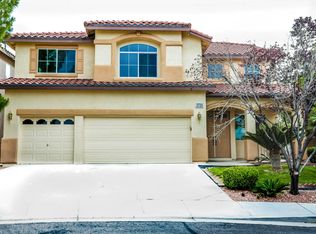
- $820,9005 bd3 ba3.7k sqft2732 Carolina Blue Ave, Henderson, NV 89052Off Market
- $733,5004 bd3 ba3.1k sqft2729 Warm Rays Ave, Henderson, NV 89052Off Market
Similar homes
- $780,0004 bd3 ba2.8k sqft1214 Sonatina Dr, Henderson, NV 89052For Sale
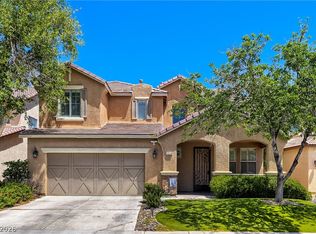 MLS ID #2787606, Anthony A. Burton, LIFE Realty District. LVR
 - $715,0004 bd3 ba2.9k sqft2578 Cornerbrook Cir, Henderson, NV 89052For Sale
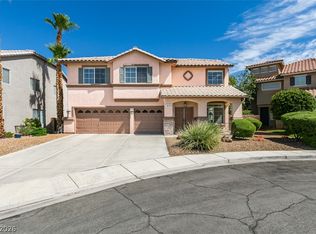 MLS ID #2804271, Jay D. Bravin, BHHS Nevada Properties. LVR
 - $799,9994 bd3 ba3.2k sqft2984 Queen Lake Ct, Henderson, NV 89052For Sale
 MLS ID #2794698, Brandon L. Bueltel, Coldwell Banker Premier. LVR
 - $692,5004 bd4 ba3.6k sqft1161 Sax Fifth Ave, Las Vegas, NV 89052For Sale
 MLS ID #2812585, Michelle D. Stiles, Wynn Realty Group. LVR
