Welcome to this ѕраciouѕ 2-ѕtory home in the highlу deѕirable Silverado Ranch area, almost 3,000 sq ft. ideally located near St. Rose Pkwy and the new Costco, with easy access to shopping, dining, and major freeways. This well-designed floor plan features 4 bedrooms and 3 full baths. Enjoy multiple living spaces with a formal living room, separate family room, and formal dining area, offering flexibility for entertaining and everyday living. The kitchen opens to the family room, creating a functional and inviting layout. Upstairs, a generous loft provides additional space for a media room, office, or play area. The primary suite offers a private retreat with ample space and natural light. Situated on a corner lot with great curb appeal, this home offers comfort, versatility, and a prime location in one of Las Vegas’ most sought-after communities.
Active
Price cut: $20K (8/13)
$549,900
1010 Saffex Rose Ave, Henderson, NV 89052
4beds
2,985sqft
Single Family Residence
Built in 2012
4,791 Square Feet Lot
$-- Zestimate®
$184/sqft
$33/mo HOA
What's special
Formal dining areaSeparate family roomMultiple living spacesCorner lotGreat curb appealGenerous loft
- 167 days
- 637
- 26
Zillow last checked:
Listing updated:
Listed by:
Anna M. Kitras S.0174321 (702)381-6400,
Sphere Real Estate
Source: LVR,MLS#: 2765663 Originating MLS: Greater Las Vegas Association of Realtors Inc
Originating MLS: Greater Las Vegas Association of Realtors IncFacts & features
Interior
Bedrooms & bathrooms
- Bedrooms: 4
- Bathrooms: 3
- Full bathrooms: 3
Primary bedroom
- Description: Ceiling Fan,Ceiling Light,Pbr Separate From Other,Walk-In Closet(s)
- Dimensions: 20x15
Bedroom 2
- Description: Ceiling Fan,Ceiling Light,Closet
- Dimensions: 12x11
Bedroom 3
- Description: Ceiling Fan,Ceiling Light,Closet
- Dimensions: 13x12
Bedroom 4
- Description: Upstairs
- Dimensions: 12x11
Primary bathroom
- Description: Separate Shower,Separate Tub
Family room
- Description: Downstairs,Separate Family Room
- Dimensions: 20x17
Kitchen
- Description: Breakfast Bar/Counter,Breakfast Nook/Eating Area,Granite Countertops,Island,Lighting Recessed,Pantry,Stainless Steel Appliances
Living room
- Description: Formal,Front
- Dimensions: 15x12
Heating
- Central, Electric
Cooling
- Central Air, Electric
Appliances
- Included: Dryer, Dishwasher, Disposal, Gas Range, Microwave, Refrigerator, Washer
- Laundry: Gas Dryer Hookup, Main Level
Features
- Bedroom on Main Level, Ceiling Fan(s), Window Treatments
- Flooring: Carpet, Ceramic Tile
- Windows: Double Pane Windows, Window Treatments
- Number of fireplaces: 1
- Fireplace features: Family Room, Gas
Interior area
- Total structure area: 2,985
- Total interior livable area: 2,985 sqft
Video & virtual tour
Property
Parking
- Total spaces: 2
- Parking features: Attached, Garage, Private
- Attached garage spaces: 2
Features
- Stories: 2
- Exterior features: Private Yard
- Fencing: Block,Back Yard
- Has view: Yes
- View description: Mountain(s)
Lot
- Size: 4,791 Square Feet
- Features: Desert Landscaping, Landscaped, < 1/4 Acre
Details
- Parcel number: 17734714040
- Zoning description: Single Family
- Horse amenities: None
Construction
Type & style
- Home type: SingleFamily
- Architectural style: Two Story
- Property subtype: Single Family Residence
Materials
- Roof: Tile
Condition
- Resale
- Year built: 2012
Utilities & green energy
- Electric: Photovoltaics None
- Sewer: Public Sewer
- Water: Public
- Utilities for property: Underground Utilities
Green energy
- Energy efficient items: Windows
Community & HOA
Community
- Subdivision: Silverado Court 3 Phase 2
HOA
- Has HOA: Yes
- Services included: None
- HOA fee: $33 monthly
- HOA name: silverado
- HOA phone: 702-737-7580
Location
- Region: Henderson
Financial & listing details
- Price per square foot: $184/sqft
- Tax assessed value: $513,791
- Annual tax amount: $4,076
- Date on market: 3/25/2026
- Listing agreement: Exclusive Right To Sell
- Listing terms: Cash,Conventional,FHA,VA Loan
Estimated market value
Not available
Estimated sales range
Not available
Not available
Price history
| Date | Event | Price |
|---|---|---|
| 8/13/2026 | Price change | $549,900-3.5%$184/sqft |
Source:  LVR #2765663 Report a problem LVR #2765663 Report a problem | ||
| 3/25/2026 | Listed for sale | $569,900-5%$191/sqft |
Source: LVR #2765663 Report a problem | ||
| 2/9/2026 | Listing removed | $599,999$201/sqft |
Source: LVR #2724063 Report a problem | ||
| 1/1/2026 | Price change | $599,999+5.3%$201/sqft |
Source: LVR #2724063 Report a problem | ||
| 12/22/2025 | Price change | $569,999-8.1%$191/sqft |
Source: LVR #2724063 Report a problem | ||
| 11/24/2025 | Price change | $620,000-0.8%$208/sqft |
Source: LVR #2724063 Report a problem | ||
| 10/9/2025 | Listed for sale | $625,000+121%$209/sqft |
Source: LVR #2724063 Report a problem | ||
| 12/28/2012 | Sold | $282,763$95/sqft |
Source: Public Record Report a problem | ||
Public tax history
| Year | Property taxes | Tax assessment |
|---|---|---|
| 2026 | $4,396 +8% | $179,827 +3.4% |
| 2025 | $4,071 +9.7% | $173,891 +5.8% |
| 2024 | $3,713 +14.6% | $164,399 +10.4% |
| 2023 | $3,239 -8.1% | $148,945 +7.8% |
| 2022 | $3,523 +26.5% | $138,142 +4.9% |
| 2021 | $2,784 -2.9% | $131,736 +11% |
| 2020 | $2,868 +4.3% | $118,642 +2.9% |
| 2019 | $2,750 +6.6% | $115,312 |
| 2018 | $2,581 | $115,312 +4% |
| 2017 | $2,581 | $110,852 +10.6% |
| 2016 | $2,581 +2.6% | $100,239 +6.8% |
| 2015 | $2,516 +0.5% | $93,891 +794.2% |
| 2014 | $2,504 | $10,500 |
Find assessor info on the county website
Monthly payment
Est. payment
Payment breakdown
Explore the cost of this home by adjusting the details. Changes won't be saved.Climate risks
Neighborhood: Westgate
Nearby schools
Schools provided by the listing agent
- Elementary: Barber, Shirley A,Barber, Shirley A
- Middle: Silvestri
- High: Liberty
Source: LVR. This data may not be complete. We recommend contacting the local school district to confirm school assignments for this home.
- $537,3004 bd2 ba2.9k sqft1020 Saffex Rose Ave, Henderson, NV 89052Off Market
- $627,8004 bd4 ba3.6k sqft1015 Sonoran Hope Ct, Henderson, NV 89052Off Market

- $515,5004 bd3 ba2.6k sqft1030 Saffex Rose Ave, Henderson, NV 89052Off Market
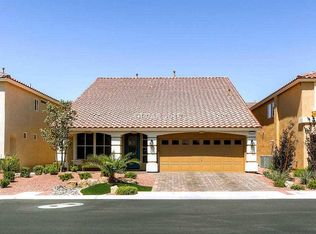
- $481,1003 bd2 ba2.3k sqft1027 Sonoran Hope Ct, Henderson, NV 89052Off Market
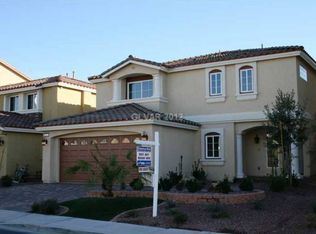
Similar homes
- $699,9004 bd4 ba3.6k sqft1161 Sax Fifth Ave, Las Vegas, NV 89052For Sale
 MLS ID #2812585, Michelle D. Stiles, Wynn Realty Group. LVR
 - $600,0005 bd3 ba2.5k sqft2491 Kaymin Ridge Rd, Henderson, NV 89052For Sale
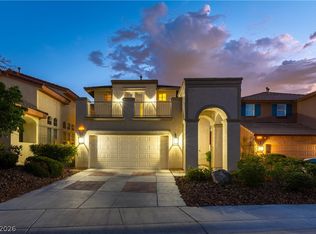 MLS ID #2803131, David B. Martin, Equity Union Real Estate. LVR
 - $500,0003 bd3 ba1.8k sqft868 Bare Branch Ave, Las Vegas, NV 89123For Sale
 MLS ID #2816321, Scott A. Beaudry, BHGRE Universal. LVR
 - $560,0004 bd4 ba2.6k sqft7363 Pepperbox Ave, Las Vegas, NV 89179For Sale
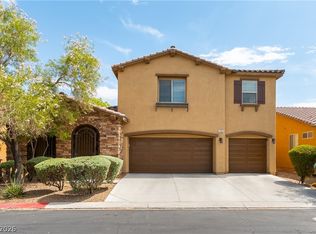 MLS ID #2801543, Pradeep Manjeshwar, Prominent Realty Group LLC. LVR
